Located in quiet Cherry Hill North, this charming brick Ranch-style home offers an inviting open flowing floor-plan, accentuated by stunning wide-plank Walnut floors and elegant crown molding. The heart of the home boasts a beautiful kitchen adorned with slab granite countertops, professional-grade stainless steel appliances including a Wolf 6-burner gas range, custom cabinetry, and ample storage. Plantation shutters adorn the windows, adding a touch of sophistication to every room. The main level offers a spacious office with custom built-ins, while the primary suite indulges with a lavish 5-piece bath. Downstairs, the finished lower level provides abundant space for entertainment, along with an additional bedroom and bath. Outside, the professionally landscaped yard sprawls across a perfect, flat 1/2 acre site, with expansive patio. Updates including renovated bathrooms and a new furnace and A/C in 2023 ensure modern convenience and comfort. This home exudes elegance and functionality...a must see!
Sold for $2,235,000
$2,235,000
5335 Nassau Circle E, Cherry Hills Village, CO 80113
4beds
4,508sqft
Single Family Residence
Built in 1974
0.44 Acres Lot
$2,497,700 Zestimate®
$496/sqft
$7,260 Estimated rent
Home value
$2,497,700
$2.30M - $2.72M
$7,260/mo
Zestimate® history
Owner options
List your home for rent
$7,260/mo
Rent Zestimate®
Find your next renter with Zillow Rental Manager. Plus, with online applications, you can quickly screen prospective tenants – for free.
$7,260/mo
Rent Zestimate®
Refinance and save
$10,467/mo
Est. payment
Refinancing to a lower rate could help reduce your monthly payments and save thousands over the life of the loan.
$10,467/mo
Est. payment
Explore your selling options
Work with a Zillow partner agent
Leverage their expertise and Zillow's premium Showcase listings to get your home seen by more buyers.
Get startedList with your own agent
Get your home in front of millions of buyers by listing it on Zillow.
Learn how to do itSell it yourself
Take full control of how buyers see your home on Zillow by listing For Sale by Owner (FSBO).
List your homeWhat's special
Ample storagePrimary suiteModern convenienceNew furnaceCustom built - insSpacious officeBeautiful kitchen
Zillow last checked:
Listing updated:
Listed by:
Christopher Bouc 303-669-4449 chris@wolfegroupdenver.com,
LIV Sotheby's International Realty,
Ian Wolfe 303-809-3531,
LIV Sotheby's International Realty
Bought with:
Ross Blahnik, 100070686
Compass - Denver
Source: REcolorado as distributed by MLS GRID,MLS#: 8549792
Facts & features
Interior
Bedrooms & bathrooms
- Bedrooms: 4
- Bathrooms: 4
- Full bathrooms: 1
- 3/4 bathrooms: 2
- 1/2 bathrooms: 1
- Main level bathrooms: 3
- Main level bedrooms: 3
Primary bedroom
- Level: Main
Bedroom
- Level: Main
Bedroom
- Level: Main
Bedroom
- Level: Basement
Primary bathroom
- Level: Main
Bathroom
- Level: Main
Bathroom
- Level: Main
Bathroom
- Level: Basement
Dining room
- Level: Main
Family room
- Level: Main
Family room
- Level: Basement
Kitchen
- Level: Main
Laundry
- Level: Main
Living room
- Level: Main
Office
- Level: Main
Heating
- Forced Air
Cooling
- Central Air
Appliances
- Included: Bar Fridge, Dishwasher, Disposal, Dryer, Microwave, Oven, Range, Range Hood, Refrigerator, Washer
Features
- Built-in Features, Eat-in Kitchen, Entrance Foyer, Five Piece Bath, Kitchen Island, Open Floorplan, Primary Suite, Walk-In Closet(s)
- Flooring: Carpet, Tile, Wood
- Windows: Window Treatments
- Basement: Finished,Full
- Number of fireplaces: 1
- Fireplace features: Family Room
Interior area
- Total structure area: 4,508
- Total interior livable area: 4,508 sqft
- Finished area above ground: 2,981
- Finished area below ground: 1,369
Property
Parking
- Total spaces: 3
- Parking features: Oversized
- Attached garage spaces: 3
Features
- Levels: One
- Stories: 1
- Patio & porch: Patio
- Exterior features: Playground
- Fencing: Full
Lot
- Size: 0.44 Acres
- Features: Landscaped, Level, Sprinklers In Front, Sprinklers In Rear
Details
- Parcel number: 031755557
- Special conditions: Standard
Construction
Type & style
- Home type: SingleFamily
- Property subtype: Single Family Residence
Materials
- Brick
- Foundation: Slab
- Roof: Composition
Condition
- Updated/Remodeled
- Year built: 1974
Utilities & green energy
- Sewer: Public Sewer
- Water: Public
Community & HOA
Community
- Subdivision: Cherry Hills North
HOA
- Has HOA: Yes
- HOA fee: $50 annually
- HOA name: Cherry Hills North
- HOA phone: 000-000-0000
Location
- Region: Cherry Hills Village
Financial & listing details
- Price per square foot: $496/sqft
- Tax assessed value: $2,221,900
- Annual tax amount: $10,726
- Date on market: 4/5/2024
- Listing terms: Cash,Conventional,FHA,Jumbo,VA Loan
- Exclusions: Staging Furniture
- Ownership: Individual
Price history
| Date | Event | Price |
|---|---|---|
| 4/29/2024 | Sold | $2,235,000+1.8%$496/sqft |
Source:  REcolorado as distributed by MLS GRID #8549792 Report a problem REcolorado as distributed by MLS GRID #8549792 Report a problem | ||
| 4/8/2024 | Pending sale | $2,195,000$487/sqft |
Source: REcolorado as distributed by MLS GRID #8549792 Report a problem | ||
| 4/5/2024 | Listed for sale | $2,195,000+80.7%$487/sqft |
Source: REcolorado as distributed by MLS GRID #8549792 Report a problem | ||
| 4/30/2013 | Sold | $1,215,000-4.7%$270/sqft |
Source: Public Record Report a problem | ||
| 2/5/2013 | Listed for sale | $1,275,000+6.7%$283/sqft |
Source: Fuller Sotheby's International Realty #1157305 Report a problem | ||
| 4/13/2012 | Listing removed | $1,195,000$265/sqft |
Source: Kentwood Companies #1070830 Report a problem | ||
| 3/3/2012 | Listed for sale | $1,195,000$265/sqft |
Source: Active Website #1070830 Report a problem | ||
| 12/21/2011 | Listing removed | $1,195,000$265/sqft |
Source: Kentwood Companies #1045952 Report a problem | ||
| 10/29/2011 | Price change | $1,195,000-4.4%$265/sqft |
Source: Kentwood Companies #1045952 Report a problem | ||
| 9/10/2011 | Listed for sale | $1,250,000+16.3%$277/sqft |
Source: Active Website #1033537 Report a problem | ||
| 7/14/2006 | Sold | $1,075,000+99.1%$238/sqft |
Source: Public Record Report a problem | ||
| 11/3/1998 | Sold | $540,000$120/sqft |
Source: Public Record Report a problem | ||
Public tax history
| Year | Property taxes | Tax assessment |
|---|---|---|
| 2025 | $15,153 +12.3% | $138,869 -0.2% |
| 2024 | $13,495 +25.8% | $139,206 -3.5% |
| 2023 | $10,726 -1.1% | $144,277 +38.8% |
| 2022 | $10,843 | $103,952 -2.8% |
| 2021 | -- | $106,943 +0.2% |
| 2020 | $10,918 -5.6% | $106,721 |
| 2019 | $11,568 | -- |
| 2018 | $11,568 +1.2% | $111,535 |
| 2017 | $11,435 | $111,535 +14.2% |
| 2016 | -- | $97,693 |
| 2015 | -- | $97,693 +41.3% |
| 2014 | $10,144 +31% | $69,141 +7% |
| 2013 | $7,742 | $64,590 |
| 2012 | -- | $64,590 |
| 2011 | $7,905 +2.2% | $64,590 -17.6% |
| 2010 | $7,732 +7.3% | $78,400 |
| 2009 | $7,203 | $78,400 +8.1% |
| 2008 | -- | $72,508 |
| 2007 | -- | $72,508 +19.8% |
| 2006 | -- | $60,504 |
| 2005 | -- | $60,504 -0.4% |
| 2002 | $5,566 +3.1% | $60,720 +10.6% |
| 2001 | $5,397 | $54,890 |
Find assessor info on the county website
Neighborhood: 80113
Nearby homes
- $2,190,4003 bd4 ba3k sqft5355 Nassau Cir E, Cherry Hills Village, CO 80113Off Market
- $2,632,4004 bd3 ba3.2k sqft5330 Sanford Cir E, Cherry Hills Village, CO 80113Off Market
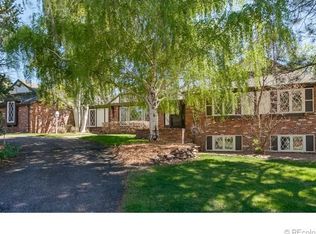
- $2,053,9003 bd4 ba3.2k sqft5315 Nassau Cir E, Cherry Hills Village, CO 80113Off Market
- $2,730,4004 bd2 ba5k sqft5300 Sanford Cir E, Cherry Hills Village, CO 80113Off Market

- $2,151,7004 bd4 ba3.3k sqft5330 Nassau Cir E, Cherry Hills Village, CO 80113Off Market
- $3,052,3005 bd7 ba6.8k sqft5310 Nassau Cir E, Cherry Hills Village, CO 80113Off Market
- $2,641,6005 bd4 ba3.2k sqft5350 Sanford Cir E, Cherry Hills Village, CO 80113Off Market
- $2,295,0005 bd4 ba4.8k sqft5350 Nassau Cir E, Cherry Hills Village, CO 80113Sold
Nearby schools
GreatSchools rating
- 7/10Cherry Hills Village Elementary SchoolGrades: PK-5Distance: 1.8 mi
- 8/10West Middle SchoolGrades: 6-8Distance: 1.4 mi
- 9/10Cherry Creek High SchoolGrades: 9-12Distance: 2.6 mi
Schools provided by the listing agent
- Elementary: Cherry Hills Village
- Middle: West
- High: Cherry Creek
- District: Cherry Creek 5
Source: REcolorado as distributed by MLS GRID. This data may not be complete. We recommend contacting the local school district to confirm school assignments for this home.
Get a cash offer in 3 minutes
Find out how much your home could sell for in as little as 3 minutes with a no-obligation cash offer.
Estimated market value
$2,497,700
Get a cash offer in 3 minutes
Find out how much your home could sell for in as little as 3 minutes with a no-obligation cash offer.
Estimated market value
$2,497,700
- Colorado
- Arapahoe County
- Cherry Hills Village
- 80113
- 5335 Nassau Circle E
Nearby cities
Nearby zip codes
Other Cherry Hills Village Topics
- Apartments for Rent in 80113
- Houses for Sale in 80113
- Houses for Rent in 80113
- 80113 Real Estate
- Cherry Hills Village Condos
- Houses for Sale in Cherry Hills Village
- Newest Listings in Cherry Hills Village
- Cherry Hills Village Home Values
- Cherry Hills Village Real Estate Agents
- Cherry Hills Village Refinance
- Cherry Hills Village Mortgage Rates
