Discover the allure of this newly renovated Cherry Hills Village gem, gracefully positioned on over ½ acre. Step inside to be greeted by expansive variegated white oak hardwood floors, creating an elegant foundation for the entire main level. The interior, adorned with neutral hues and bathed in natural light from an array of windows, exudes warmth and welcome. At the heart of this home lies a kitchen - nestled between the family room and dining room, it boasts a large center island, prep sink, and a top-of-the-line culinary ensemble featuring a 4-burner gas Viking Cooktop, Viking Oven, Sub-Zero Refrigerator/Freezer, and Bosch dishwasher. Adjacent to the kitchen, an inviting eat-in nook with a gas fireplace and bay window. The family room beckons with its cozy ambiance, perfect for both intimate evenings at home and lively gatherings. A fireplace with a stone hearth commands attention, complemented by a wet bar equipped with a bar fridge and dishwasher. A desirable main level bedroom with a ¾ en-suite bath, a formal living room, and a spacious laundry room with additional storage options complete the main level. Upstairs reveals the primary suite and three additional bedrooms, each boasting its own en-suite bathroom. The primary suite, a tranquil sanctuary. The spa-like 5-piece bathroom is a haven, featuring a rejuvenating steam shower and a jetted soaking tub.The finished basement is ideal for entertainment and well-being, offering a dedicated workout room, guest bedroom, full bathroom, wine cellar, and a spacious family room. Venture into the backyard, where a canopy of trees provides privacy for enjoying the gas firepit or utilizing the built-in gas grill. Located within the highly esteemed Cherry Creek schools and in close proximity to Kent Denver, with easy access to the Highline Canal, this home seamlessly blends unparalleled finishes with an exceptional location. Immerse yourself in the epitome of refined living!
Sold for $2,571,500
$2,571,500
5337 E Oxford Avenue, Englewood, CO 80113
6beds
6,131sqft
Single Family Residence
Built in 1969
0.55 Acres Lot
$3,027,700 Zestimate®
$419/sqft
$7,884 Estimated rent
Home value
$3,027,700
$2.76M - $3.39M
$7,884/mo
Zestimate® history
Owner options
List your home for rent
$7,884/mo
Rent Zestimate®
Find your next renter with Zillow Rental Manager. Plus, with online applications, you can quickly screen prospective tenants – for free.
$7,884/mo
Rent Zestimate®
Refinance and save
$15,032/mo
Est. payment
Refinancing to a lower rate could help reduce your monthly payments and save thousands over the life of the loan.
$15,032/mo
Est. payment
Explore your selling options
Work with a Zillow partner agent
Leverage their expertise and Zillow's premium Showcase listings to get your home seen by more buyers.
Get startedList with your own agent
Get your home in front of millions of buyers by listing it on Zillow.
Learn how to do itSell it yourself
Take full control of how buyers see your home on Zillow by listing For Sale by Owner (FSBO).
List your homeWhat's special
Gas fireplaceUnparalleled finishesWet barGas firepitDedicated workout roomSpacious family roomWine cellar
Zillow last checked:
Listing updated:
Listed by:
Anne Dresser Kocur 303-893-3200 ADresser@LivSothebysRealty.com,
LIV Sotheby's International Realty
Bought with:
Dylan Upton, 100066494
The Agency - Denver
Source: REcolorado as distributed by MLS GRID,MLS#: 9764683
Facts & features
Interior
Bedrooms & bathrooms
- Bedrooms: 6
- Bathrooms: 7
- Full bathrooms: 3
- 3/4 bathrooms: 3
- 1/2 bathrooms: 1
- Main level bathrooms: 2
- Main level bedrooms: 1
Primary bedroom
- Description: South Facing And Drenched In Natural Light This Primary Suite Is A Private Oasis
- Level: Upper
- Area: 361 Square Feet
- Dimensions: 19 x 19
Bedroom
- Description: Desirable Main Floor Bedroom With En-Suite Bathroom And Walk-In Closet
- Level: Main
- Area: 181.5 Square Feet
- Dimensions: 15 x 12.1
Bedroom
- Description: South Facing With Canned Lighting And Bay Window
- Level: Upper
- Area: 198 Square Feet
- Dimensions: 12 x 16.5
Bedroom
- Description: 3rd Upstairs Bedroom With En-Suite Bath
- Level: Upper
- Area: 178.25 Square Feet
- Dimensions: 15.5 x 11.5
Bedroom
- Description: 4th Upstairs Bedroom With Private Full En-Suite Bath!
- Level: Upper
- Area: 195.5 Square Feet
- Dimensions: 17 x 11.5
Bedroom
- Description: Guest Bedroom With New Flooring And Adjacent Full Bathroom
- Level: Basement
- Area: 132 Square Feet
- Dimensions: 12 x 11
Primary bathroom
- Description: Spa-Like With A Rejuvinating Steam Shower And Jetted Soaking Tub
- Level: Upper
Bathroom
- Description: Recently Renovated - Ideal For Guests.
- Level: Main
Bathroom
- Description: Beautiful 3/4 Bath With Large Walk-In Shower
- Level: Main
Bathroom
- Description: Recently Renovated En-Suite Bath To Include Mosaic Tile, A New Tub, And White Oak Vanity!
- Level: Upper
Bathroom
- Description: 3/4 Bath With Walk-In Shower With Frosted Glass Doors
- Level: Upper
Bathroom
- Description: Full En-Suite Bath With A Walk-In Closet
- Level: Upper
Bathroom
- Description: Recently Renovated Full Bath!
- Level: Basement
Bonus room
- Description: Fabulous Storage Space In The Basement
- Level: Basement
- Area: 246.75 Square Feet
- Dimensions: 10.5 x 23.5
Dining room
- Description: Formal Dining Room A Built-In Buffet And Fabulous Gold Accents
- Level: Main
- Area: 205.35 Square Feet
- Dimensions: 11.1 x 18.5
Exercise room
- Description: Perfect Home-Gym!
- Level: Basement
- Area: 171.35 Square Feet
- Dimensions: 14.9 x 11.5
Family room
- Description: Soaring Ceilings, Built-In Wet Bar And Whitewashed Stone Accents With A Gas Fireplace At Its Center.
- Level: Main
- Area: 441 Square Feet
- Dimensions: 21 x 21
Family room
- Description: Large Recreational Space With Endless Possibilities For Form And Function
- Level: Basement
- Area: 432 Square Feet
- Dimensions: 16 x 27
Kitchen
- Description: Gourmet Kitchen With Top-Of-The-Line Appliances, Granite Countertops And A Hidden Pantry!
- Level: Main
- Area: 321.75 Square Feet
- Dimensions: 16.5 x 19.5
Kitchen
- Description: Eat-In Nook Of The Kitchen With A Gas Fireplace And Large Bay Window Overing Views Of The Backyard.
- Level: Main
- Area: 243.11 Square Feet
- Dimensions: 16.1 x 15.1
Laundry
- Description: Large Laundry Room That Offers A Utility Sink And Plenty Of Storage + A Built-In Desk.
- Level: Main
- Area: 166.25 Square Feet
- Dimensions: 17.5 x 9.5
Living room
- Description: Formal Living Room Just Off The Entry With Large Bay Window, Canned Lighting And Lots Of Natural Light.
- Level: Main
- Area: 283.41 Square Feet
- Dimensions: 14.1 x 20.1
Other
- Description: Enjoy Your Very Own Wine Cellar !
- Level: Basement
- Area: 45.5 Square Feet
- Dimensions: 3.5 x 13
Heating
- Baseboard, Forced Air
Cooling
- Central Air
Appliances
- Included: Bar Fridge, Cooktop, Dishwasher, Double Oven, Freezer, Microwave, Oven, Range, Range Hood, Refrigerator
Features
- Built-in Features, Ceiling Fan(s), Eat-in Kitchen, Five Piece Bath, Granite Counters, High Ceilings, Kitchen Island, Open Floorplan, Pantry, Primary Suite, Radon Mitigation System, Sound System, Vaulted Ceiling(s), Walk-In Closet(s), Wet Bar
- Flooring: Carpet, Tile, Wood
- Windows: Window Coverings
- Basement: Finished
- Number of fireplaces: 2
- Fireplace features: Family Room, Gas, Other
Interior area
- Total structure area: 6,131
- Total interior livable area: 6,131 sqft
- Finished area above ground: 4,667
- Finished area below ground: 1,391
Property
Parking
- Total spaces: 3
- Parking features: Circular Driveway, Lighted, Oversized, Storage
- Attached garage spaces: 3
- Has uncovered spaces: Yes
Features
- Levels: Two
- Stories: 2
- Patio & porch: Front Porch, Patio
- Exterior features: Barbecue, Fire Pit, Gas Grill, Lighting, Private Yard
- Fencing: Full
Lot
- Size: 0.55 Acres
- Features: Landscaped, Many Trees, Sprinklers In Front, Sprinklers In Rear
Details
- Parcel number: 031753309
- Special conditions: Standard
Construction
Type & style
- Home type: SingleFamily
- Property subtype: Single Family Residence
Materials
- Stone, Stucco
- Roof: Composition
Condition
- Updated/Remodeled
- Year built: 1969
Utilities & green energy
- Sewer: Public Sewer
- Water: Public
- Utilities for property: Cable Available, Electricity Connected, Natural Gas Available
Community & HOA
Community
- Security: Video Doorbell
- Subdivision: Cherry Hills East
HOA
- Has HOA: Yes
- Services included: Maintenance Grounds
- HOA fee: $50 monthly
- HOA name: Cherry Hills East
- HOA phone: 000-000-0000
Location
- Region: Cherry Hills Village
Financial & listing details
- Price per square foot: $419/sqft
- Tax assessed value: $2,744,600
- Annual tax amount: $10,300
- Date on market: 9/22/2023
- Listing terms: Cash,Conventional
- Exclusions: Wine In Wine Room, Artwork, Washer, Dryer, All Computer Equipment, Basement Tv, Exercise Equipment, Furnishings, Area Rugs And All Other Personal Property Sellers Personal Property.
- Ownership: Individual
- Electric utility on property: Yes
- Road surface type: Paved
Price history
| Date | Event | Price |
|---|---|---|
| 12/20/2023 | Sold | $2,571,500-3.9%$419/sqft |
Source:  REcolorado as distributed by MLS GRID #9764683 Report a problem REcolorado as distributed by MLS GRID #9764683 Report a problem | ||
| 12/7/2023 | Pending sale | $2,675,000$436/sqft |
Source: REcolorado as distributed by MLS GRID #9764683 Report a problem | ||
| 10/12/2023 | Price change | $2,675,000-3.9%$436/sqft |
Source: REcolorado as distributed by MLS GRID #9764683 Report a problem | ||
| 9/28/2023 | Price change | $2,785,000-3.8%$454/sqft |
Source: REcolorado as distributed by MLS GRID #9764683 Report a problem | ||
| 9/22/2023 | Listed for sale | $2,895,000+13.5%$472/sqft |
Source: REcolorado as distributed by MLS GRID #9764683 Report a problem | ||
| 4/21/2023 | Sold | $2,550,000$416/sqft |
Source: Public Record Report a problem | ||
Public tax history
| Year | Property taxes | Tax assessment |
|---|---|---|
| 2025 | $16,983 +17.3% | $171,538 +3.1% |
| 2024 | $14,476 +40.6% | $166,381 -3.1% |
| 2023 | $10,300 -0.9% | $171,716 +48.7% |
| 2022 | $10,396 | $115,489 -2.8% |
| 2021 | -- | $118,812 +3.3% |
| 2020 | $10,817 +10.1% | $115,051 |
| 2019 | $9,826 | -- |
| 2018 | $9,826 +1.3% | $102,967 |
| 2017 | $9,704 | $102,967 +5% |
| 2016 | -- | $98,091 |
| 2015 | -- | $98,091 +4.3% |
| 2014 | $9,373 -3.9% | $94,024 +4% |
| 2013 | $9,749 | $90,400 |
| 2012 | -- | $90,400 |
| 2011 | $9,949 +2.4% | $90,400 -12.3% |
| 2010 | $9,720 -6% | $103,040 |
| 2009 | $10,340 | $103,040 -5.3% |
| 2008 | -- | $108,750 |
| 2007 | -- | $108,750 +86.3% |
| 2006 | -- | $58,387 |
| 2005 | -- | $58,387 +2.8% |
| 2002 | $4,918 +6.7% | $56,770 +14.3% |
| 2001 | $4,611 | $49,680 |
Find assessor info on the county website
Neighborhood: 80113
Nearby homes
- $2,893,8005 bd5 ba4.2k sqft5285 E Oxford Ave, Cherry Hills Village, CO 80113Off Market
- $4,054,6004 bd8 ba5.1k sqft5367 E Oxford Ave, Cherry Hills Village, CO 80113Off Market
- $3,019,9005 bd7 ba6.8k sqft5310 Nassau Cir E, Cherry Hills Village, CO 80113Off Market
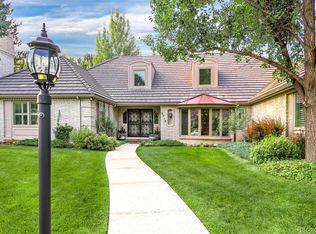
- $2,136,5004 bd4 ba3.3k sqft5330 Nassau Cir E, Cherry Hills Village, CO 80113Off Market
- $3,110,0006 bd6 ba6.2k sqft5290 Nassau Cir E, Cherry Hills Village, CO 80113Sold
- $2,589,1005 bd4 ba5.1k sqft4164 S Hudson Pkwy, Cherry Hills Village, CO 80113Off Market
- $2,384,0004 bd3 ba2.9k sqft5245 E Oxford Ave, Cherry Hills Village, CO 80113Off Market
- $1,927,3004 bd4 ba3.1k sqft5397 E Oxford Ave, Cherry Hills Village, CO 80113Off Market
Nearby schools
GreatSchools rating
- 9/10Cherry Hills Village Elementary SchoolGrades: PK-5Distance: 1.8 mi
- 8/10West Middle SchoolGrades: 6-8Distance: 1.4 mi
- 8/10Cherry Creek High SchoolGrades: 9-12Distance: 2.6 mi
Schools provided by the listing agent
- Elementary: Cherry Hills Village
- Middle: West
- High: Cherry Creek
- District: Cherry Creek 5
Source: REcolorado as distributed by MLS GRID. This data may not be complete. We recommend contacting the local school district to confirm school assignments for this home.
Get a cash offer in 3 minutes
Find out how much your home could sell for in as little as 3 minutes with a no-obligation cash offer.
Estimated market value
$3,027,700
Get a cash offer in 3 minutes
Find out how much your home could sell for in as little as 3 minutes with a no-obligation cash offer.
Estimated market value
$3,027,700
- Colorado
- Arapahoe County
- Cherry Hills Village
- 80113
- 5337 E Oxford Avenue
Nearby cities
Nearby zip codes
Other Cherry Hills Village Topics
- Apartments for Rent in 80113
- Houses for Sale in 80113
- Houses for Rent in 80113
- 80113 Real Estate
- Cherry Hills Village Condos
- Houses for Sale in Cherry Hills Village
- Newest Listings in Cherry Hills Village
- Cherry Hills Village Home Values
- Cherry Hills Village Real Estate Agents
- Cherry Hills Village Refinance
- Cherry Hills Village Mortgage Rates
