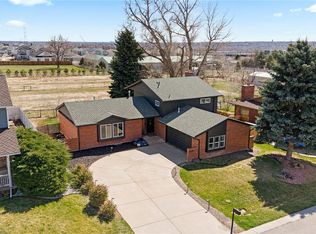
Welcome to Rainbow Ridge—a beautifully updated two-story home designed for peace and privacy. The backyard is a dream: circular flagstone patio, fire pit, four-season greenhouse, hot tub, water feature, and vibrant perennial gardens & flowering trees. Inside, enjoy a bright open floor plan with two family/sitting rooms, fireplace, beautiful picture windows throughout, new carpet, paint, upgraded electrical, and a stylish kitchen featuring soft-close cabinets, quartz counter tops, 5-burner gas range, stainless appliances, sink overlooking the backyard, and hardwood floors. Upstairs you'll find a spacious primary suite, two guest rooms, and a guest bath. The finished basement adds a fourth bedroom, full bath, large rec space, and storage room. The exterior features a two-car gar with power for an electric car, covered front porch with swing, and additional recreational parking. Just steps to the Gold Line, minutes to I-70, and 10 minutes to the mountains—this location is unbeatable. Enjoy community pool, tennis, pickleball, and neighborhood events year-round. Close proximity to Arvada's Van Bibber Open Space, a long bike ride to downtown Golden, or a quick one to Olde Town Arvada! This is the lifestyle you've been waiting for!
Sold for $894,017
$894,017
5270 Tabor Street, Arvada, CO 80002
4beds
2,733sqft
Single Family Residence
Built in 1978
8,293 Square Feet Lot
$846,600 Zestimate®
$327/sqft
$3,680 Estimated rent
Home value
$846,600
$787,000 - $906,000
$3,680/mo
Zestimate® history
Owner options
List your home for rent
$3,680/mo
Rent Zestimate®
Find your next renter with Zillow Rental Manager. Plus, with online applications, you can quickly screen prospective tenants – for free.
$3,680/mo
Rent Zestimate®
Refinance and save
$5,575/mo
Est. payment
Refinancing to a lower rate could help reduce your monthly payments and save thousands over the life of the loan.
$5,575/mo
Est. payment
Explore your selling options
Work with a Zillow partner agent
Leverage their expertise and Zillow's premium Showcase listings to get your home seen by more buyers.
Get startedList with your own agent
Get your home in front of millions of buyers by listing it on Zillow.
Learn how to do itSell it yourself
Take full control of how buyers see your home on Zillow by listing For Sale by Owner (FSBO).
List your homeWhat's special
Zillow last checked:
Listing updated:
Listed by:
Nicki Thompson 303-456-2128 DenverAgent@gmail.com,
RE/MAX Alliance - Olde Town
Bought with:
Kelly Reed, 100056114
Hatch Realty, LLC
Source: REcolorado as distributed by MLS GRID,MLS#: 3441979
Facts & features
Interior
Bedrooms & bathrooms
- Bedrooms: 4
- Bathrooms: 4
- Full bathrooms: 1
- 3/4 bathrooms: 2
- 1/2 bathrooms: 1
- Main level bathrooms: 1
Primary bedroom
- Description: Faces The Backyard, Walk-In Closet
- Level: Upper
- Area: 175.5 Square Feet
- Dimensions: 13.5 x 13
Bedroom
- Level: Upper
- Area: 114 Square Feet
- Dimensions: 12 x 9.5
Bedroom
- Level: Upper
- Area: 117.8 Square Feet
- Dimensions: 12.4 x 9.5
Bedroom
- Level: Basement
- Area: 137.7 Square Feet
- Dimensions: 13.5 x 10.2
Primary bathroom
- Description: Dual Sinks
- Level: Upper
- Area: 162.61 Square Feet
- Dimensions: 10.1 x 16.1
Bathroom
- Level: Upper
- Area: 53.29 Square Feet
- Dimensions: 7.3 x 7.3
Bathroom
- Level: Main
- Area: 2.4 Square Feet
- Dimensions: 0.48 x 5
Bathroom
- Level: Basement
- Area: 129.78 Square Feet
- Dimensions: 10.3 x 12.6
Dining room
- Level: Main
- Area: 112.32 Square Feet
- Dimensions: 10.8 x 10.4
Family room
- Level: Main
- Area: 196.83 Square Feet
- Dimensions: 10.3 x 19.11
Family room
- Description: Rec Room
- Level: Basement
- Area: 257.99 Square Feet
- Dimensions: 13.5 x 19.11
Kitchen
- Level: Main
- Area: 220 Square Feet
- Dimensions: 11 x 20
Laundry
- Level: Basement
- Area: 34.77 Square Feet
- Dimensions: 6.1 x 5.7
Living room
- Level: Main
- Area: 290.97 Square Feet
- Dimensions: 15.9 x 18.3
Utility room
- Description: Storage Area
- Level: Basement
- Area: 213.21 Square Feet
- Dimensions: 10.3 x 20.7
Heating
- Forced Air
Cooling
- Central Air
Appliances
- Included: Convection Oven, Cooktop, Dishwasher, Disposal, Dryer, Microwave, Refrigerator, Washer
Features
- Built-in Features, Ceiling Fan(s), Open Floorplan, Pantry, Primary Suite, Quartz Counters
- Flooring: Carpet, Tile, Wood
- Windows: Double Pane Windows, Skylight(s)
- Basement: Finished,Partial
- Number of fireplaces: 1
- Fireplace features: Family Room, Wood Burning
Interior area
- Total structure area: 2,733
- Total interior livable area: 2,733 sqft
- Finished area above ground: 1,930
- Finished area below ground: 770
Property
Parking
- Total spaces: 2
- Parking features: Garage - Attached
- Attached garage spaces: 2
Features
- Levels: Two
- Stories: 2
- Patio & porch: Front Porch, Patio
- Exterior features: Fire Pit, Lighting, Private Yard, Rain Gutters, Water Feature
- Has spa: Yes
- Spa features: Spa/Hot Tub
- Fencing: Full
Lot
- Size: 8,293 Square Feet
- Features: Landscaped
Details
- Parcel number: 148033
- Zoning: Residential
- Special conditions: Standard
Construction
Type & style
- Home type: SingleFamily
- Architectural style: Traditional
- Property subtype: Single Family Residence
Materials
- Brick, Frame
- Roof: Composition
Condition
- Updated/Remodeled
- Year built: 1978
Utilities & green energy
- Sewer: Public Sewer
- Water: Public
Community & HOA
Community
- Security: Smoke Detector(s)
- Subdivision: Rainbow Ridge
HOA
- Has HOA: Yes
- Amenities included: Pool, Tennis Court(s)
- Services included: Recycling, Road Maintenance, Snow Removal, Trash
- HOA fee: $180 quarterly
- HOA name: Rainbow Ridge Homeowners
- HOA phone: 303-420-4433
Location
- Region: Arvada
Financial & listing details
- Price per square foot: $327/sqft
- Tax assessed value: $659,449
- Annual tax amount: $3,782
- Date on market: 4/15/2025
- Listing terms: Cash,Conventional,FHA,VA Loan
- Exclusions: Seller's Personal Property And Garage Refrigerator & Freezer
- Ownership: Individual
- Road surface type: Paved
Price history
| Date | Event | Price |
|---|---|---|
| 5/12/2025 | Sold | $894,017+0.5%$327/sqft |
Source:  REcolorado as distributed by MLS GRID #3441979 Report a problem REcolorado as distributed by MLS GRID #3441979 Report a problem | ||
| 4/19/2025 | Pending sale | $889,900$326/sqft |
Source: REcolorado as distributed by MLS GRID #3441979 Report a problem | ||
| 4/14/2025 | Listed for sale | $889,900+368.4%$326/sqft |
Source: REcolorado as distributed by MLS GRID #3441979 Report a problem | ||
| 9/29/1998 | Sold | $190,000$70/sqft |
Source: Public Record Report a problem | ||
Public tax history
| Year | Property taxes | Tax assessment |
|---|---|---|
| 2025 | $3,782 -0.1% | $41,216 +2.7% |
| 2024 | $3,787 +10.5% | $40,151 |
| 2023 | $3,429 -1.6% | $40,151 +11.5% |
| 2022 | $3,484 +8.1% | $36,005 -2.8% |
| 2021 | $3,224 | $37,041 +8% |
| 2020 | $3,224 +1.4% | $34,309 |
| 2019 | $3,180 +6.4% | $34,309 +9.4% |
| 2018 | $2,987 | $31,347 |
| 2017 | $2,987 +16.8% | $31,347 +15.2% |
| 2016 | $2,558 +100% | $27,214 |
| 2015 | $1,279 -43.8% | $27,214 +18% |
| 2014 | $2,276 -0.6% | $23,062 |
| 2013 | $2,291 -2.5% | $23,062 -4.5% |
| 2012 | $2,349 -2.1% | $24,159 |
| 2011 | $2,400 +6% | $24,159 -2.8% |
| 2010 | $2,264 -0.9% | $24,860 |
| 2009 | $2,284 +0.5% | $24,860 -0.6% |
| 2008 | $2,272 +5.7% | $25,020 |
| 2007 | $2,151 0% | $25,020 +6.8% |
| 2006 | $2,151 -5.6% | $23,430 -5.7% |
| 2005 | $2,278 +9.1% | $24,840 |
| 2004 | $2,088 +6.8% | $24,840 -7% |
| 2003 | $1,955 -10.9% | $26,700 +2% |
| 2002 | $2,195 +18.6% | $26,180 +32% |
| 2001 | $1,851 -0.4% | $19,830 |
| 2000 | $1,859 | $19,830 |
Find assessor info on the county website
Neighborhood: 80002
Nearby homes
- $842,0005 bd4 ba3k sqft5280 Tabor St, Arvada, CO 80002Sold
- $718,2004 bd4 ba2k sqft5260 Tabor St, Arvada, CO 80002Off Market
- $659,3003 bd3 ba1.9k sqft5290 Tabor St, Arvada, CO 80002Off Market
- $916,8005 bd4 ba3.9k sqft5250 Tabor St, Arvada, CO 80002Off Market
- $820,5003 bd3 ba3.6k sqft5275 Tabor St, Arvada, CO 80002Sold
- $773,5004 bd4 ba3k sqft5285 Tabor St, Arvada, CO 80002Off Market
- $754,7003 bd3 ba2.3k sqft5265 Tabor St, Arvada, CO 80002Off Market
- $805,8004 bd2 ba2.3k sqft5295 Tabor St, Arvada, CO 80002Off Market
Nearby schools
GreatSchools rating
- 6/10Vanderhoof Elementary SchoolGrades: K-5Distance: 0.8 mi
- 5/10Drake Junior High SchoolGrades: 6-8Distance: 0.6 mi
- 8/10Arvada West High SchoolGrades: 9-12Distance: 1.3 mi
Schools provided by the listing agent
- Elementary: Vanderhoof
- Middle: Drake
- High: Arvada West
- District: Jefferson County R-1
Source: REcolorado as distributed by MLS GRID. This data may not be complete. We recommend contacting the local school district to confirm school assignments for this home.
Get a cash offer in 3 minutes
Find out how much your home could sell for in as little as 3 minutes with a no-obligation cash offer.
Estimated market value
$846,600
Get a cash offer in 3 minutes
Find out how much your home could sell for in as little as 3 minutes with a no-obligation cash offer.
Estimated market value
$846,600
- Colorado
- Jefferson County
- Arvada
- 80002
- 5270 Tabor Street
