Skip main navigation
Sold for $820,500
  • $820,500

    5275 Tabor Street, Arvada, CO 80002

    3beds
    3,631sqft
    Single Family Residence
    Built in 1982
    8,201 Square Feet Lot
    $886,900 Zestimate®
    $226/sqft
    $3,556 Estimated rent

    Home value

    $886,900

    $843,000 - $940,000

    $3,556/mo

    Zestimate® history
    Loading
    Loading...

    Owner options

    List your home for rent

    $3,556/mo

    Rent Zestimate®

    Find your next renter with Zillow Rental Manager. Plus, with online applications, you can quickly screen prospective tenants – for free.

    Learn more

    $3,556/mo

    Rent Zestimate®

    Refinance and save

    $4,916/mo

    Est. payment

    Refinancing to a lower rate could help reduce your monthly payments and save thousands over the life of the loan.

    See today's rates

    $4,916/mo

    Est. payment

    Explore your selling options

    Work with a Zillow partner agent

    Leverage their expertise and Zillow's premium Showcase listings to get your home seen by more buyers.

    Get started

    List with your own agent

    Get your home in front of millions of buyers by listing it on Zillow.

    Learn how to do it

    Sell it yourself

    Take full control of how buyers see your home on Zillow by listing For Sale by Owner (FSBO).

    List your home

    What's special

    Beautiful stone fireplaceCustom homeSlab granite counter topsFinished basementDry barFrench doorsCommunity pool
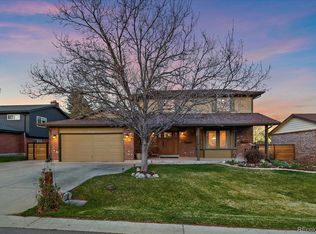
    Step on into this cozy, well maintained home with a true taste of Colorado. Over 3,500 finished square feet in this Rainbow Ridge, ranch style beauty. 3 bedrooms, 3 updated baths, open floor plan, main floor vaulted ceilings. Custom home built with 2x6 studs/walls for increased insulation and efficiency. Dry bar & beautiful stone fireplace in family room. Updated kitchen, with slab granite counter tops, travertine tile backsplash & under cabinet lighting. Large kitchen island with Jenn Air down draft 4 burner cooktop. Kitchen has a big pantry & a fireplace in nook area. Lots of ceiling fans and lights. * Finished basement with theater room & wet bar, rec room & awesome bathroom and huge walk-in closet for the bedroom. It also boasts a bonus room with a sink to be used as an art studio, craft room, garden prep room... the possibilities are endless! Laundry is located in the basement at the bottom of a laundry chute! * French doors to large covered patio facing west. 2-car garage, plus room for your RV or toys on the side of the house. The well maintained backyard backs to undeveloped land. NO houses behind! ** Walking distance (1/3 mile) from the new Gold Line light rail and minutes to I-70 that will get you to Golden or downtown. Backroads to Boulder in less than 30 minutes! ** Community pool & tennis courts with low HOA. Fantastic home & neighborhood! Information provided herein is from sources deemed reliable but not guaranteed and is provided without the intention that any buyer rely upon it. Listing Broker takes no responsibility for its accuracy and all information must be independently verified by buyers.

    Zillow last checked:

    Listing updated:

    Listed by:

    Megan Wood 303-478-6002 MeganWood@ColoradoHomeRealty.com,

    Colorado Home Realty

    Bought with:

    Ray Munoz, 100077027

    Redfin Corporation

    Source: REcolorado as distributed by MLS GRID,MLS#: 7417704MLS Logo

    Facts & features

    Interior

    Bedrooms & bathrooms
    • Bedrooms: 3
    • Bathrooms: 3
    • Full bathrooms: 1
    • 3/4 bathrooms: 2
    • Main level bathrooms: 2
    • Main level bedrooms: 2
    Primary bedroom
    • Level: Main
    Bedroom
    • Level: Main
    Bedroom
    • Level: Basement
    Bathroom
    • Level: Main
    Bathroom
    • Level: Main
    Bathroom
    • Level: Basement
    Bonus room
    • Level: Basement
    Dining room
    • Level: Main
    Family room
    • Level: Main
    Kitchen
    • Level: Main
    Laundry
    • Level: Basement
    Media room
    • Description: Theatre & Game Room With Wet Bar
    • Level: Basement
    Utility room
    • Description: Art/Craft Room Or Office (Sink Attached)
    • Level: Basement
    Heating
    • Forced Air, Natural Gas
    Cooling
    • Attic Fan, Central Air
    Appliances
    • Included: Dishwasher, Dryer, Microwave, Oven, Refrigerator, Washer
    Features
    • Ceiling Fan(s), Eat-in Kitchen, Granite Counters, High Ceilings, Kitchen Island, Open Floorplan, Pantry
    • Flooring: Carpet, Tile, Wood
    • Windows: Double Pane Windows, Skylight(s)
    • Basement: Finished,Full
    • Number of fireplaces: 2
    • Fireplace features: Family Room, Kitchen
    Interior area
    • Total structure area: 3,631
    • Total interior livable area: 3,631 sqft
    • Finished area above ground: 1,827
    • Finished area below ground: 1,713

    Property

    Parking
    • Total spaces: 2
    • Parking features: Garage - Attached
    • Attached garage spaces: 2
    Features
    • Levels: One
    • Stories: 1
    • Patio & porch: Covered, Patio
    • Exterior features: Garden, Private Yard
    • Fencing: Full
    Lot
    • Size: 8,201 sqft
    • Features: Landscaped, Near Public Transit, Sprinklers In Front, Sprinklers In Rear
    Details
    • Parcel number: 148046
    • Zoning: A-2
    • Special conditions: Standard
    • Other equipment: Home Theater

    Construction

    Type & style
    • Home type: SingleFamily
    • Property subtype: Single Family Residence
    Materials
    • Brick, Frame
    • Foundation: Slab
    • Roof: Composition
    Condition
    • Year built: 1982

    Utilities & green energy

    • Sewer: Public Sewer
    • Water: Public
    • Utilities for property: Electricity Connected, Natural Gas Connected

    Community & neighborhood

    Location
    • Region: Arvada
    • Subdivision: Rainbow Ridge

    HOA & financial

    HOA
    • Has HOA: Yes
    • HOA fee: $180 quarterly
    • Amenities included: Pool, Tennis Court(s)
    • Services included: Recycling, Trash
    • Association name: Rainbow Ridge HOA
    • Association phone: 303-420-4433

    Other

    Other facts
    • Listing terms: Cash,Conventional,FHA,Other,VA Loan
    • Ownership: Individual
    • Road surface type: Paved

    Price history

    DateEventPrice
    10/31/2023Sold$820,500-3.5%$226/sqft
    Source: REcolorado as distributed by MLS GRID #7417704 Report a problem
    9/1/2023Pending sale$850,000$234/sqft
    Source: REcolorado as distributed by MLS GRID #7417704 Report a problem
    7/1/2023Listed for sale$850,000+82.8%$234/sqft
    Source: REcolorado as distributed by MLS GRID #7417704 Report a problem
    10/6/2015Sold$465,000+33.6%$128/sqft
    Source: Public Record Report a problem
    9/27/2012Sold$348,000-0.6%$96/sqft
    Source: Public Record Report a problem
    8/8/2012Price change$350,000-2.8%$96/sqft
    Source: RE/MAX ALLIANCE #1118073 Report a problem
    7/10/2012Pending sale$360,000$99/sqft
    Source: RE/MAX ALLIANCE #1103586 Report a problem
    7/3/2012Price change$360,000-5.3%$99/sqft
    Source: RE/MAX ALLIANCE #1103586 Report a problem
    6/1/2012Listed for sale$380,000$105/sqft
    Source: RE/MAX Alliance #1097477 Report a problem

    Public tax history

    YearProperty taxesTax assessment
    2025$4,678 -0.1%$53,029 +6.8%
    2024$4,684 +17.9%$49,660
    2023$3,972 -1.6%$49,660 +19.1%
    2022$4,036 +7.1%$41,711 -2.8%
    2021$3,769 $42,912 +7%
    2020$3,769 +1.4%$40,110
    2019$3,717 +1.8%$40,110 +4.7%
    2018$3,652 $38,325
    2017$3,652 +21.9%$38,325 +20.2%
    2016$2,997 $31,886
    2015$2,997 +26%$31,886 +32.3%
    2014$2,378 -3.6%$24,097
    2013$2,468 -2.5%$24,097 -7.4%
    2012$2,530 -8.8%$26,030
    2011$2,775 +6%$26,030 -9.5%
    2010$2,618 +0.9%$28,750
    2009$2,594 +0.5%$28,750 +1.2%
    2008$2,581 +9.8%$28,420
    2007$2,352 0%$28,420 +10.9%
    2006$2,352 -16%$25,620 -16.1%
    2005$2,799 +9.1%$30,520
    2004$2,566 +7.2%$30,520
    2003$2,393 +2%$30,520 +9%
    2002$2,347 +10%$27,990 +22.5%
    2001$2,132 -1.1%$22,840
    2000$2,155 $22,840

    Find assessor info on the county website

    Neighborhood: Rainbow

    Nearby schools

    GreatSchools rating
    Schools provided by the listing agent
    • Elementary: Vanderhoof
    • Middle: Drake
    • High: Arvada West
    • District: Jefferson County R-1

    Source: REcolorado as distributed by MLS GRID. This data may not be complete. We recommend contacting the local school district to confirm school assignments for this home.

    Get a cash offer in 3 minutes
    Find out how much your home could sell for in as little as 3 minutes with a no-obligation cash offer.
    Estimated market value
    $886,900
    Get a cash offer in 3 minutes
    Find out how much your home could sell for in as little as 3 minutes with a no-obligation cash offer.
    Estimated market value
    $886,900