Spectacular 16,000 sf lot... sweeping views of the golf course and sparkling lake will greet you at every turn. Over 3600 SF of smart living space comes with this custom-built home located in the incomparable community of the Meadows, one of Sarasota's hidden gems. The expansive outdoor living areas.. 20x40 pool and hot tub along with gorgeous mature landscaping will take your breath away. The home features a wonderful flow.. 3 LARGE bedrooms that are set up with their own private bath, private garden patios and cedar closets.. Family room PERFECT for entertaining with an open airy feel and a one of a kind coral fireplace. The custom sunken bar area here is really something to experience with the built in ice machine and wrap-around seating. The interior bunker room spans 6x22 and will hold ALL of your essentials. I cannot express to you how unique and amazing this home is, you will feel it right away. As an added bonus.. here are some additional upgrades that will add to your piece of mind when considering this rock-solid home. NEW hurricane-rated windows were installed in 2018 along with a Generac generator that will remain with the home. New hurricane garage door and opener, new epoxy floor in garage. Hurricane roll down front security door. Roll it down in seconds and lock and leave ! Central vac in every room, 3 full power pool awnings allowing for your choice of shade or sun. ADT Cameras and security systems will stay for your peace of mind. You simply cannot find a better location or community.. walk or bike on over to Benderson Park or choose from a vast array of delicious restaurants, the new MOTE and the fabulous UTC mall area. The Meadows has it GOING ON !! there are miles of walking and bike paths.. a butterfly garden, dog park, Three 18 hole championship golf courses, 24 hour roving security, playground and a community shopping village which holds a farmers market on the weekend. The newly completed wellness and lifestyle facility is a dream and features a state-of-the-art fitness center. 15 minutes to downtown Sarasota and 20 minutes to step on the finest sugar sand beach of Siesta Key FL ! Come and live your VERY BEST LIFE !! This is a perfect resort style home.
Sold for $873,000
$873,000
5271 Everwood Run, Sarasota, FL 34235
3beds
3,602sqft
Single Family Residence
Built in 1983
0.37 Acres Lot
$845,900 Zestimate®
$242/sqft
$4,075 Estimated rent
Home value
$845,900
$787,000 - $914,000
$4,075/mo
Zestimate® history
Owner options
List your home for rent
$4,075/mo
Rent Zestimate®
Find your next renter with Zillow Rental Manager. Plus, with online applications, you can quickly screen prospective tenants – for free.
$4,075/mo
Rent Zestimate®
Refinance and save
$5,801/mo
Est. payment
Refinancing to a lower rate could help reduce your monthly payments and save thousands over the life of the loan.
$5,801/mo
Est. payment
Explore your selling options
Work with a Zillow partner agent
Leverage their expertise and Zillow's premium Showcase listings to get your home seen by more buyers.
Get startedList with your own agent
Get your home in front of millions of buyers by listing it on Zillow.
Learn how to do itSell it yourself
Take full control of how buyers see your home on Zillow by listing For Sale by Owner (FSBO).
List your homeWhat's special
Hot tubCommunity shopping villageLarge bedroomsFabulous utc mall areaFamily roomPrivate bathRock - solid home
Zillow last checked:
Listing updated:
Listed by:
Christine Huxtable 941-504-2236,
RE/MAX ALLIANCE GROUP 941-360-7777
Bought with:
Christine Huxtable
RE/MAX ALLIANCE GROUP
Source: Stellar MLS,MLS#: A4602292 Originating MLS: Sarasota - Manatee
Originating MLS: Sarasota - Manatee
Facts & features
Interior
Bedrooms & bathrooms
- Bedrooms: 3
- Bathrooms: 3
- Full bathrooms: 3
Rooms
- Room types: Attic, Utility Room, Storage Rooms
Primary bedroom
- Features: Walk-In Closet(s)
- Level: First
- Dimensions: 25x27
Bedroom 2
- Features: Built-in Closet
- Level: First
- Dimensions: 20x18
Bedroom 3
- Features: Built-in Closet
- Level: First
- Dimensions: 16x15
Primary bathroom
- Features: Bath w Spa/Hydro Massage Tub, Dual Sinks, Garden Bath, Tub with Separate Shower Stall
- Level: First
Foyer
- Level: First
- Dimensions: 26x6
Great room
- Level: First
- Dimensions: 26x40
Kitchen
- Features: Breakfast Bar
- Level: First
- Dimensions: 12x15
Utility room
- Level: First
- Dimensions: 11x14
Heating
- Central, Electric
Cooling
- Central Air
Appliances
- Included: Bar Fridge, Cooktop, Dishwasher, Disposal, Dryer, Electric Water Heater, Exhaust Fan, Ice Maker, Microwave, Range, Range Hood, Refrigerator, Washer
- Laundry: Inside
Features
- Cathedral Ceiling(s), Ceiling Fan(s), Central Vacuum, High Ceilings, Living Room/Dining Room Combo, Open Floorplan, Solid Wood Cabinets, Split Bedroom, Stone Counters, Walk-In Closet(s), Wet Bar
- Flooring: Ceramic Tile, Laminate
- Doors: Sliding Doors
- Windows: Storm Window(s), Insulated Windows, Window Treatments
- Has fireplace: Yes
- Fireplace features: Family Room, Insert
Interior area
- Total structure area: 4,663
- Total interior livable area: 3,602 sqft
Property
Parking
- Total spaces: 2
- Parking features: Circular Driveway, Garage Door Opener, Oversized
- Attached garage spaces: 2
- Has uncovered spaces: Yes
Features
- Levels: One
- Stories: 1
- Patio & porch: Deck, Patio, Porch, Screened
- Exterior features: Awning(s), Irrigation System, Lighting, Rain Gutters
- Has private pool: Yes
- Pool features: Auto Cleaner, Gunite, Heated, In Ground, Lighting, Screen Enclosure, Tile
- Has spa: Yes
- Spa features: Heated
- Has view: Yes
- View description: Golf Course, Water, Lake
- Has water view: Yes
- Water view: Water,Lake
Lot
- Size: 0.37 Acres
- Dimensions: 79 x 143 x 135 x 169
- Features: On Golf Course, Oversized Lot
- Residential vegetation: Mature Landscaping
Details
- Parcel number: 0035120014
- Zoning: RSF2
- Special conditions: None
Construction
Type & style
- Home type: SingleFamily
- Architectural style: Custom
- Property subtype: Single Family Residence
Materials
- Block, HardiPlank Type, Stucco, Wood Frame
- Foundation: Slab
- Roof: Tile
Condition
- Completed
- New construction: No
- Year built: 1983
Utilities & green energy
- Sewer: Public Sewer
- Water: Public
- Utilities for property: Cable Connected, Electricity Connected
Green energy
- Indoor air quality: Ventilation
Community & HOA
Community
- Features: Deed Restrictions, Dog Park, Fitness Center, Golf Carts OK, Golf, Playground, Restaurant, Sidewalks
- Security: Closed Circuit Camera(s), Security System, Security System Owned, Smoke Detector(s)
- Pet fee: $0 monthly
- Subdivision: MEADOWS THE
HOA
- Has HOA: Yes
- Amenities included: Pickleball Court(s), Playground, Pool, Recreation Facilities, Security, Tennis Court(s), Trail(s), Vehicle Restrictions
- HOA fee: $241 monthly
- HOA name: Lisa Compton
Location
- Region: Sarasota
Financial & listing details
- Price per square foot: $242/sqft
- Tax assessed value: $641,700
- Annual tax amount: $5,669
- Date on market: 3/7/2024
- Cumulative days on market: 33 days
- Listing terms: Cash,Conventional
- Ownership: Fee Simple
- Total actual rent: 0
- Electric utility on property: Yes
- Road surface type: Asphalt
Price history
| Date | Event | Price |
|---|---|---|
| 5/24/2024 | Sold | $873,000-2.5%$242/sqft |
Source:  Stellar MLS #A4602292 Report a problem Stellar MLS #A4602292 Report a problem | ||
| 5/19/2024 | Pending sale | $895,000$248/sqft |
Source: Stellar MLS #A4602292 Report a problem | ||
| 4/17/2024 | Listing removed | -- |
Source: Stellar MLS #A4602292 Report a problem | ||
| 4/10/2024 | Pending sale | $895,000$248/sqft |
Source: Stellar MLS #A4602292 Report a problem | ||
| 3/27/2024 | Price change | $895,000-5.7%$248/sqft |
Source: Stellar MLS #A4602292 Report a problem | ||
| 3/7/2024 | Listed for sale | $949,000+5.6%$263/sqft |
Source: Stellar MLS #A4602292 Report a problem | ||
| 11/18/2023 | Listing removed | -- |
Source: Stellar MLS #A4585370 Report a problem | ||
| 11/14/2023 | Price change | $899,000-10%$250/sqft |
Source: Stellar MLS #A4585370 Report a problem | ||
| 10/27/2023 | Price change | $999,000-4.8%$277/sqft |
Source: Stellar MLS #A4585370 Report a problem | ||
| 10/12/2023 | Listed for sale | $1,049,000+119.7%$291/sqft |
Source: Stellar MLS #A4585370 Report a problem | ||
| 5/1/2017 | Sold | $477,500-4.3%$133/sqft |
Source: Public Record Report a problem | ||
| 3/6/2017 | Price change | $499,000-16.8%$139/sqft |
Source: STERLING REALTY #A4170280 Report a problem | ||
| 11/21/2016 | Listed for sale | $599,900$167/sqft |
Source: STERLING REALTY #A4170280 Report a problem | ||
Public tax history
| Year | Property taxes | Tax assessment |
|---|---|---|
| 2025 | $7,517 +17.3% | $601,884 +17.4% |
| 2024 | $6,411 +3.8% | $512,642 +3% |
| 2023 | $6,174 +2% | $497,711 +3% |
| 2022 | $6,053 +1.8% | $483,215 +3% |
| 2021 | $5,945 -0.4% | $469,141 +1.4% |
| 2020 | $5,967 +9.8% | $462,664 +9% |
| 2019 | $5,436 | $424,500 +1.4% |
| 2018 | $5,436 +1.7% | $418,700 -2.1% |
| 2017 | $5,347 -10.9% | $427,800 +2.2% |
| 2016 | $6,003 +1.4% | $418,400 +3.7% |
| 2015 | $5,919 +9.1% | $403,500 +24.1% |
| 2014 | $5,426 +20.1% | $325,135 |
| 2013 | $4,517 +2.6% | $325,135 +1.7% |
| 2012 | $4,401 -8.3% | $319,700 +0% |
| 2011 | $4,798 -12.4% | $319,600 -11.3% |
| 2010 | $5,479 -9.5% | $360,400 -1.4% |
| 2009 | $6,053 | $365,600 -15.9% |
| 2008 | $6,053 -14.5% | $434,600 -15.3% |
| 2007 | $7,078 | $513,000 +0.6% |
| 2006 | -- | $509,800 +24.4% |
| 2005 | -- | $409,800 +9.4% |
| 2004 | $6,061 +12.7% | $374,500 +18% |
| 2003 | $5,378 +3.6% | $317,400 +5.1% |
| 2002 | $5,190 +9.5% | $302,000 +4.2% |
| 2001 | $4,742 +11.6% | $289,800 +3.7% |
| 2000 | $4,249 | $279,511 |
Find assessor info on the county website
Neighborhood: The Meadows
Nearby homes
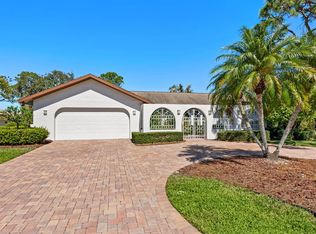
- $525,0003 bd3 ba2.2k sqft5259 Everwood Run, Sarasota, FL 34235Sold
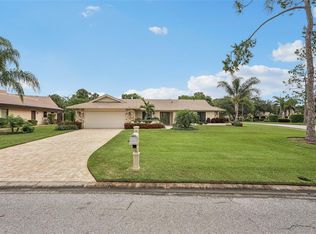
- $609,9002 bd2 ba1.7k sqft5283 Everwood Run, Sarasota, FL 34235Sold
- $484,9003 bd2 ba1.8k sqft5247 Everwood Run, Sarasota, FL 34235Off Market
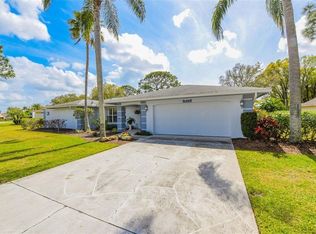
- $428,2003 bd2 ba1.9k sqft5280 Everwood Run, Sarasota, FL 34235Off Market
- $755,6004 bd4 ba2.6k sqft4255 Huntingwood Dr, Sarasota, FL 34235Off Market
- $448,7003 bd3 ba1.7k sqft5268 Everwood Run, Sarasota, FL 34235Off Market
- $572,0004 bd3 ba2.1k sqft5295 Everwood Run, Sarasota, FL 34235Off Market
- $538,6003 bd2 ba2.3k sqft5235 Everwood Run, Sarasota, FL 34235Off Market
Nearby schools
GreatSchools rating
- 2/10Gocio Elementary SchoolGrades: PK-5Distance: 2.3 mi
- 5/10Booker Middle SchoolGrades: 6-8Distance: 3.8 mi
- 3/10Booker High SchoolGrades: 9-12Distance: 4.7 mi
Schools provided by the listing agent
- High: Booker High
Source: Stellar MLS. This data may not be complete. We recommend contacting the local school district to confirm school assignments for this home.
Get a cash offer in 3 minutes
Find out how much your home could sell for in as little as 3 minutes with a no-obligation cash offer.
Estimated market value
$845,900
Get a cash offer in 3 minutes
Find out how much your home could sell for in as little as 3 minutes with a no-obligation cash offer.
Estimated market value
$845,900
- Florida
- Sarasota County
- Sarasota
- 34235
- The Meadows
- 5271 Everwood Run
Nearby cities
Nearby neighborhoods
Nearby zip codes
Other Sarasota Topics
