Welcome to an unparalleled opportunity at 5283 Everwood Run—your dream home awaits on a rare, oversized corner lot spanning over 16,000 square feet. This impeccably and recently updated two-bedroom, two-bathroom plus den residence is the epitome of modern luxury and comfort, ideally situated in the vibrant heart of Sarasota. Every detail of this home has been recently updated to the highest quality, designed for seamless indoor-outdoor living that will elevate your lifestyle. Step into a serene oasis featuring expansive green space, perfectly showcased from your inviting pool area. This versatile home offers a spacious office or den that easily converts into a third bedroom, ensuring abundant space for family and guests. Recent high-end upgrades include a newer roof with reinforced hurricane tie-downs, impact-resistant windows and doors—including the garage door—bringing you peace of mind and significant savings on insurance. Enjoy the benefits of owned solar panels with an existing FPL agreement, drastically reducing your energy costs. Enhanced energy efficiency continues with new blown-in R30 attic insulation added in 2024, freshly painted interiors and exteriors, plus brand-new exterior lighting. A beautifully crafted paver driveway and front walkway add to the stunning curb appeal. Inside, modern living meets thoughtful design with solid maple flooring throughout, a completely redesigned open floor plan connecting the kitchen, dining, and living spaces with picturesque views of the sparkling pool—ideal for entertaining or relaxing with loved ones. The guestroom has been expertly reconfigured as a second ensuite bedroom for ultimate convenience. Additional recent improvements include smooth skim coat plaster finishes replacing popcorn ceilings, new recessed lighting, an integrated fire protection system, and stylish new interior solid shaker doors, trim, and hardware complemented by 5-inch baseboards that enhance the fresh, contemporary feel. A partial lining of the pipes was performed 8/9/26 which includes a 10 year warranty. A new HVAC system with UV light protection (2022) and a water heater replacement (2024) ensure your comfort and hassle-free living. Step outside to your private outdoor paradise: a stunning new pool and lanai cage (2024), updated and sealed pool pavers, a new pool heater, and a high-efficiency pool filter—all ready for year-round enjoyment in Southern Florida’s beautiful climate. This meticulously cared-for home isn’t just a property—it’s a lifestyle upgrade you don’t want to miss. Experience unmatched luxury, exceptional quality, and breathtaking views at 5283 Everwood Run. Schedule your private tour today and seize this extraordinary opportunity before it’s gone!
Sold for $609,900
$609,900
5283 EVERWOOD RUN, SARASOTA, FL 34235
2beds
1,715sqft
Single Family Residence
Built in 1984
0.37 Acres Lot
$605,100 Zestimate®
$356/sqft
$2,744 Estimated rent
Home value
$605,100
$551,000 - $666,000
$2,744/mo
Zestimate® history
Owner options
List your home for rent
$2,744/mo
Rent Zestimate®
Find your next renter with Zillow Rental Manager. Plus, with online applications, you can quickly screen prospective tenants – for free.
$2,744/mo
Rent Zestimate®
Refinance and save
$4,118/mo
Est. payment
Refinancing to a lower rate could help reduce your monthly payments and save thousands over the life of the loan.
$4,118/mo
Est. payment
Explore your selling options
Work with a Zillow partner agent
Leverage their expertise and Zillow's premium Showcase listings to get your home seen by more buyers.
Get startedList with your own agent
Get your home in front of millions of buyers by listing it on Zillow.
Learn how to do itSell it yourself
Take full control of how buyers see your home on Zillow by listing For Sale by Owner (FSBO).
List your homeWhat's special
Second ensuite bedroomHigh-efficiency pool filterSpacious office or denNew pool heaterInviting pool areaIntegrated fire protection systemSolid maple flooring throughout
Zillow last checked:
Listing updated:
Listed by:
Robert Krasow 941-363-6507,
MICHAEL SAUNDERS & COMPANY 941-951-6660
Bought with:
Jeff Kattrein, 3338499
COLDWELL BANKER REALTY
Source: Stellar MLS,MLS#: A4658146 Originating MLS: Sarasota - Manatee
Originating MLS: Sarasota - Manatee
Facts & features
Interior
Bedrooms & bathrooms
- Bedrooms: 2
- Bathrooms: 2
- Full bathrooms: 2
Rooms
- Room types: Den/Library/Office
Primary bedroom
- Features: Walk-In Closet(s)
- Level: First
- Area: 210 Square Feet
- Dimensions: 14x15
Bedroom 2
- Features: Built-in Closet
- Level: First
- Area: 132 Square Feet
- Dimensions: 11x12
Balcony porch lanai
- Level: First
- Area: 1222 Square Feet
- Dimensions: 26x47
Den
- Level: First
- Area: 100 Square Feet
- Dimensions: 10x10
Dining room
- Level: First
- Area: 110 Square Feet
- Dimensions: 10x11
Kitchen
- Level: First
- Area: 187 Square Feet
- Dimensions: 11x17
Living room
- Level: First
- Area: 360 Square Feet
- Dimensions: 15x24
Heating
- Central, Electric
Cooling
- Central Air
Appliances
- Included: Dishwasher, Dryer, Electric Water Heater, Microwave, Range, Refrigerator, Washer
- Laundry: Laundry Room
Features
- Ceiling Fan(s), Open Floorplan, Solid Surface Counters, Solid Wood Cabinets, Stone Counters, Thermostat, Vaulted Ceiling(s), Walk-In Closet(s)
- Flooring: Carpet, Hardwood
- Doors: Sliding Doors
- Has fireplace: No
Interior area
- Total structure area: 2,743
- Total interior livable area: 1,715 sqft
Property
Parking
- Total spaces: 2
- Parking features: Garage - Attached
- Attached garage spaces: 2
Features
- Levels: One
- Stories: 1
- Patio & porch: Enclosed, Screened
- Exterior features: Garden, Lighting, Sidewalk
- Has private pool: Yes
- Pool features: Gunite, Heated, Screen Enclosure
- Has view: Yes
- View description: Golf Course, Trees/Woods
Lot
- Size: 0.37 Acres
- Features: Corner Lot, Key Lot, Landscaped, Near Golf Course, On Golf Course, Oversized Lot, Sidewalk
- Residential vegetation: Oak Trees, Trees/Landscaped
Details
- Parcel number: 0035120015
- Zoning: RSF2
- Special conditions: None
Construction
Type & style
- Home type: SingleFamily
- Architectural style: Florida
- Property subtype: Single Family Residence
Materials
- Block
- Foundation: Slab
- Roof: Shingle
Condition
- Completed
- New construction: No
- Year built: 1984
Utilities & green energy
- Electric: Photovoltaics Seller Owned
- Sewer: Public Sewer
- Water: Public
- Utilities for property: Cable Connected, Electricity Connected, Public, Sewer Connected, Street Lights
Green energy
- Energy generation: Solar
Community & HOA
Community
- Features: Buyer Approval Required, Clubhouse, Deed Restrictions, Fitness Center, Golf Carts OK, Golf, Pool, Sidewalks, Tennis Court(s)
- Pet fee: $0 monthly
- Subdivision: THE MEADOWS
HOA
- Has HOA: Yes
- Amenities included: Fitness Center, Golf Course, Pickleball Court(s), Pool, Tennis Court(s)
- HOA fee: $233 monthly
- HOA name: Meadow Community Association
- HOA phone: 941-377-2300
Location
- Region: Sarasota
Financial & listing details
- Price per square foot: $356/sqft
- Tax assessed value: $424,100
- Annual tax amount: $4,647
- Date on market: 7/14/2025
- Cumulative days on market: 185 days
- Listing terms: Cash,Conventional
- Ownership: Fee Simple
- Total actual rent: 0
- Electric utility on property: Yes
- Road surface type: Paved
Price history
| Date | Event | Price |
|---|---|---|
| 3/24/2026 | Sold | $609,900$356/sqft |
Source:  Stellar MLS #A4658146 Report a problem Stellar MLS #A4658146 Report a problem | ||
| 2/15/2026 | Pending sale | $609,900$356/sqft |
Source: Stellar MLS #A4658146 Report a problem | ||
| 1/30/2026 | Listed for sale | $609,900$356/sqft |
Source: Stellar MLS #A4658146 Report a problem | ||
| 1/7/2026 | Listing removed | $609,900$356/sqft |
Source: Stellar MLS #A4658146 Report a problem | ||
| 1/7/2026 | Listed for sale | $609,900$356/sqft |
Source: Stellar MLS #A4658146 Report a problem | ||
| 12/31/2025 | Pending sale | $609,900$356/sqft |
Source: Stellar MLS #A4658146 Report a problem | ||
| 12/24/2025 | Price change | $609,900-1.5%$356/sqft |
Source: Stellar MLS #A4658146 Report a problem | ||
| 10/27/2025 | Price change | $619,000-1.6%$361/sqft |
Source: Stellar MLS #A4658146 Report a problem | ||
| 9/26/2025 | Price change | $629,000-3.1%$367/sqft |
Source: Stellar MLS #A4658146 Report a problem | ||
| 8/25/2025 | Price change | $649,000-4.4%$378/sqft |
Source: Stellar MLS #A4658146 Report a problem | ||
| 7/14/2025 | Listed for sale | $679,000+11.3%$396/sqft |
Source: Stellar MLS #A4658146 Report a problem | ||
| 7/29/2022 | Sold | $610,000+2%$356/sqft |
Source: Public Record Report a problem | ||
| 6/8/2022 | Pending sale | $598,000$349/sqft |
Source: Stellar MLS #A4537080 Report a problem | ||
| 6/6/2022 | Listed for sale | $598,000+273.8%$349/sqft |
Source: Stellar MLS #A4537080 Report a problem | ||
| 6/3/1999 | Sold | $160,000$93/sqft |
Source: Public Record Report a problem | ||
Public tax history
| Year | Property taxes | Tax assessment |
|---|---|---|
| 2025 | $5,139 -3% | $424,100 -3.9% |
| 2024 | $5,297 -8.3% | $441,500 -1.8% |
| 2023 | $5,777 +93.2% | $449,600 +84.7% |
| 2022 | $2,990 +1.1% | $243,455 +3% |
| 2021 | $2,956 -0.2% | $236,364 +1.4% |
| 2020 | $2,961 +3.8% | $233,101 +2.3% |
| 2019 | $2,852 | $227,860 +6.3% |
| 2018 | $2,852 +7.1% | $214,319 +6.2% |
| 2017 | $2,663 +4.6% | $201,774 -18.4% |
| 2016 | $2,546 -2.1% | $247,200 +6% |
| 2015 | $2,600 +15% | $233,100 +39.2% |
| 2014 | $2,260 +0.2% | $167,500 |
| 2013 | $2,256 -11.7% | $167,500 +7.4% |
| 2012 | $2,554 -7.5% | $155,900 -10.7% |
| 2011 | $2,762 -10.5% | $174,500 -9.8% |
| 2010 | $3,088 -1.7% | $193,400 +6% |
| 2009 | $3,143 | $182,500 -14.3% |
| 2008 | $3,143 -13.9% | $213,000 -15.4% |
| 2007 | $3,651 | $251,900 +0.6% |
| 2006 | -- | $250,500 +21.9% |
| 2005 | -- | $205,500 +12.1% |
| 2004 | $3,131 +12.3% | $183,400 +18.4% |
| 2003 | $2,789 +3% | $154,900 +5.2% |
| 2002 | $2,709 +9.1% | $147,200 +3.7% |
| 2001 | $2,484 +0.5% | $142,000 +1.2% |
| 2000 | $2,471 | $140,300 |
Find assessor info on the county website
Neighborhood: The Meadows
Nearby homes
- $873,0003 bd3 ba3.6k sqft5271 Everwood Run, Sarasota, FL 34235Sold

- $569,2004 bd3 ba2.1k sqft5295 Everwood Run, Sarasota, FL 34235Off Market
- $426,8003 bd2 ba1.9k sqft5280 Everwood Run, Sarasota, FL 34235Off Market
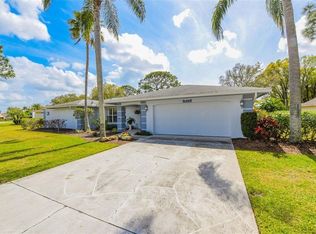
- $525,0003 bd3 ba2.2k sqft5259 Everwood Run, Sarasota, FL 34235Sold
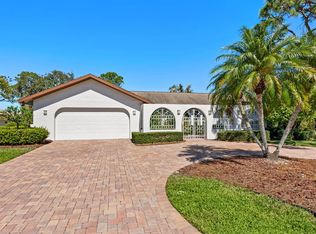
- $749,3004 bd4 ba2.6k sqft4255 Huntingwood Dr, Sarasota, FL 34235Off Market
- $510,3003 bd2 ba1.9k sqft5292 Everwood Run, Sarasota, FL 34235Off Market
- $343,7003 bd2 ba2.1k sqft5317 Everwood Run N, Sarasota, FL 34235Off Market
- $446,2003 bd3 ba1.7k sqft5268 Everwood Run, Sarasota, FL 34235Off Market
Nearby schools
GreatSchools rating
- 2/10Gocio Elementary SchoolGrades: PK-5Distance: 2.3 mi
- 5/10Booker Middle SchoolGrades: 6-8Distance: 3.8 mi
- 3/10Booker High SchoolGrades: 9-12Distance: 4.7 mi
Schools provided by the listing agent
- Elementary: Gocio Elementary
- Middle: Booker Middle
- High: Booker High
Source: Stellar MLS. This data may not be complete. We recommend contacting the local school district to confirm school assignments for this home.
Get a cash offer in 3 minutes
Find out how much your home could sell for in as little as 3 minutes with a no-obligation cash offer.
Estimated market value
$605,100
Get a cash offer in 3 minutes
Find out how much your home could sell for in as little as 3 minutes with a no-obligation cash offer.
Estimated market value
$605,100
- Florida
- Sarasota County
- Sarasota
- 34235
- The Meadows
- 5283 EVERWOOD RUN
Nearby cities
Nearby neighborhoods
Nearby zip codes
Other Sarasota Topics
