Skip main navigation
Closed
  • $7,080,000

    5271 Lake Forrest Dr, Atlanta, GA 30342

    6beds
    271sqft
    Single Family Residence
    Built in 2024
    3.03 Acres Lot
    $7,121,500 Zestimate®
    $26,125/sqft
    $2,261 Estimated rent

    Home value

    $7,121,500

    $6.55M - $7.76M

    $2,261/mo

    Zestimate® history
    Loading
    Loading...

    Owner options

    List your home for rent

    $2,261/mo

    Rent Zestimate®

    Find your next renter with Zillow Rental Manager. Plus, with online applications, you can quickly screen prospective tenants – for free.

    Learn more

    $2,261/mo

    Rent Zestimate®

    Refinance and save

    $35,006/mo

    Est. payment

    Refinancing to a lower rate could help reduce your monthly payments and save thousands over the life of the loan.

    See today's rates

    $35,006/mo

    Est. payment

    Explore your selling options

    Work with a Zillow partner agent

    Leverage their expertise and Zillow's premium Showcase listings to get your home seen by more buyers.

    Get started

    List with your own agent

    Get your home in front of millions of buyers by listing it on Zillow.

    Learn how to do it

    Sell it yourself

    Take full control of how buyers see your home on Zillow by listing For Sale by Owner (FSBO).

    List your home

    What's special

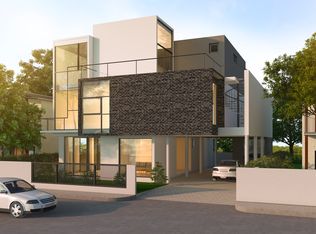
    Extrodinary quality and craftsmanship by award winning builder, Loudermilk Custom Homes. Custom French Transitional design on a wooded 3+ acre lot and featuring the finest designer selections by Loudermilk Designs, "smart" home technology and located in highly sought-after Chastain Park. Souring three-story staircase and 12-foot ceilings on the main floor elevate the overall ambiance of this home. Additional features include 20-foot glass pocket doors, multiple interior linear fireplaces, multi car garage and walk out covered veranda. The state-of-the-art kitchen features Wolf and Sub-Zero appliances plus a prep kitchen housing additional appliances and storage. Primary bedroom on main with private access to the laundry and two spacious closets. Secondary bedroom upstairs with en-suite bathrooms and large flex room for future home amenities. The unfinished basement can accommodate an additional guest suite, home gym/sauna, wine cellar/bar, media room and can accommodate a future elevator to access all levels. This home is perfect for entertaining with a custom luxury pool on a private walk-out first-floor lot. This luxury home is located within minutes of parks, schools, restaurants, and high-end shopping. Loudermilk Homes can build this home or another custom home on your lot!

    Zillow last checked:

    Listing updated:

    Listed by:

    Kelly R Loudermilk 404-386-6500,

    Keller Williams Realty Buckhead

    Bought with:

    Hasan Pasha, 365917

    Harry Norman Realtors

    Source: GAMLS,MLS#: 10582784MLS Logo

    Facts & features

    Interior

    Bedrooms & bathrooms
    • Bedrooms: 6
    • Bathrooms: 7
    • Full bathrooms: 6
    • 1/2 bathrooms: 1
    • Main level bathrooms: 2
    • Main level bedrooms: 2
    Kitchen
    • Features: Breakfast Area, Kitchen Island, Pantry, Second Kitchen, Walk-in Pantry
    Heating
    • Electric, Forced Air, Heat Pump, Zoned
    Cooling
    • Ceiling Fan(s), Central Air, Electric, Zoned
    Appliances
    • Included: Dishwasher, Microwave, Refrigerator
    • Laundry: Other, Upper Level
    Features
    • Double Vanity, Master On Main Level, Tray Ceiling(s), Walk-In Closet(s), Wet Bar
    • Flooring: Carpet, Hardwood, Tile
    • Windows: Double Pane Windows
    • Basement: Bath/Stubbed,Daylight,Exterior Entry,Interior Entry,Partial,Unfinished
    • Number of fireplaces: 2
    • Fireplace features: Family Room, Gas Starter, Living Room, Master Bedroom
    • Common walls with other units/homes: No Common Walls
    Interior area
    • Total structure area: 271
    • Total interior livable area: 271 sqft
    • Finished area above ground: 0
    • Finished area below ground: 271

    Property

    Parking
    • Total spaces: 3
    • Parking features: Detached, Garage, Garage Door Opener
    • Has garage: Yes
    Features
    • Levels: Three Or More
    • Stories: 3
    • Patio & porch: Patio
    • Fencing: Back Yard,Fenced
    • Waterfront features: No Dock Or Boathouse
    • Body of water: None
    Lot
    • Size: 3.03 Acres
    • Features: Other, Private
    Details
    • Parcel number: 17 009200020175
    • Special conditions: Agent/Seller Relationship
    • Other equipment: Electric Air Filter, Home Theater, Intercom

    Construction

    Type & style
    • Home type: SingleFamily
    • Architectural style: Brick 3 Side,Brick 4 Side,Brick Front,Contemporary,French Provincial,Other
    • Property subtype: Single Family Residence
    Materials
    • Brick
    • Roof: Composition,Metal
    Condition
    • New Construction
    • New construction: Yes
    • Year built: 2024

    Utilities & green energy

    • Sewer: Septic Tank
    • Water: Public
    • Utilities for property: Cable Available, Electricity Available, Natural Gas Available, Phone Available, Underground Utilities, Water Available
    Green energy
    • Energy efficient items: Appliances, Insulation, Thermostat, Water Heater

    Community & neighborhood

    Security
    • Security features: Carbon Monoxide Detector(s), Security System, Smoke Detector(s)
    Community
    • Community features: Street Lights, Walk To Schools
    Location
    • Region: Atlanta
    • Subdivision: None

    HOA & financial

    HOA
    • Has HOA: No
    • Services included: Other

    Other

    Other facts
    • Listing agreement: Exclusive Right To Sell

    Price history

    DateEventPrice
    10/29/2025Sold$7,080,000$26,125/sqft
    Source: GAMLS #10582784 Report a problem
    10/13/2025Pending sale$7,080,000$26,125/sqft
    Source: GAMLS #10582784 Report a problem
    10/13/2025Price change$7,080,000+18%$26,125/sqft
    Source: GAMLS #10582784 Report a problem
    8/12/2025Pending sale$5,999,000$22,137/sqft
    Source: GAMLS #10582784 Report a problem
    1/8/2025Listed for sale$5,999,000$22,137/sqft
    Source: FMLS GA #7503292 Report a problem
    1/1/2025Listing removed$5,999,000$22,137/sqft
    Source: FMLS GA #7447582 Report a problem
    11/19/2024Price change$5,999,000-4.8%$22,137/sqft
    Source: GAMLS #10371069 Report a problem
    10/7/2024Price change$6,299,900-3.1%$23,247/sqft
    Source: FMLS GA #7447582 Report a problem
    9/3/2024Listed for sale$6,499,900$23,985/sqft
    Source: FMLS GA #7447582 Report a problem
    9/2/2024Listing removed$6,499,900$23,985/sqft
    Source: FMLS GA #7389434 Report a problem
    7/29/2024Price change$6,499,900-3.7%$23,985/sqft
    Source: FMLS GA #7389434 Report a problem
    5/20/2024Listed for sale$6,750,000$24,908/sqft
    Source: FMLS GA #7389434 Report a problem

    Public tax history

    Tax history is unavailable.

    Neighborhood: 30342

    Nearby schools

    GreatSchools rating
    Schools provided by the listing agent
    • Elementary: Heards Ferry
    • Middle: Ridgeview
    • High: Riverwood

    Source: GAMLS. This data may not be complete. We recommend contacting the local school district to confirm school assignments for this home.

    Get a cash offer in 3 minutes
    Find out how much your home could sell for in as little as 3 minutes with a no-obligation cash offer.
    Estimated market value
    $7,121,500
    Get a cash offer in 3 minutes
    Find out how much your home could sell for in as little as 3 minutes with a no-obligation cash offer.
    Estimated market value
    $7,121,500