Skip main navigation
Off market
  • $1,772,000

    65 Maryeanna Dr, Sandy Springs, GA 30342

    5beds
    7baths
    5,000sqft
    SingleFamily
    Built in 2007
    1.01 Acres Lot
    $1,772,000 Zestimate®
    $354/sqft
    $6,178 Estimated rent

    Home value

    $1,772,000

    $1.63M - $1.91M

    $6,178/mo

    Zestimate® history
    Loading
    Loading...

    Owner options

    List your home for rent

    $6,178/mo

    Rent Zestimate®

    Find your next renter with Zillow Rental Manager. Plus, with online applications, you can quickly screen prospective tenants – for free.

    Learn more

    $6,178/mo

    Rent Zestimate®

    Refinance and save

    $8,761/mo

    Est. payment

    Refinancing to a lower rate could help reduce your monthly payments and save thousands over the life of the loan.

    See today's rates

    $8,761/mo

    Est. payment

    Explore your selling options

    Work with a Zillow partner agent

    Leverage their expertise and Zillow's premium Showcase listings to get your home seen by more buyers.

    Get started

    List with your own agent

    Get your home in front of millions of buyers by listing it on Zillow.

    Learn how to do it

    Sell it yourself

    Take full control of how buyers see your home on Zillow by listing For Sale by Owner (FSBO).

    List your home

    What's special

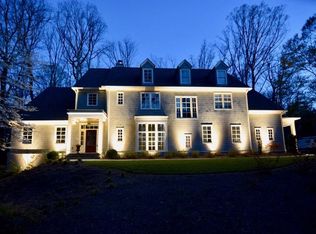
    Picturesque privacy on 1+/- acre in Chastain area w/award winning schools & Sandy Springs taxes. Lots of livability in this open floor plan featuring a serene master on main w/laundry, his/her closets, sitting area overlooking the stunning backyard; room for play & sleep in 4 large upstairs bedrooms w/en-suite neutral baths; space to entertain in uncrowded comfort in large efficiently styled kitchen w/top-of-line appliances, endless storage, expansive countertops, view of fireside keeping room. Additional upstairs laundry, main level office w/soaring ceilings, mudroom entrance for backdoor guests, new HVACs, huge daylight basement available for future expansion & storage. The piece de resistance is the outdoor living space w/recently built Pebble Tec saltwater pool featuring sheer descent waterfalls, raised hot tub; yard large enough for soccer; firepit, & tree canopy to provide a sense of wonder in your calming retreat so close to Buckhead. 2020-06-04

    This property is off market, which means it's not currently listed for sale or rent on Zillow. This may be different from what's available on other websites or public sources.

    Facts & features

    Interior

    Bedrooms & bathrooms
    • Bedrooms: 5
    • Bathrooms: 7
    • Main level bathrooms: 3
    • Main level bedrooms: 1
    Heating
    • Forced air, Gas
    Cooling
    • Central
    Appliances
    • Included: Dishwasher, Garbage disposal, Microwave, Refrigerator
    • Laundry: Laundry Room, Upper Level
    Features
    • Double Vanity, Walk-In Closet(s), High Ceilings, Separate Shower, Bookcases, Foyer - 2 Story, Entrance Foyer, Hardwood Floors, Carpet, Cable In Street, Exposed Beams, Pulldown Attic Stairs
    • Flooring: Hardwood
    • Basement: Full, Walk-Out Access, Daylight, Walk-Up Access
    • Attic: Pull Down Stairs
    • Has fireplace: Yes
    • Fireplace features: Family Room, Master Bedroom
    Interior area
    • Structure area source: Owner/Seller
    • Total interior livable area: 5,000 sqft
    • Finished area below ground: 0

    Property

    Parking
    • Total spaces: 3
    • Parking features: Garage - Attached
    • Details: Attached, Kitchen Level Entry, 3 Car Or More
    Features
    • Patio & porch: Deck/Patio, Porch
    • Exterior features: Brick
    • Pool features: In Ground
    Lot
    • Size: 1.01 Acres
    • Features: Level, Private Backyard
    Details
    • Additional structures: Garage(s)
    • Parcel number: 17009200060312

    Construction

    Type & style
    • Home type: SingleFamily
    • Architectural style: Conventional
    Materials
    • Stone
    • Roof: Composition
    Condition
    • Year built: 2007

    Utilities & green energy

    • Sewer: Septic Tank
    • Water: Public Water
    Green energy
    • Energy efficient items: Programmable Thermostat, Double Pane/Thermo, Water Heater-gas

    Community & HOA

    Community
    • Security: Alarm - Burglar, Alarm - Smoke/Fire, Carbon Monoxide Detector(s)
    HOA
    • Amenities included: Playground, Street Lights, Park, Walk To Shopping
    Location
    • Region: Sandy Springs

    Financial & listing details

    • Price per square foot: $354/sqft
    • Tax assessed value: $1,386,400
    • Annual tax amount: $16,738

    Price history

    DateEventPrice
    6/1/2020Sold$1,300,000-5.5%$260/sqft
    Source: FMLS GA #6687231 Report a problem
    5/12/2020Pending sale$1,375,000$275/sqft
    Source: Berkshire Hathaway HomeServices Georgia Properties - Dunwoody Office #6687231 Report a problem
    4/16/2020Price change$1,375,000-1.4%$275/sqft
    Source: Berkshire Hathaway HomeServices Georgia Properties #6687231 Report a problem
    2/28/2020Listed for sale$1,395,000+7.3%$279/sqft
    Source: Berkshire Hathaway HomeServices Georgia Properties #8744042 Report a problem
    12/13/2019Sold$1,300,000+10.6%$260/sqft
    Source: Public Record Report a problem
    5/25/2017Sold$1,175,000-2%$235/sqft
    Source: FMLS GA #5828436 Report a problem
    4/18/2017Pending sale$1,199,000$240/sqft
    Source: Keller Williams - Atlanta - Peachtree Road #5828436 Report a problem
    4/4/2017Price change$1,199,000-6%$240/sqft
    Source: Keller Williams - Atlanta - Peachtree Road #5828436 Report a problem
    12/2/2016Listed for sale$1,275,000-1.1%$255/sqft
    Source: KELLER WILLIAMS RLTY-PTREE RD #5778510 Report a problem
    9/25/2014Listing removed$1,289,000$258/sqft
    Source: Dorsey Alston #5271997 Report a problem
    4/5/2014Listed for sale$1,289,000-2.7%$258/sqft
    Source: Dorsey Alston, Realtors #5271997 Report a problem
    8/14/2012Listing removed$1,325,000$265/sqft
    Source: Dorsey Alston #5017018 Report a problem
    5/8/2012Listed for sale$1,325,000-1.9%$265/sqft
    Source: Dorsey Alston #5017018 Report a problem
    5/19/2011Listing removed$1,350,000$270/sqft
    Source: Atlanta Fine Homes Sotheby's International Realty #4182066 Report a problem
    2/17/2011Listed for sale$1,350,000+184.2%$270/sqft
    Source: Atlanta Fine Homes Sotheby's International Realty #4182066 Report a problem
    2/6/2006Sold$475,000+49.8%$95/sqft
    Source: Public Record Report a problem
    10/14/1999Sold$317,000$63/sqft
    Source: Public Record Report a problem

    Public tax history

    YearProperty taxesTax assessment
    2024$16,738 -2.4%$554,560
    2023$17,148 -0.4%$554,560
    2022$17,214 -14%$554,560 -11.7%
    2021$20,016 +47.8%$628,240 +30.9%
    2020$13,546 -7.9%$479,920 +1.8%
    2019$14,709 $471,440 +5.6%
    2018$14,709 $446,320 +34.9%
    2017$14,709 +31.2%$330,760 +4.7%
    2016$11,215 +4.3%$315,920
    2015$10,752 -3.8%$315,920
    2014$11,179 +6.6%$315,920 +2%
    2013$10,488 -0.4%$309,720
    2012$10,526 $309,720
    2011-- $309,720
    2010$10,457 +3.1%$309,720
    2009$10,148 $309,720
    2008-- $309,720 +103.3%
    2007$5,080 $152,320
    Find assessor info on the county website

    Neighborhood: 30342

    Nearby schools

    GreatSchools rating
    Schools provided by the listing agent
    • Elementary: High Point
    • Middle: Ridgeview
    • High: Riverwood
    • District: 17

    Source: The MLS. This data may not be complete. We recommend contacting the local school district to confirm school assignments for this home.

    Get a cash offer in 3 minutes
    Find out how much your home could sell for in as little as 3 minutes with a no-obligation cash offer.
    Estimated market value
    $1,772,000
    Get a cash offer in 3 minutes
    Find out how much your home could sell for in as little as 3 minutes with a no-obligation cash offer.
    Estimated market value
    $1,772,000