A beautiful three-bedroom detached home (3bd/2ba) located in the exclusive Gate 11 area of Laguna Woods Village - the premier 55+ active community in Orange County. Your new home is tucked away on a quiet interior street. As you walk through the home, you will feel the pride of ownership. The kitchen was remodeled several years ago with new cabinets, countertops and appliances. There are two large pantries - one each side of the refrigerator. The charming breakfast nook and kitchen window look out to a nice green space – the perfect place for birdwatching. The formal dining room and spacious living room have large sliding glass doors with a view of greenery including trees and the hillside. The added bonus is the beautiful back patio. It feels like your own private oasis. It is the perfect place to enjoy your morning coffee and read your favorite book. Your primary bedroom has two large closets and an en-suite bathroom with double sinks. When friends or family come to visit, your home offers two guest bedrooms and a guest bathroom for their privacy. Or, use one bedroom as an office, hobby room or den. Central air/heat, double-paned windows, interior laundry room and a large two-car garage are other great features for this home. This home located in Laguna Woods Village - the premier 55+ active community in Orange County. The Village is near Laguna Beach and offers many great amenities such as: 27-hole golf course, tennis courts, separate pickle ball courts, five swimming pools, three fitness centers, RV storage, garden center and seven clubhouses including Clubhouse 4 offering amazing classes in art, ceramics, wood shop, jewelry-making, and sewing, and much more. Come and see this lovely home.
Sold for $1,200,000
Listed by: Century 21 Rainbow Realty • Lisa Mills • Contact: 949-770-9626
Bought with: Century 21 Rainbow Realty
$1,200,000
5274 Avenue Del Shl, Laguna Woods, CA 92637
3beds
1,785sqft
Condominium
Built in 1973
-- sqft lot
$1,419,000 Zestimate®
$672/sqft
$4,301 Estimated rent
Home value
$1,419,000
$1.31M - $1.55M
$4,301/mo
Zestimate® history
Owner options
List your home for rent
$4,301/mo
Rent Zestimate®
Find your next renter with Zillow Rental Manager. Plus, with online applications, you can quickly screen prospective tenants – for free.
$4,301/mo
Rent Zestimate®
Refinance and save
$8,240/mo
Est. payment
Refinancing to a lower rate could help reduce your monthly payments and save thousands over the life of the loan.
$8,240/mo
Est. payment
Explore your selling options
Work with a Zillow partner agent
Leverage their expertise and Zillow's premium Showcase listings to get your home seen by more buyers.
Get startedList with your own agent
Get your home in front of millions of buyers by listing it on Zillow.
Learn how to do itSell it yourself
Take full control of how buyers see your home on Zillow by listing For Sale by Owner (FSBO).
List your homeWhat's special
Zillow last checked:
Listing updated:
Listed by:
Lisa Mills DRE #01867036 949.678.9919,
Century 21 Rainbow Realty
Bought with:
Elizabeth Collins, DRE #01271348
Century 21 Rainbow Realty
Source: CRMLS,MLS#: OC23211547 Originating MLS: California Regional MLS
Originating MLS: California Regional MLSFacts & features
Interior
Bedrooms & bathrooms
- Bedrooms: 3
- Bathrooms: 2
- Full bathrooms: 1
- 3/4 bathrooms: 1
- Main level bathrooms: 2
- Main level bedrooms: 3
Rooms
- Room types: Bedroom, Living Room, Primary Bedroom, Dining Room
Primary bedroom
- Features: Main Level Primary
Primary bedroom
- Features: Primary Suite
Bedroom
- Features: All Bedrooms Down
Bedroom
- Features: Bedroom on Main Level
Bathroom
- Features: Bathtub, Dual Sinks, Low Flow Plumbing Fixtures, Tub Shower
Kitchen
- Features: Updated Kitchen
Heating
- Central
Cooling
- Central Air
Appliances
- Included: Dishwasher, Electric Range, Microwave, Refrigerator, Water Heater, Dryer, Washer
- Laundry: Washer Hookup, Electric Dryer Hookup, Inside
Features
- Breakfast Area, Separate/Formal Dining Room, All Bedrooms Down, Bedroom on Main Level, Main Level Primary, Primary Suite
- Flooring: Carpet, Tile
- Windows: Double Pane Windows
- Has fireplace: Yes
- Fireplace features: Living Room
- Common walls with other units/homes: No Common Walls
Interior area
- Total interior livable area: 1,785 sqft
Property
Parking
- Total spaces: 2
- Parking features: Garage - Attached
- Attached garage spaces: 2
Features
- Levels: One
- Stories: 1
- Entry location: 1
- Patio & porch: Open, Patio
- Pool features: Association
- Has spa: Yes
- Spa features: Association
- Has view: Yes
- View description: Neighborhood
Lot
- Size: 1,785 Square Feet
- Features: Sprinkler System
Details
- Parcel number: 93279274
- Special conditions: Standard
- Horse amenities: Riding Trail
Construction
Type & style
- Home type: Condo
- Property subtype: Condominium
Materials
- Roof: Tile
Condition
- New construction: No
- Year built: 1973
Details
- Builder model: Villa Paraisa
Utilities & green energy
- Sewer: Public Sewer
- Water: Public
- Utilities for property: Cable Connected, Electricity Connected, Sewer Connected, Water Connected
Community & HOA
Community
- Features: Golf, Horse Trails, Stable(s), Storm Drain(s), Street Lights, Suburban, Sidewalks, Gated
- Security: Carbon Monoxide Detector(s), Gated with Guard, Gated Community, Smoke Detector(s)
- Senior community: Yes
- Subdivision: Leisure World (Lw)
HOA
- Has HOA: Yes
- Amenities included: Billiard Room, Clubhouse, Controlled Access, Fitness Center, Golf Course, Game Room, Horse Trails, Management, Meeting/Banquet/Party Room, Paddle Tennis, Pickleball, Pool, Pet Restrictions, Pets Allowed, RV Parking, Spa/Hot Tub, Security, Tennis Court(s), Trash, Cable TV, Water
- Services included: Sewer
- HOA fee: $781 monthly
- HOA name: Third Mutual
- HOA phone: 949-597-4200
Location
- Region: Laguna Woods
Financial & listing details
- Price per square foot: $672/sqft
- Date on market: 11/15/2023
- Listing terms: Cash to New Loan
Price history
| Date | Event | Price |
|---|---|---|
| 12/19/2023 | Sold | $1,200,000$672/sqft |
Source:  CRMLS #OC23211547 Report a problem CRMLS #OC23211547 Report a problem | ||
| 11/15/2023 | Pending sale | $1,200,000$672/sqft |
Source: CRMLS #OC23211547 Report a problem | ||
Public tax history
Tax history is unavailable.
Neighborhood: 92637
Nearby homes
- $848,6002 bd2 ba1.3k sqft5213 Elvira, Laguna Woods, CA 92637Off Market
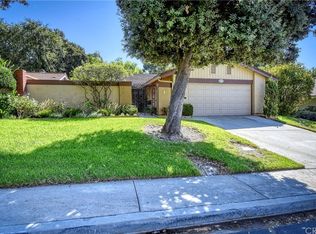
- $1,018,4003 bd2 ba1.7k sqft5214 Elvira, Laguna Woods, CA 92637Off Market
- $1,400,0003 bd2 ba1.7k sqft5215 Elvira, Laguna Woods, CA 92637Sold
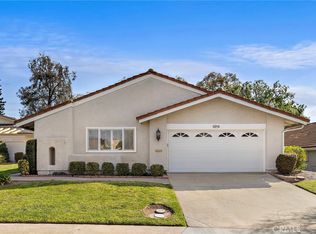
- $1,176,8003 bd2 ba1.7k sqft5218 Elvira, Laguna Woods, CA 92637Off Market
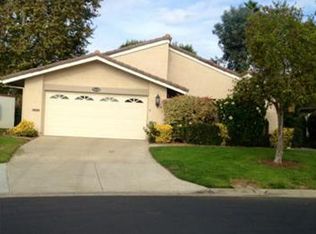
- $1,224,3003 bd2 ba1.5k sqft5233 Elvira, Laguna Woods, CA 92637Off Market
- $803,2003 bd2 ba1.7k sqft5234 Elvira, Laguna Woods, CA 92637Off Market
- $1,157,4003 bd2 ba1.5k sqft5235 Elvira, Laguna Woods, CA 92637Off Market
- $875,5002 bd2 ba1.5k sqft5236 Elvira, Laguna Woods, CA 92637Off Market
Nearby schools
GreatSchools rating
- 4/10Olivewood Elementary SchoolGrades: K-6Distance: 2.3 mi
- 5/10Los Alisos Intermediate SchoolGrades: 7-8Distance: 3.2 mi
- 8/10Laguna Hills High SchoolGrades: 9-12Distance: 2.9 mi
Schools provided by the listing agent
- High: Saddleback
Source: CRMLS. This data may not be complete. We recommend contacting the local school district to confirm school assignments for this home.
Get a cash offer in 3 minutes
Find out how much your home could sell for in as little as 3 minutes with a no-obligation cash offer.
Estimated market value
$1,419,000
Get a cash offer in 3 minutes
Find out how much your home could sell for in as little as 3 minutes with a no-obligation cash offer.
Estimated market value
$1,419,000
- California
- Orange County
- Laguna Woods
- 92637
- 5274 Avenue Del Shl
Nearby cities
Nearby zip codes
Other Laguna Woods Topics
