Skip main navigation
Sold for $735,000
  • $735,000

    5274 Ferrari AVE, AVE MARIA, FL 34142

    4beds
    2,874sqft
    Single Family Residence
    Built in 2016
    9,583.2 Square Feet Lot
    $662,000 Zestimate®
    $256/sqft
    $4,585 Estimated rent

    Home value

    $662,000

    $629,000 - $695,000

    $4,585/mo

    Zestimate® history
    Loading
    Loading...

    Owner options

    List your home for rent

    $4,585/mo

    Rent Zestimate®

    Find your next renter with Zillow Rental Manager. Plus, with online applications, you can quickly screen prospective tenants – for free.

    Learn more

    $4,585/mo

    Rent Zestimate®

    Refinance and save

    $7,098/mo

    Est. payment

    Refinancing to a lower rate could help reduce your monthly payments and save thousands over the life of the loan.

    See today's rates

    $7,098/mo

    Est. payment

    Explore your selling options

    Work with a Zillow partner agent

    Leverage their expertise and Zillow's premium Showcase listings to get your home seen by more buyers.

    Get started

    List with your own agent

    Get your home in front of millions of buyers by listing it on Zillow.

    Learn how to do it

    Sell it yourself

    Take full control of how buyers see your home on Zillow by listing For Sale by Owner (FSBO).

    List your home

    What's special

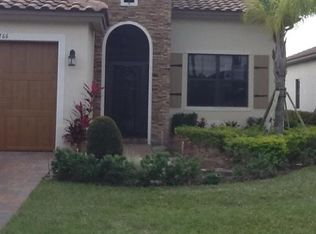
    Experience Florida nature from the backyard in this HIGHLY upgraded lakeside Briones Floor Plan. This One-Story Key West Design home, located in the Maple Ridge Neighborhood, has been meticulously maintained by the sole Owners and is only a few blocks from downtown Ave Maria. This spectacular 4 Bedroom / 3 Full Bathroom / 2 Car Garage home boasts 2,874 sq ft of living space and exudes a tropical vibe. The Front Entry, flanked by beautiful potted palms (remaining with the property) has a spacious & welcoming covered front porch. Once inside, your eyes are drawn directly to the lavish backyard Oasis. You'll appreciate the 12 ft high ceilings and large Formal Dining Room to the right and a secondary Living/Den area to the left … each space featuring custom Plantation shutters. Continue towards the Great Room, to see the large dual head "palm leaf" ceiling fan and tailor-made window treatments, as well as the luxury Kitchen with its gorgeously veined quartz counters with WATERFALL EDGE & high-end cabinetry – which disguise a double door Walk-In Pantry. The outdoor Oasis now awaits with a covered Lanai, an enticing pool (Built in 2019) with dual arching fountains – complimented by a Sun Shelf, 2 cushioned lounge chairs & umbrella. Step back inside to the right & tour the oversized Primary Bedroom Suite - featuring the same quartz counters in its spacious bathroom - and TWO SEPARATE walk-in closets ... each enhanced with custom built Barn Door Sliders & closet shelving systems. Pass back through the Great Room to the hallway to discover 3 more bedrooms and 2 additional FULL bathrooms. One of these sizeable bedrooms has been transformed into an incredible Home Office with gorgeous granite surround counters and a matching round table. Additional Custom improvements include Front landscape lighting, a Whole-House water filter, Pentair Pool Heater and a recently installed Pool Pump. The dual zone HVAC system has power surge protection & Ultraviolet light technology. As a homeowner in Maple Ridge, you can enjoy the residents-only 10,000 sq ft Amenity Center — featuring an indoor fitness center, steam sauna, billiard room, concierge, game room, arts center, and full exhibition kitchen, as well as an outdoor resort-style pool & an outdoor, fenced DOG PARK. Don’t miss your chance to own this exceptional property in the beautiful Certified Blue Zone Community of Ave Maria!

    Zillow last checked:

    Listing updated:

    Listed by:

    Deborah A D Calvin 214-577-8967,

    Three60 Realty Services PLLC

    Bought with:

    Jessica Howard, LLC

    GLM Realty Group Inc

    Source: SWFLMLS,MLS#: 224014658MLS LogoOriginating MLS: Bonita Springs

    Facts & features

    Interior

    Bedrooms & bathrooms
    • Bedrooms: 4
    • Bathrooms: 3
    • Full bathrooms: 3
    Primary bedroom
    • Dimensions: 21 x 15
    Bedroom
    • Dimensions: 10 x 11
    Bedroom
    • Dimensions: 12 x 12
    Bedroom
    • Dimensions: 11 x 12
    Dining room
    • Dimensions: 16 x 11
    Garage
    • Dimensions: 20 x 20
    Kitchen
    • Dimensions: 17 x 11
    Living room
    • Dimensions: 16 x 12
    Heating
    • Central
    Cooling
    • Ceiling Fan(s), Central Air
    Appliances
    • Included: Dishwasher, Disposal, Dryer, Microwave, Range, Refrigerator/Icemaker, Self Cleaning Oven, Washer
    • Laundry: Inside, Laundry Tub
    Features
    • Built-In Cabinets, Laundry Tub, Pantry, Smoke Detectors, Tray Ceiling(s), Volume Ceiling, Walk-In Closet(s), Window Coverings, Family Room, Great Room, Guest Bath, Guest Room, Home Office, Laundry in Residence, Open Porch/Lanai, Screened Lanai/Porch
    • Flooring: Carpet, Tile
    • Windows: Window Coverings, Shutters - Manual
    • Has fireplace: No
    Interior area
    • Total structure area: 3,782
    • Total interior livable area: 2,874 sqft

    Property

    Parking
    • Total spaces: 2
    • Parking features: Driveway, Attached
    • Attached garage spaces: 2
    • Has uncovered spaces: Yes
    Features
    • Stories: 1
    • Patio & porch: Patio, Open Porch/Lanai, Screened Lanai/Porch
    • Has private pool: Yes
    • Pool features: Community, In Ground, Custom Upgrades, Equipment Stays, Electric Heat, Salt Water, Screen Enclosure
    • Fencing: Fenced
    • Has view: Yes
    • View description: Lake
    • Has water view: Yes
    • Water view: Lake
    • Waterfront features: None
    Lot
    • Size: 9,583 sqft
    • Features: Regular
    Details
    • Additional structures: Tennis Court(s)
    • Parcel number: 56530006926

    Construction

    Type & style
    • Home type: SingleFamily
    • Architectural style: Ranch,Florida
    • Property subtype: Single Family Residence
    Materials
    • Block, Stucco
    • Foundation: Concrete Block
    • Roof: Tile
    Condition
    • New construction: No
    • Year built: 2016

    Utilities & green energy

    • Water: Central, Filter

    Community & neighborhood

    Security
    • Security features: Smoke Detector(s)
    Community
    • Community features: Clubhouse, Park, Pool, Dog Park, Fitness Center, Restaurant, Sidewalks, Street Lights, Tennis Court(s), Non-Gated
    Location
    • Region: Immokalee
    • Subdivision: MAPLE RIDGE

    HOA & financial

    HOA
    • Has HOA: Yes
    • HOA fee: $2,600 annually
    • Amenities included: Basketball Court, Barbecue, Bike And Jog Path, Clubhouse, Park, Pool, Community Room, Dog Park, Fitness Center, Internet Access, Play Area, Restaurant, Sauna, Shopping, Sidewalk, Streetlight, Tennis Court(s), Underground Utility

    Other

    Other facts
    • Road surface type: Paved
    • Contingency: Financing

    Price history

    DateEventPrice
    5/16/2025Price change$679,999-2.8%$237/sqft
    Source: SWFLMLS #225048030 Report a problem
    3/3/2025Price change$699,900-3.5%$244/sqft
    Source: SWFLMLS #224092741 Report a problem
    1/1/2025Price change$725,000-3.3%$252/sqft
    Source: SWFLMLS #224092741 Report a problem
    12/10/2024Price change$749,999-1.3%$261/sqft
    Source: SWFLMLS #224092741 Report a problem
    11/15/2024Listed for sale$759,999+3.4%$264/sqft
    Source: SWFLMLS #224092741 Report a problem
    4/5/2024Sold$735,000$256/sqft
    Source: SWFLMLS #224014658 Report a problem
    3/5/2024Pending sale$735,000$256/sqft
    Source: SWFLMLS #224014658 Report a problem
    2/15/2024Listed for sale$735,000+114%$256/sqft
    Source: SWFLMLS #224014658 Report a problem
    6/29/2016Sold$343,490$120/sqft
    Source: Public Record Report a problem

    Public tax history

    YearProperty taxesTax assessment
    2025$8,704 +52.3%$520,194 +52.6%
    2024$5,717 +58.9%$340,955 +3%
    2023$3,597 -1.6%$331,024 +3%
    2022$3,654 -0.2%$321,383 +3%
    2021$3,661 +2.4%$312,022 +1.4%
    2020$3,577 +4.3%$307,714 +4.3%
    2019$3,428 +2.4%$295,086 +1.9%
    2018$3,347 -36.7%$289,584 +2.1%
    2017$5,288 +1.3%$283,628 +2846.8%
    2016$5,222 +158.4%$9,625 +35.6%
    2015$2,021 $7,100

    Find assessor info on the county website

    Neighborhood: 34142

    Nearby schools

    GreatSchools rating
    Schools provided by the listing agent
    • High: PALMETTO RIDGE

    Source: SWFLMLS. This data may not be complete. We recommend contacting the local school district to confirm school assignments for this home.

    Get pre-qualified for a loan
    At Zillow Home Loans, we can pre-qualify you in as little as 5 minutes with no impact to your credit score.

    An equal housing lender. NMLS #10287.