Experience luxury, comfort, and exceptional investment potential in this beautifully designed Western-inspired vacation home in the heart of Pecan Valley Resort. This turnkey property features 3 bedrooms, 3.5 bathrooms, and comfortably sleeps 14+ guests, making it an ideal short-term rental or personal vacation retreat. Thoughtfully designed with two spacious king suites, a custom bunk room, and an open-concept living area, there's plenty of room for family gatherings and group getaways.
Guests will love the private hot tub, arcade-equipped garage, backyard fire table, BBQ area, and putting green, creating an unforgettable vacation experience. Located just minutes from Sand Hollow State Park, championship golf, off-road trails, and approximately 30 minutes from Zion National Park, this home offers convenient access to Southern Utah's most sought-after attractions.
Owners and guests also enjoy access to the Pecan Valley Resort clubhouse and private water park, featuring pools, hot tubs, water attractions, and additional resort amenities. Whether you're looking to expand your investment portfolio or own a luxury getaway with proven rental appeal, this property delivers the perfect combination of location, lifestyle, and income potential.
For sale
$845,000
5274 W 2420 S Lot 120, Hurricane, UT 84737
3beds
4baths
2,158sqft
:
Get pre-qualified$4,961/mo
Townhouse
Built in 2024
1,306 Square Feet Lot
$676,600 Zestimate®
$392/sqft
$54/mo HOA
What's special
Bbq areaBackyard fire tablePrivate hot tubArcade-equipped garagePutting greenTwo spacious king suitesCustom bunk room
- 10 days |
- 32 |
- 2 |
Zillow last checked:
Listing updated:
Listed by:
Guy L Barlow 435-619-6528,
KW Ascend Keller Williams Realty
Source: WCBR,MLS#: 26-274197
Facts & features
Interior
Bedrooms & bathrooms
- Bedrooms: 3
- Bathrooms: 4
Primary bedroom
- Level: Second
Bedroom 2
- Description: Secondary Bedroom
- Level: Second
Bedroom 3
- Description: Bunk Bed Room
- Level: Second
Bathroom
- Description: On suite with Primary Bedroom
- Level: Second
Bathroom
- Description: On suite with Secondary Bedroom
- Level: Second
Bathroom
- Description: Hall Bathroom
- Level: Second
Bathroom
- Level: Main
Den
- Level: Second
Kitchen
- Description: Kitchen + Dining
- Level: Main
Living room
- Level: Second
Storage room
- Description: Pantry
- Level: Main
Storage room
- Description: Owners Closet
- Level: Main
Heating
- Heat Pump
Cooling
- Central Air, None
Interior area
- Total structure area: 2,158
- Total interior livable area: 2,158 sqft
- Finished area above ground: 851
Property
Parking
- Total spaces: 12
- Parking features: Attached
- Attached garage spaces: 12
Features
- Stories: 2
Lot
- Size: 1,306 Square Feet
- Features: Corner Lot
Details
- Parcel number: HPEVR1120
- Zoning description: Residential, Recreation
Construction
Type & style
- Home type: Townhouse
- Property subtype: Townhouse
Materials
- Stucco
- Roof: Flat,See Remarks
Condition
- Built & Standing
- Year built: 2024
Utilities & green energy
- Utilities for property: Dixie Power, Natural Gas Connected
Community & HOA
Community
- Features: Sidewalks
HOA
- Has HOA: Yes
- HOA fee: $645 annually
Location
- Region: Hurricane
Financial & listing details
- Price per square foot: $392/sqft
- Date on market: 7/16/2026
- Cumulative days on market: 11 days
- Road surface type: Paved
Estimated market value
$676,600
$622,000 - $744,000
$7,628/mo
Price history
| Date | Event | Price |
|---|---|---|
| 7/16/2026 | Listed for sale | $845,000$392/sqft |
Source: WCBR #26-274197 Report a problem | ||
Public tax history
Tax history is unavailable.
Monthly payment
Est. payment
Payment breakdown
Explore the cost of this home by adjusting the details. Changes won't be saved.Climate risks
Neighborhood: 84737
Nearby schools
GreatSchools rating
- 7/10Coral Canyon SchoolGrades: PK-5Distance: 3 mi
- 7/10Hurricane Intermediate SchoolGrades: PK-7Distance: 6 mi
- 6/10Hurricane High SchoolGrades: PK-12Distance: 6.5 mi
Schools provided by the listing agent
- Elementary: Coral Canyon Elementary
- Middle: Hurricane Middle
- High: Hurricane High
Source: WCBR. This data may not be complete. We recommend contacting the local school district to confirm school assignments for this home.
- $845,0003 bd4 ba2.1k sqft5274 W 2420 S #1, Hurricane, UT 84737For Sale
- $850,0003 bd4 ba2.1k sqft5252 W 2420 S #118, Hurricane, UT 84737For Sale
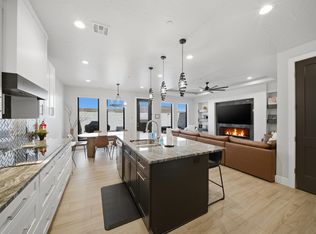
- $1,785,0007 bd7 ba4.4k sqft5267 W 2420 S #122, Hurricane, UT 84737For Sale

- $--3 bd4 ba2.1k sqft5273 W 2380 S, Hurricane, UT 84737Sold
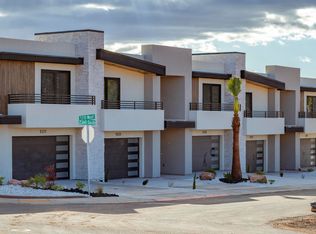
- $814,9003 bd4 ba2.1k sqft5253 W 2380 S #113, Hurricane, UT 84737For Sale
- $--3 bd4 ba2.1k sqft5267 W 2380 S, Hurricane, UT 84737Sold
- $--3 bd4 ba2.1k sqft5266 W 2380 S, Hurricane, UT 84737Sold
- $875,0003 bd4 ba2.1k sqft5222 W 2440 S, Hurricane, UT 84737For Sale
A local agent can set up tours, give advice and negotiate with sellers.
A local lender can help you make sure your offer is ready when you are.
Similar homes
- $845,0003 bd4 ba2.1k sqft5274 W 2420 S #1, Hurricane, UT 84737For SaleMLS ID #2173076, Guy L Barlow Jr, KW Ascend Keller Williams Realty. UtahRealEstate.com
- $870,0004 bd3 ba2.6k sqft5162 W 2040 S, Hurricane, UT 84737For Sale
 MLS ID #26-274268, Rebecca Matua, AXIOM PROPERTIES & DEVELOPMENT. WCBR
 - $850,0003 bd4 ba2.1k sqft5252 W 2420 S #118, Hurricane, UT 84737For SaleMLS ID #26-272601, Eric N Gubler, RED ROCK REAL ESTATE. WCBR
- $849,0003 bd4 ba2.1k sqft5235 S 2360 W #102, Hurricane, UT 84737For Sale
 MLS ID #26-272596, GAVIN WALKER, Densley Development Inc. WCBR
 - $859,9003 bd4 ba2.1k sqft5241 S 2360 W #101, Hurricane, UT 84737For SaleMLS ID #26-272597, GAVIN WALKER, Densley Development Inc. WCBR
- $885,0003 bd4 ba2.1k sqft5222 W 2380 S #106, Hurricane, UT 84737For SaleMLS ID #26-273909, GAVIN WALKER, Densley Development Inc. WCBR
- $875,0003 bd4 ba2.1k sqft5222 W 2440 S, Hurricane, UT 84737For Sale
 MLS ID #2153114, Trevor Andersen, KW Ascend Keller Williams Realty. UtahRealEstate.com
 - $875,0003 bd3 ba2.1k sqft5222 W 2440 S #126, Hurricane, UT 84737For SaleMLS ID #26-271512, Trevor Andersen, KW Ascend Keller Williams Realty. WCBR
- $814,9003 bd4 ba2.1k sqft5253 W 2380 S #113, Hurricane, UT 84737For SaleMLS ID #26-269473, Alex Gerdel, KW Ascend Keller Williams Realty. WCBR
- $799,0004 bd5 ba2.5k sqft3271 S Retreat Dr, Hurricane, UT 84737For SaleMLS ID #26-274332, Adam Haar, Real Estate Essentials (St Geo. WCBR
- $875,0003 bd4 ba2.1k sqft5253 S 2480 W #143, Hurricane, UT 84737For SaleMLS ID #26-273547, Mathew Casey Jones, Real Estate Essentials (St Geo. WCBR
- $939,9004 bd5 ba2.4k sqft5239 W 2390 S, Hurricane, UT 84737New ConstructionMLS ID #2171612, Trevor Andersen, KW Ascend Keller Williams Realty. UtahRealEstate.com
- $848,9004 bd4 ba2.7k sqft5197 W 3180 S, Hurricane, UT 84737For SaleMLS ID #26-272875, Barbara Thompson, REALTYPATH (FIDELITY ST GEORGE). WCBR
- $680,0004 bd4 ba2k sqft4931 W 3175 S, Hurricane, UT 84737For SaleMLS ID #26-274427, BENJAMIN S WALKER, The Management Group. WCBR
- $859,9004 bd3 ba2.2k sqft1586 S 3960 W, Hurricane, UT 84737For SaleMLS ID #26-273833, DUSTY WRIGHT, KW Ascend Keller Williams Realty. WCBR
- $779,9994 bd4 ba2.5k sqft3188 S 4900 W, Hurricane, UT 84737For SaleMLS ID #26-273802, AMY HANSEN, RED ROCK REAL ESTATE. WCBR
- $867,0004 bd4 ba2.7k sqft5234 W 3180 S, Hurricane, UT 84737For SaleMLS ID #26-272931, Barbara Thompson, REALTYPATH (FIDELITY ST GEORGE). WCBR
- $925,0004 bd5 ba2.7k sqft5080 W Honani Path, Hurricane, UT 84737For SaleMLS ID #26-271938, MARGIE I HARE, THE AGENCY ST GEORGE. WCBR
- $799,0004 bd4 ba2.5k sqft4783 W 2020 S, Hurricane, UT 84737For SaleMLS ID #26-271691, JACOB MORLEY, RED ROCK REAL ESTATE. WCBR
- $850,0003 bd3 ba2k sqft5024 W Nashoba Trl, Hurricane, UT 84737For SaleMLS ID #26-272860, MARGIE I HARE, THE AGENCY ST GEORGE. WCBR
