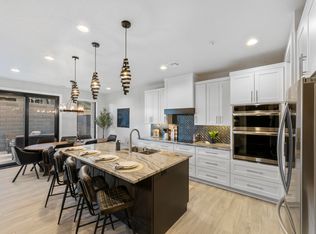
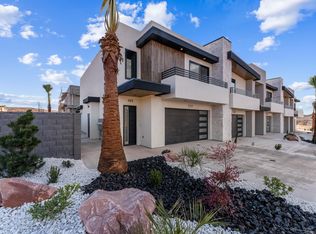
Looking to escape the busy city for the weekend? How about a vacation home for friends and family? Expanding your investment portfolio with an income-producing short term rental? Welcome to Pecan Valley Resort, situated among the red sands and rockscapes of Hurricane, located near golf courses, adventures at Sand Hollow, plus an easy walk to ample amenities to make this the ideal low-maintenance home. Builder grade? Not here. From both cosmetic to the internals, high quality construction and durable materials can be felt throughout - solid wood drawers, commercial-grade windows, extra insulation for impressive sound deadening between both the floors and walls, yet also visually stunning and too. Under-cabinet lighting highlighting the thick granite countertops, full stainless appliance package, butlers pantry tucked away, and a massive island for serving frame an expansive kitchen open to both the living and dining spaces. Natural light on the list? A wall of windows overlooks a patio for ease of outdoor living, with space to hang out by the fire pit, relax in the hot tub, or soak up the sun when you're not laying out at the nearby resort pool and lazy river. Step upstairs to find an additional den space, two guest bedrooms with enough room to sleep 10, paired with a primary suite that includes a dedicated balcony plus an ensuite bathroom that mirrors that of a high-end spa. Don't worry about scheduling the moving truck or the cost to furnish, with all furnishings included. Take a quick stroll over to the resort clubhouse and you'll be enjoying the restaurant and bar, water park and hot tubs, arcade games, cabanas, golf simulators - we'll run out of space here. Stop by for a tour and see why Southern Utah is the ideal vacation spot.
For sale
$814,900
5241 S 2360 W #101, Hurricane, UT 84737
3beds
2,123sqft
Townhouse
Built in 2024
1,306 Square Feet Lot
$796,800 Zestimate®
$384/sqft
$645/mo HOA
What's special
High quality constructionSolid wood drawersButlers pantry tucked awayMassive island for servingFull stainless appliance packageUnder-cabinet lightingThick granite countertops
- 14 days
- 28
- 1
Zillow last checked:
Listing updated:
Listed by:
Lisa S. Blakemore 801-424-0900,
Blakemore Real Estate LLC,
Blake Bratcher 801-424-0900,
Blakemore Real Estate LLC
Source: UtahRealEstate.com,MLS#: 2185562
Facts & features
Interior
Bedrooms & bathrooms
- Bedrooms: 3
- Bathrooms: 4
- Full bathrooms: 3
- 1/2 bathrooms: 1
- Partial bathrooms: 1
Rooms
- Room types: Master Bathroom, Great Room
Primary bedroom
- Level: Second
Heating
- Heat Pump
Cooling
- Central Air
Appliances
- Included: Dryer, Gas Grill/BBQ, Microwave, Range Hood, Refrigerator, Washer, Disposal, Oven, Countertop Range, Built-In Range
- Laundry: Electric Dryer Hookup
Features
- Separate Bath/Shower, Walk-In Closet(s)
- Flooring: Tile
- Doors: Sliding Doors
- Windows: Drapes, Part, Window Coverings, Double Pane Windows, Skylight(s)
- Number of fireplaces: 1
- Fireplace features: Fireplace Insert, Insert
Interior area
- Total structure area: 2,123
- Total interior livable area: 2,123 sqft
- Finished area above ground: 2,123
Video & virtual tour
Property
Parking
- Total spaces: 6
- Parking features: Open
- Attached garage spaces: 2
- Uncovered spaces: 4
Features
- Stories: 2
- Patio & porch: Patio, Open Patio
- Exterior features: Balcony, Lighting
- Pool features: Association
- Spa features: Hot Tub
- Fencing: Full
- Has view: Yes
- View description: Mountain(s), Valley
Lot
- Size: 1,306 Square Feet
- Features: Corner Lot, Sprinkler: Auto-Part
- Topography: Terrain
- Residential vegetation: Landscaping: Full
Details
- Parcel number: HPEVR1101
- Zoning description: Multi-Family, Short Term Rental Allowed
Construction
Type & style
- Home type: Townhouse
- Property subtype: Townhouse
Materials
- Stucco
- Foundation: Slab
- Roof: Rubber
Condition
- Blt./Standing
- New construction: No
- Year built: 2024
Utilities & green energy
- Water: Culinary
- Utilities for property: Natural Gas Connected, Electricity Connected, Sewer Connected, Water Connected
Community & HOA
Community
- Features: Clubhouse, Sidewalks
- Subdivision: Pecan Valley Resort
HOA
- Has HOA: Yes
- Amenities included: Clubhouse, Fire Pit, Trail(s), Insurance, Maintenance, Management, Picnic Area, Playground, Pool, Sewer Paid, Spa/Hot Tub, Tennis Court(s), Trash, Water
- Services included: Insurance, Maintenance Grounds, Sewer, Trash, Water
- HOA fee: $645 monthly
- HOA name: SunWest Management
- HOA phone: 435-773-6456
Location
- Region: Hurricane
Financial & listing details
- Price per square foot: $384/sqft
- Annual tax amount: $6,429
- Date on market: 9/15/2026
- Listing terms: Cash,Conventional
- Inclusions: Dryer, Fireplace Insert, Gas Grill/BBQ, Hot Tub, Microwave, Range, Range Hood, Refrigerator, Washer, Window Coverings
- Acres allowed for irrigation: 0
- Electric utility on property: Yes
Estimated market value
$796,800
$757,000 - $837,000
$2,776/mo
Price history
| Date | Event | Price |
|---|---|---|
| 9/16/2026 | Listed for sale | $814,900-5.2%$384/sqft |
Source:  UtahRealEstate.com #2185562 Report a problem UtahRealEstate.com #2185562 Report a problem | ||
| 9/1/2026 | Listing removed | $859,900$405/sqft |
Source: UtahRealEstate.com #2159713 Report a problem | ||
| 5/21/2026 | Listed for sale | $859,900$405/sqft |
Source: WCBR #26-272597 Report a problem | ||
Public tax history
Tax history is unavailable.
Monthly payment
Est. payment
Payment breakdown
Explore the cost of this home by adjusting the details. Changes won't be saved.Climate risks
Neighborhood: 84737
Nearby schools
Schools provided by the listing agent
- Elementary: Three Falls
- Middle: Hurricane Intermediate
- High: Hurricane
- District: Washington
Source: UtahRealEstate.com. This data may not be complete. We recommend contacting the local school district to confirm school assignments for this home.

Similar homes
- $799,9003 bd4 ba2.1k sqft5235 S 2360 W #102, Hurricane, UT 84737For Sale

 MLS ID #2185565, Lisa S. Blakemore, Blakemore Real Estate LLC. UtahRealEstate.com
 - $819,9003 bd4 ba2.1k sqft5189 W 2390 S #177, Hurricane, UT 84737New Construction
 MLS ID #2180345, Aaron Camis, Real Estate Essentials (St George). UtahRealEstate.com
 - $825,0003 bd4 ba2.1k sqft5274 W 2420 S, Hurricane, UT 84737For Sale
 MLS ID #26-274197, Guy L Barlow, KW Ascend Keller Williams Realty. WCBR
 - $850,0003 bd4 ba2.1k sqft5252 W 2420 S #118, Hurricane, UT 84737For Sale
 MLS ID #26-272601, Eric N Gubler, RED ROCK REAL ESTATE. WCBR
