A large covered front porch adds to the curb appeal of this home and provides plenty of space for a pair of rocking chairs or a porch swing. The kitchen is the heart of this home and features one of our most popular features, a hidden pantry. An open floor plan provides plenty of space to entertain, and a large covered lanai brings the outside in to enhance the Florida lifestyle. The 3-car garage connects to the covered lanai at the rear of the home, convenient for staying dry when you arrive home on a rainy evening!
Pending
$960,717
5275 LEGACY PINES Way, Jacksonville, FL 32224
4beds
2,673sqft
:
Get pre-qualified$6,654/mo
Single Family Residence
Built in 2023
-- sqft lot
$902,000 Zestimate®
$359/sqft
$8/mo HOA
What's special
- 1097 days |
- 8 |
- 0 |
Zillow last checked:
Listing updated:
Listed by:
ALI KARGAR 386-236-4220,
ICI SELECT REALTY, INC.
Source: realMLS,MLS#: 1240817
Facts & features
Interior
Bedrooms & bathrooms
- Bedrooms: 4
- Bathrooms: 3
- Full bathrooms: 3
Primary bedroom
- Level: Main
- Area: 238 Square Feet
- Dimensions: 14.00 x 17.00
Bedroom 1
- Level: Main
- Area: 156 Square Feet
- Dimensions: 13.00 x 12.00
Bedroom 2
- Level: Main
- Area: 156 Square Feet
- Dimensions: 13.00 x 12.00
Bedroom 3
- Level: Main
- Area: 132 Square Feet
- Dimensions: 11.00 x 12.00
Dining room
- Level: Main
- Area: 182 Square Feet
- Dimensions: 14.00 x 13.00
Kitchen
- Level: Main
- Area: 280 Square Feet
- Dimensions: 14.00 x 20.00
Living room
- Level: Main
- Area: 360 Square Feet
- Dimensions: 18.00 x 20.00
Other
- Description: STUDY
- Level: Main
- Area: 143 Square Feet
- Dimensions: 11.00 x 13.00
Heating
- Central
Cooling
- Central Air, Electric
Appliances
- Included: Tankless Water Heater
- Laundry: Electric Dryer Hookup, Washer Hookup
Features
- Breakfast Bar, Eat-in Kitchen, Entrance Foyer, Kitchen Island, Pantry, Primary Bathroom - Shower No Tub, Master Downstairs, Split Bedrooms, Walk-In Closet(s)
- Flooring: Carpet, Tile, Vinyl
Interior area
- Total interior livable area: 2,673 sqft
Property
Parking
- Total spaces: 3
- Parking features: Attached, Garage, Garage Door Opener
- Attached garage spaces: 3
Features
- Stories: 1
- Patio & porch: Front Porch, Patio
Lot
- Dimensions: 60'
- Features: Sprinklers In Front, Sprinklers In Rear
Details
- Parcel number: 0000000000
- Zoning description: PUD
Construction
Type & style
- Home type: SingleFamily
- Property subtype: Single Family Residence
Materials
- Fiber Cement, Frame
- Roof: Shingle
Condition
- Under Construction
- New construction: Yes
- Year built: 2023
Utilities & green energy
- Sewer: Public Sewer
- Water: Public
- Utilities for property: Cable Available, Natural Gas Available
Community & HOA
Community
- Security: Security System Owned, Smoke Detector(s)
- Subdivision: Seven Pines
HOA
- Has HOA: Yes
- Amenities included: Pool, Jogging Path, Playground, Trash
- HOA fee: $90 annually
- HOA name: SEVEN PINES
Location
- Region: Jacksonville
Financial & listing details
- Price per square foot: $359/sqft
- Tax assessed value: $707,075
- Annual tax amount: $14,672
- Date on market: 8/3/2023
- Listing terms: Cash,Conventional,FHA
- Road surface type: Asphalt
Estimated market value
$902,000
$830,000 - $983,000
$3,980/mo
Price history
| Date | Event | Price |
|---|---|---|
| 8/3/2023 | Pending sale | $960,717$359/sqft |
Source:  realMLS #1240817 Report a problem realMLS #1240817 Report a problem | ||
| 8/3/2023 | Listed for sale | $960,717$359/sqft |
Source: realMLS #1240817 Report a problem | ||
Public tax history
| Year | Property taxes | Tax assessment |
|---|---|---|
| 2024 | $14,672 | $645,516 |
Find assessor info on the county website
Monthly payment
Est. payment
Payment breakdown
Explore the cost of this home by adjusting the details. Changes won't be saved.Climate risks
Neighborhood: 32224
Nearby schools
GreatSchools rating
- 5/10Twin Lakes Academy Elementary SchoolGrades: PK-5Distance: 2 mi
- 3/10Twin Lakes Academy Middle SchoolGrades: 6-8Distance: 2 mi
- 6/10Atlantic Coast High SchoolGrades: 9-12Distance: 3 mi
Schools provided by the listing agent
- Elementary: Twin Lakes Academy
- Middle: Twin Lakes Academy
- High: Atlantic Coast
Source: realMLS. This data may not be complete. We recommend contacting the local school district to confirm school assignments for this home.
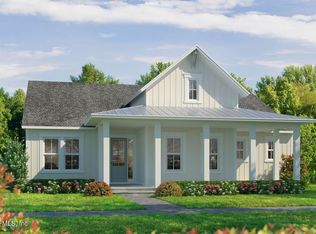
- $932,1484 bd3 ba2.6k sqft5317 Legacy Pines Way, Jacksonville, FL 32224Sold
- $605,0903 bd2 ba1.9k sqft5272 Piney Woods Way, Jacksonville, FL 32224Sold
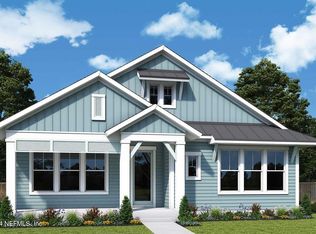
- $731,6203 bd2 ba2.2k sqft5284 Milkhouse Ln, Jacksonville, FL 32224Sold
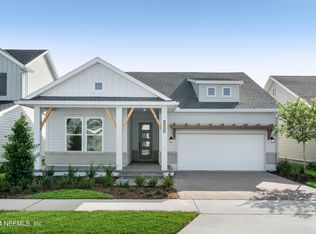
- $758,7894 bd3 ba2.4k sqft5284 Piney Woods Way, Jacksonville, FL 32224Sold
- $1,117,8855 bd5 ba3.8k sqft12174 Stillwood Pines Blvd, Jacksonville, FL 32224Sold
- $650,0004 bd3 ba2.5k sqft5307 Pine Notch Pl, Jacksonville, FL 32224Sold
- $1,080,2715 bd6 ba3.8k sqft5316 Legacy Pines Way, Jacksonville, FL 32224Sold
- $1,060,0005 bd5 ba3.9k sqft12150 Stillwood Pines Blvd, Jacksonville, FL 32224Sold
- $608,7893 bd2 ba1.9k sqft5296 Piney Woods Way, Jacksonville, FL 32224Sold
A local agent can set up tours, give advice and negotiate with sellers.
A local lender can help you make sure your offer is ready when you are.
Similar homes
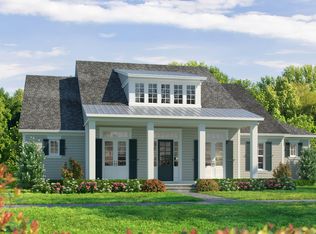
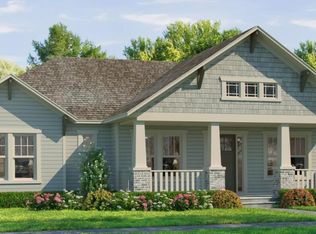
- from $1,016,9004 bd3 ba2.8k sqftCaroline Plan, Seven Pines, Jacksonville, FL 32224New Construction
 ICI Homes
 - $965,5984 bd3 ba2.4k sqft5543 WOODGATE Avenue, Jacksonville, FL 32224New Construction
 realMLS
 - from $1,046,9004 bd3 ba3.3k sqftCypress Plan, Seven Pines, Jacksonville, FL 32224New Construction
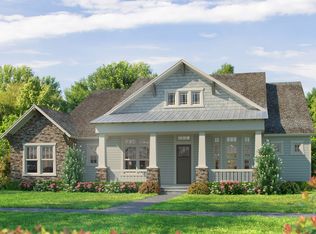 ICI Homes
 - $1,035,1434 bd3 ba2.6k sqft5534 Settlers Rdg Court, Jacksonville, FL 32224New Construction
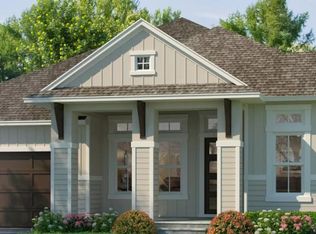 realMLS
 - from $832,9004 bd4 ba3.1k sqftAvondale Plan, Seven Pines, Jacksonville, FL 32224New ConstructionICI Homes
- from $750,9004 bd2 ba2.4k sqftMayport Plan, Seven Pines, Jacksonville, FL 32224New ConstructionICI Homes
- $1,076,5354 bd4 ba3k sqft5544 WOODGATE Avenue, Jacksonville, FL 32224New ConstructionrealMLS
- from $1,056,9005 bd4 ba3.7k sqftBaldwin Plan, Seven Pines, Jacksonville, FL 32224New ConstructionICI Homes
- from $699,8004 bd3 ba2.4k sqftSkinners Plan, Seven Pines 50' Front Entry, Jacksonville, FL 32224New ConstructionDavid Weekley Homes
- from $569,9003 bd3 ba2k sqftTalbot Plan, Seven Pines, Jacksonville, FL 32224New ConstructionICI Homes
- from $509,9003 bd2 ba1.6k sqftNassau Plan, Seven Pines, Jacksonville, FL 32224New ConstructionICI Homes
- from $639,8003 bd2 ba1.9k sqftAc Chester Plan, Seven Pines 50' Front Entry, Jacksonville, FL 32224New ConstructionDavid Weekley Homes
- from $549,9003 bd2 ba1.7k sqftMarco Plan, Seven Pines, Jacksonville, FL 32224New ConstructionICI Homes
- from $966,9004 bd5 ba3.9k sqftBreckenridge Plan, Middlebourne, Saint Johns, FL 32259New ConstructionICI Homes
- from $965,9004 bd3 ba3.7k sqft3745MC Plan, SilverLeaf 70', Saint Augustine, FL 32092New ConstructionPerry Homes
- from $979,9004 bd5 ba3.9k sqftBreckenridge Plan, SilverLeaf, Saint Augustine, FL 32092New ConstructionICI Homes
- from $779,9003 bd3 ba2.8k sqftCosta Del Sol by ICI Homes in Mariposa Plan, EverRange, Jacksonville, FL 32256New ConstructionThe Parc Group
- from $949,0004 bd3 ba2.7k sqftSanta Cruz by ICI Homes_Reflections Plan, Nocatee, Ponte Vedra, FL 32081New ConstructionThe Parc Group
- from $890,9003 bd3 ba2.8k sqft2859MC Plan, SilverLeaf 80', Saint Augustine, FL 32092New ConstructionPerry Homes
- from $762,9004 bd3 ba2.5k sqftCosta Mesa by ICI Homes in Mariposa Plan, EverRange, Jacksonville, FL 32256New ConstructionThe Parc Group
