Skip main navigation
Off market
  • $498,200

    5275 Sudberry Ln, Woodbridge, VA 22193

    3beds
    1,408sqft
    SingleFamily
    Built in 1983
    7,840 Square Feet Lot
    $498,200 Zestimate®
    $354/sqft
    $2,708 Estimated rent

    Home value

    $498,200

    $473,000 - $523,000

    $2,708/mo

    Zestimate® history
    Loading
    Loading...

    Owner options

    List your home for rent

    $2,708/mo

    Rent Zestimate®

    Find your next renter with Zillow Rental Manager. Plus, with online applications, you can quickly screen prospective tenants – for free.

    Learn more

    $2,708/mo

    Rent Zestimate®

    Refinance and save

    $3,068/mo

    Est. payment

    Refinancing to a lower rate could help reduce your monthly payments and save thousands over the life of the loan.

    See today's rates

    $3,068/mo

    Est. payment

    Explore your selling options

    Work with a Zillow partner agent

    Leverage their expertise and Zillow's premium Showcase listings to get your home seen by more buyers.

    Get started

    List with your own agent

    Get your home in front of millions of buyers by listing it on Zillow.

    Learn how to do it

    Sell it yourself

    Take full control of how buyers see your home on Zillow by listing For Sale by Owner (FSBO).

    List your home

    What's special

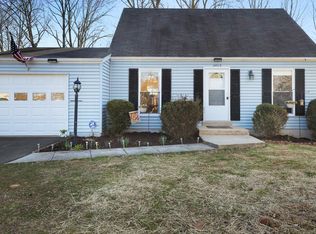
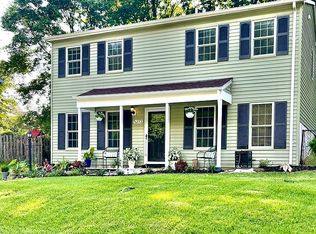
    Ring in the New Year with a new home! This stunning colonial has been meticulously cared for. Nestled on a quiet street on a level lot, this manicured property is your dream come true! The lush grass and professional landscaping gives you a feeling of peace and serenity, yet so close to commuter routes, VRE, shops, restaurants and award winning schools. You are welcomed by a new, techoblock paver walkway leading you up to the charming front porch. The main level features an eat-in kitchen with white cabinets, sparkling granite countertops, subway backsplash, stainless steel appliances and new tiled flooring. Stretch out and relax in the spacious family room with engineered hardwood flooring and recently added bay window letting in ample amounts of natural light. The upper level features the primary bedroom with recessed lighting, a walk-in cedar closer and complete with an ensuite full bath. Plenty of room for family and guests with 2 additional bedrooms and a full hall bath. Fresh carpet and neutral paint! Step outside on to the expansive wood deck overlooking the fenced in backyard. Take a dip in the built-in saltwater hot tub or cozy up next to the firepit on those chilly nights. This is an entertainers paradise! Additional upgrades include NEW roof, NEW HVAC, NEW plumbing, NEW triple pane windows, NEW doors, NEW insulated siding! This pristine home will not last. Schedule your tour TODAY!

    This property is not currently displayed as for sale or rent on Zillow. This may be different from what's on other websites or public sources.

    Facts & features

    Interior

    Bedrooms & bathrooms
    • Bedrooms: 3
    • Bathrooms: 3
    • Full bathrooms: 2
    • 1/2 bathrooms: 1
    Heating
    • Heat pump
    Cooling
    • Central
    Appliances
    • Included: Dishwasher, Dryer, Garbage disposal
    Features
    • Ceiling Fan(s), Kitchen Island, Cedar Closet(s), Recessed Lighting, Walk-In Closet(s), Dining Area, Eat-in Kitchen, Carpet, Attic, Upgraded Countertops, Kitchen - Table Space, Floor Plan - Traditional, Combination Kitchen/Dining, Tub Shower, Primary Bath(s)
    • Basement: Partially finished
    • Has fireplace: No
    Interior area
    • Total interior livable area: 1,408 sqft
    • Finished area below ground: 0

    Property

    Parking
    • Total spaces: 2
    • Parking features: Garage - Attached
    Features
    • Exterior features: Vinyl
    Lot
    • Size: 7,840 Square Feet
    Details
    • Parcel number: 8091677916
    • Special conditions: Standard

    Construction

    Type & style
    • Home type: SingleFamily
    • Architectural style: Colonial
    Condition
    • Year built: 1983

    Community & HOA

    Location
    • Region: Woodbridge

    Financial & listing details

    • Price per square foot: $354/sqft
    • Tax assessed value: $438,800
    • Annual tax amount: $3,584

    Price history

    DateEventPrice
    1/28/2021Sold$405,000+6.6%$288/sqft
    Source: Public Record Report a problem
    1/12/2021Listed for sale$380,000$270/sqft
    Source: Keller Williams #VAPW512326 Report a problem
    1/7/2021Pending sale$380,000$270/sqft
    Source: Keller Williams Realty/Lee Beaver & Assoc. #VAPW512326 Report a problem
    1/6/2021Listed for sale$380,000+40.2%$270/sqft
    Source: Keller Williams Realty/Lee Beaver & Assoc. #VAPW512326 Report a problem
    12/28/2015Sold$271,000-1.4%$192/sqft
    Source: Public Record Report a problem
    11/22/2015Pending sale$274,900$195/sqft
    Source: CENTURY 21 New Millennium #PW9510614 Report a problem
    10/31/2015Listed for sale$274,900+25%$195/sqft
    Source: Century 21 New Millennium #PW9510614 Report a problem
    11/17/2010Listing removed$220,000$156/sqft
    Source: Dominion Enterprises #pw7295374 Report a problem
    5/18/2010Sold$220,000$156/sqft
    Source: Public Record Report a problem
    4/15/2010Price change$220,000-12%$156/sqft
    Source: Dominion Enterprises #pw7295374 Report a problem
    4/3/2010Price change$250,000+16566.7%$178/sqft
    Source: Dominion Enterprises #pw7295374 Report a problem
    1/7/2010Listed for sale$1,500$1/sqft
    Source: iseemedia #PW7143691 Report a problem

    Public tax history

    YearProperty taxesTax assessment
    2025-- $438,800 +8.7%
    2024-- $403,800 +3.3%
    2023$4,068 -4.2%$391,000 +4.8%
    2022$4,245 +3.3%$373,000 +11.6%
    2021$4,111 +14.7%$334,200 +16.1%
    2020$3,585 +114.6%$287,800 +4%
    2019$1,670 -50.3%$276,600 -0.6%
    2018$3,362 +7.2%$278,400 +7.2%
    2017$3,135 +0.7%$259,800 +3.3%
    2016$3,114 +8.9%$251,400 +4.9%
    2015$2,860 $239,600 +6.3%
    2014$2,860 $225,300 +11.2%
    2013-- $202,600 +15.3%
    2012-- $175,700 +17%
    2010-- $150,200 -2.8%
    2009-- $154,600 -43.5%
    2008-- $273,800 -22.8%
    2007-- $354,500 0%
    2006-- $354,600 +32.3%
    2005-- $268,100 +24%
    2004-- $216,200 +26.4%
    2003-- $171,100 +9.2%
    2002-- $156,700 +17.6%
    2001-- $133,200
    Find assessor info on the county website

    Neighborhood: Dale City

    Nearby schools

    GreatSchools rating
    Schools provided by the listing agent
    • Elementary: KYLE R WILSON
    • Middle: SAUNDERS
    • High: HYLTON
    • District: PRINCE WILLIAM COUNTY PUBLIC SCHOOLS

    Source: The MLS. This data may not be complete. We recommend contacting the local school district to confirm school assignments for this home.

    Get a cash offer in 3 minutes
    Find out how much your home could sell for in as little as 3 minutes with a no-obligation cash offer.
    Estimated market value
    $498,200
    Get a cash offer in 3 minutes
    Find out how much your home could sell for in as little as 3 minutes with a no-obligation cash offer.
    Estimated market value
    $498,200