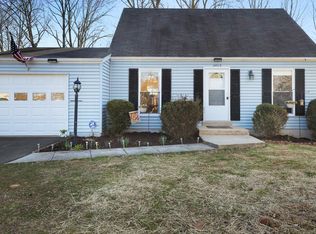
Welcome home to this adorable Cape Cod-style gem offering the perfect blend of charm, comfort, and functionality— an ideal find for first-time homebuyers. With three levels of living space, this home provides plenty of room to create memories in a space that’s all your own. Imagine sipping your morning coffee or hosting a summer barbecue on your private back patio, surrounded by a serene tree-lined setting that offers both tranquility and privacy— a perfect escape from the hustle and bustle of life. Inside, the main level features beautiful, engineered hardwood floors and crown molding in the living and dining rooms. The main-level bedroom provides convenience, and the kitchen, with its painted cabinets and pocket doors, makes entertaining a breeze as it opens to the dining room for effortless dining experiences. A half bath is located between the kitchen and bedroom. Head upstairs, where you’ll find two generously sized bedrooms, including one with a charming barrel ceiling and walk-in closet. The upper level also boasts easy-care LVP flooring and a full bath for added convenience. The partially finished lower level is an incredible bonus, featuring a large rec room—perfect for movie nights or a home gym—and an additional full bath. There’s also a spacious storage area, ideal for keeping your home organized and clutter-free as well as a terrific storage shed in the backyard for all your outdoor tools! Located in a prime spot with easy access to I-95, this home makes commuting a breeze, while nearby shopping and restaurants provide endless entertainment options. Don’t miss out on this rare opportunity to own a charming, move-in-ready home in an unbeatable location!
Sold for $440,000
$440,000
14513 Silverdale Dr, Woodbridge, VA 22193
3beds
1,730sqft
Single Family Residence
Built in 1983
8,189 Square Feet Lot
$458,700 Zestimate®
$254/sqft
$2,810 Estimated rent
Home value
$458,700
$431,000 - $486,000
$2,810/mo
Zestimate® history
Owner options
List your home for rent
$2,810/mo
Rent Zestimate®
Find your next renter with Zillow Rental Manager. Plus, with online applications, you can quickly screen prospective tenants – for free.
$2,810/mo
Rent Zestimate®
Refinance and save
$2,715/mo
Est. payment
Refinancing to a lower rate could help reduce your monthly payments and save thousands over the life of the loan.
$2,715/mo
Est. payment
Explore your selling options
Work with a Zillow partner agent
Leverage their expertise and Zillow's premium Showcase listings to get your home seen by more buyers.
Get startedList with your own agent
Get your home in front of millions of buyers by listing it on Zillow.
Learn how to do itSell it yourself
Take full control of how buyers see your home on Zillow by listing For Sale by Owner (FSBO).
List your homeWhat's special
Partially finished lower levelLarge rec roomEasy-care lvp flooringPrivate back patioSerene tree-lined settingStorage areaPainted cabinets
Zillow last checked:
Listing updated:
Listed by:
Mary Beth Eisenhard 571-723-7653,
Long & Foster Real Estate, Inc.,
Co-Listing Agent: Katherine A Eisenhard 571-332-8029,
Long & Foster Real Estate, Inc.
Bought with:
Saad Jamil, 0225207648
Samson Properties
Source: Bright MLS,MLS#: VAPW2081162
Facts & features
Interior
Bedrooms & bathrooms
- Bedrooms: 3
- Bathrooms: 3
- Full bathrooms: 2
- 1/2 bathrooms: 1
- Main level bathrooms: 1
- Main level bedrooms: 1
Rooms
- Room types: Living Room, Dining Room, Primary Bedroom, Bedroom 2, Kitchen, Bedroom 1, Recreation Room, Storage Room, Bathroom 1, Bathroom 2, Half Bath
Basement
- Area: 616
Heating
- Forced Air, Natural Gas
Cooling
- Central Air, Electric
Appliances
- Included: Microwave, Dryer, Washer, Dishwasher, Refrigerator, Cooktop, Gas Water Heater
- Laundry: In Basement
Features
- Walk-In Closet(s), Bathroom - Tub Shower, Crown Molding, Entry Level Bedroom, Floor Plan - Traditional, Formal/Separate Dining Room, Dry Wall
- Flooring: Luxury Vinyl, Engineered Wood, Ceramic Tile
- Basement: Full,Exterior Entry,Walk-Out Access,Interior Entry,Partially Finished
- Has fireplace: No
Interior area
- Total structure area: 1,792
- Total interior livable area: 1,730 sqft
- Finished area above ground: 1,176
- Finished area below ground: 554
Property
Parking
- Total spaces: 2
- Parking features: Driveway, Attached Carport
- Carport spaces: 1
- Uncovered spaces: 1
Accessibility
- Accessibility features: None
Features
- Levels: Three
- Stories: 3
- Patio & porch: Patio
- Pool features: None
- Fencing: Chain Link,Partial
- Has view: Yes
- View description: Trees/Woods
Lot
- Size: 8,189 Square Feet
Details
- Additional structures: Above Grade, Below Grade
- Parcel number: 8091676924
- Zoning: RPC
- Special conditions: Standard
Construction
Type & style
- Home type: SingleFamily
- Architectural style: Cape Cod
- Property subtype: Single Family Residence
Materials
- Brick Front
- Foundation: Concrete Perimeter
- Roof: Shingle
Condition
- Good
- New construction: No
- Year built: 1983
Utilities & green energy
- Sewer: Public Sewer
- Water: Public
- Utilities for property: Cable Available, Electricity Available, Natural Gas Available, Sewer Available, Water Available
Community & HOA
Community
- Subdivision: Silverdale
HOA
- Has HOA: No
- Amenities included: None
- Services included: None
Location
- Region: Woodbridge
Financial & listing details
- Price per square foot: $254/sqft
- Tax assessed value: $388,900
- Annual tax amount: $3,990
- Date on market: 10/14/2024
- Listing agreement: Exclusive Right To Sell
- Inclusions: See Docs Section
- Exclusions: See Docs Section
- Ownership: Fee Simple
Price history
| Date | Event | Price |
|---|---|---|
| 1/10/2025 | Sold | $440,000-7.4%$254/sqft |
Source:  Bright MLS #VAPW2081162 Report a problem Bright MLS #VAPW2081162 Report a problem | ||
| 12/3/2024 | Pending sale | $475,000$275/sqft |
Source:  Long & Foster Broker Feed #VAPW2081162 Report a problem Long & Foster Broker Feed #VAPW2081162 Report a problem | ||
| 10/14/2024 | Listed for sale | $475,000+265.7%$275/sqft |
Source: Bright MLS #VAPW2081162 Report a problem | ||
| 10/31/2000 | Sold | $129,900$75/sqft |
Source: Public Record Report a problem | ||
Public tax history
| Year | Property taxes | Tax assessment |
|---|---|---|
| 2025 | $4,150 +7.3% | $423,300 +8.8% |
| 2024 | $3,868 -1.3% | $388,900 +3.3% |
| 2023 | $3,919 -4.3% | $376,600 +4.8% |
| 2022 | $4,093 +1.1% | $359,300 +9.2% |
| 2021 | $4,048 +12.2% | $328,900 +13.5% |
| 2020 | $3,607 +109.2% | $289,700 +1.4% |
| 2019 | $1,724 -47.7% | $285,600 +4.7% |
| 2018 | $3,295 +7.2% | $272,900 +7.1% |
| 2017 | $3,073 +0.6% | $254,700 +3.3% |
| 2016 | $3,056 +8.8% | $246,600 +4.9% |
| 2015 | $2,808 | $235,000 +6.3% |
| 2014 | $2,808 | $221,100 +11% |
| 2013 | -- | $199,200 +15.2% |
| 2012 | -- | $172,900 +17.1% |
| 2010 | -- | $147,600 -3% |
| 2009 | -- | $152,200 -43.4% |
| 2008 | -- | $268,700 -22.7% |
| 2007 | -- | $347,400 +0.2% |
| 2006 | -- | $346,700 +32.1% |
| 2005 | -- | $262,400 +24% |
| 2004 | -- | $211,600 +26.6% |
| 2003 | -- | $167,200 +9.1% |
| 2002 | -- | $153,200 +17.5% |
| 2001 | -- | $130,400 |
Find assessor info on the county website
Neighborhood: Dale City
Nearby homes
- $502,5004 bd3 ba1.8k sqft14515 Silverdale Dr, Woodbridge, VA 22193Off Market
- $475,0003 bd3 ba1.4k sqft14511 Silverdale Dr, Woodbridge, VA 22193Sold

- $495,2003 bd3 ba1.6k sqft5277 Sudberry Ln, Woodbridge, VA 22193Off Market

- $428,8003 bd1 ba1.1k sqft14517 Silverdale Dr, Woodbridge, VA 22193Off Market
- $498,0003 bd2 ba1.2k sqft14509 Silverdale Dr, Woodbridge, VA 22193Off Market
- $498,7003 bd3 ba1.4k sqft5275 Sudberry Ln, Woodbridge, VA 22193Off Market
- $472,7003 bd2 ba1.4k sqft5279 Sudberry Ln, Woodbridge, VA 22193Off Market
- $486,9003 bd3 ba1.4k sqft5273 Sudberry Ln, Woodbridge, VA 22193Off Market
Nearby schools
GreatSchools rating
- 7/10Kyle R. Wilson Elementary SchoolGrades: PK-5Distance: 0.7 mi
- 8/10Herbert J. Saunders Middle SchoolGrades: 6-8Distance: 2.1 mi
- 5/10C.D. Hylton High SchoolGrades: PK,9-12Distance: 1.3 mi
Schools provided by the listing agent
- Elementary: Kyle R Wilson
- Middle: Saunders
- High: Hylton
- District: Prince William County Public Schools
Source: Bright MLS. This data may not be complete. We recommend contacting the local school district to confirm school assignments for this home.
Get a cash offer in 3 minutes
Find out how much your home could sell for in as little as 3 minutes with a no-obligation cash offer.
Estimated market value
$458,700
Get a cash offer in 3 minutes
Find out how much your home could sell for in as little as 3 minutes with a no-obligation cash offer.
Estimated market value
$458,700
- Virginia
- Prince William County
- Woodbridge
- 22193
- Dale City
- 14513 Silverdale Dr
Nearby cities
Nearby neighborhoods
Nearby zip codes
Other Woodbridge Topics
