Skip main navigation
Sold for $475,000
  • $475,000

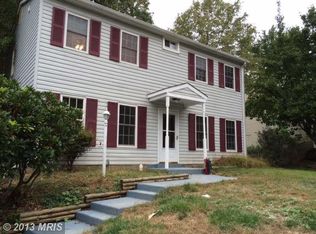
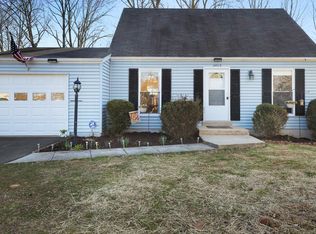
    14511 Silverdale Dr, Woodbridge, VA 22193

    3beds
    1,420sqft
    Single Family Residence
    Built in 1983
    8,189 Square Feet Lot
    $500,900 Zestimate®
    $335/sqft
    $2,764 Estimated rent

    Home value

    $500,900

    $476,000 - $526,000

    $2,764/mo

    Zestimate® history
    Loading
    Loading...

    Owner options

    List your home for rent

    $2,764/mo

    Rent Zestimate®

    Find your next renter with Zillow Rental Manager. Plus, with online applications, you can quickly screen prospective tenants – for free.

    Learn more

    $2,764/mo

    Rent Zestimate®

    Refinance and save

    $2,933/mo

    Est. payment

    Refinancing to a lower rate could help reduce your monthly payments and save thousands over the life of the loan.

    See today's rates

    $2,933/mo

    Est. payment

    Explore your selling options

    Work with a Zillow partner agent

    Leverage their expertise and Zillow's premium Showcase listings to get your home seen by more buyers.

    Get started

    List with your own agent

    Get your home in front of millions of buyers by listing it on Zillow.

    Learn how to do it

    Sell it yourself

    Take full control of how buyers see your home on Zillow by listing For Sale by Owner (FSBO).

    List your home

    What's special

    Cozy family roomDetached garageOpen and inviting kitchenCovered patioGenerous backyardExtended drivewayBrand-new flooring
    🏡 Welcome home to this beautifully updated two-level single-family residence, offering a perfect blend of comfort, style, and convenience. This charming home features a spacious detached garage 🚗, an extended driveway for ample parking, and a covered patio that overlooks a generous backyard ideal for entertaining, relaxing, or enjoying outdoor gatherings. Inside, you’ll find three well-appointed bedrooms 🛏, including a private primary suite with an enclosed bathroom, while two additional bedrooms share a second full bath. The main level also features a convenient half bathroom 🚿. The heart of the home is the open and inviting kitchen, which boasts ample storage and dining space, seamlessly flowing into the cozy family room 🔥. With brand-new flooring, the family room opens directly onto the covered patio, creating an effortless indoor-outdoor living experience 🌞. This home has been thoughtfully updated for peace of mind ✨, including new flooring, a new water heater, washer, and dryer in 2024, along with previous upgrades such as the front door, gutters, refrigerator, roof, and HVAC. Conveniently located near shopping, dining, and major commuter routes, this home is a perfect choice for those seeking modern updates, ample space, and a prime location 📍

    Zillow last checked:

    Listing updated:

    Listed by:

    Claudia Nelson 202-299-7671,

    EXP Realty, LLC

    Bought with:

    Jennifer Herbert, 0225253277

    Redfin Corporation

    Source: Bright MLS,MLS#: VAPW2089040MLS Logo

    Facts & features

    Interior

    Bedrooms & bathrooms
    • Bedrooms: 3
    • Bathrooms: 3
    • Full bathrooms: 2
    • 1/2 bathrooms: 1
    • Main level bathrooms: 1
    Rooms
    • Room types: Dining Room, Kitchen, Family Room, Laundry
    Dining room
    • Level: Main
    Family room
    • Level: Main
    Kitchen
    • Level: Main
    Laundry
    • Level: Main
    Heating
    • Heat Pump, Electric
    Cooling
    • Central Air, Electric
    Appliances
    • Included: Dishwasher, Disposal, Dryer, Exhaust Fan, Ice Maker, Microwave, Washer, Water Heater, Cooktop, Refrigerator, Electric Water Heater
    • Laundry: Washer/Dryer Hookups Only, Laundry Room
    Features
    • Combination Kitchen/Dining, Primary Bath(s), Floor Plan - Traditional
    • Windows: Window Treatments
    • Basement: Full
    • Has fireplace: No
    Interior area
    • Total structure area: 1,516
    • Total interior livable area: 1,420 sqft
    • Finished area above ground: 1,420

    Property

    Parking
    • Total spaces: 3
    • Parking features: Garage Faces Front, Driveway, Off Street, Detached
    • Garage spaces: 1
    • Uncovered spaces: 2
    Accessibility
    • Accessibility features: None
    Features
    • Levels: Multi/Split,Two
    • Stories: 2
    • Pool features: None
    Lot
    • Size: 8,189 Square Feet
    Details
    • Additional structures: Above Grade, Below Grade
    • Parcel number: 8091676930
    • Zoning: RPC
    • Special conditions: Standard

    Construction

    Type & style
    • Home type: SingleFamily
    • Property subtype: Single Family Residence
    Materials
    • Vinyl Siding
    • Foundation: Concrete Perimeter
    • Roof: Asphalt
    Condition
    • New construction: No
    • Year built: 1983
    Details
    • Builder model: PORTLAND

    Utilities & green energy

    • Sewer: Public Sewer
    • Water: Public

    Community & HOA

    Community
    • Security: Electric Alarm
    • Subdivision: Dale City
    HOA
    • Has HOA: No
    Location
    • Region: Woodbridge

    Financial & listing details

    • Price per square foot: $335/sqft
    • Tax assessed value: $381,300
    • Annual tax amount: $3,914
    • Date on market: 3/26/2025
    • Listing agreement: Exclusive Right To Sell
    • Listing terms: FHA,Cash,VA Loan,VHDA,Conventional
    • Ownership: Fee Simple

    Price history

    DateEventPrice
    6/3/2025Sold$475,000+0%$335/sqft
    Source: Bright MLS #VAPW2089040 Report a problem
    5/7/2025Pending sale$474,990$335/sqft
    Source: Bright MLS #VAPW2089040 Report a problem
    4/20/2025Listed for sale$474,990$335/sqft
    Source: Bright MLS #VAPW2089040 Report a problem
    3/31/2025Contingent$474,990$335/sqft
    Source: Bright MLS #VAPW2089040 Report a problem
    3/26/2025Listed for sale$474,990-3.1%$335/sqft
    Source: Bright MLS #VAPW2089040 Report a problem
    9/25/2024Listing removed$489,990$345/sqft
    Source: Bright MLS #VAPW2078298 Report a problem
    8/30/2024Listed for sale$489,990+63.3%$345/sqft
    Source: Bright MLS #VAPW2078298 Report a problem
    5/16/2018Sold$300,000+3.5%$211/sqft
    Source: Public Record Report a problem
    4/13/2018Listed for sale$289,900+52.6%$204/sqft
    Source: Weichert, Realtors #1000390900 Report a problem
    9/2/2008Sold$190,000-29.6%$134/sqft
    Source: Public Record Report a problem
    5/17/2008Listing removed$269,900$190/sqft
    Source: Remax Allegiance #PW6596105 Report a problem
    3/15/2008Price change$269,900-1.5%$190/sqft
    Source: Remax Allegiance #PW6596105 Report a problem
    2/3/2008Price change$274,000-8.6%$193/sqft
    Source: Remax Allegiance #PW6596105 Report a problem
    11/19/2007Listed for sale$299,900+149.9%$211/sqft
    Source: Remax Allegiance #PW6596105 Report a problem
    5/18/2000Sold$120,000$85/sqft
    Source: Public Record Report a problem

    Public tax history

    YearProperty taxesTax assessment
    2025$4,077 +7.5%$415,800 +9%
    2024$3,792 -1.3%$381,300 +3.2%
    2023$3,844 -4.2%$369,400 +4.9%
    2022$4,014 +1.7%$352,100 +9.9%
    2021$3,946 +14.7%$320,400 +16.2%
    2020$3,440 +114.1%$275,800 +3.6%
    2019$1,607 -48.2%$266,100 +3.5%
    2018$3,103 +7.5%$257,000 +7%
    2017$2,887 $240,100 +3.3%
    2016$2,887 +8.6%$232,400 +4.9%
    2015$2,658 $221,500 +6.1%
    2014$2,658 $208,800 +11%
    2013-- $188,100 +14.8%
    2012-- $163,800 +17.8%
    2010-- $139,100 -3.5%
    2009-- $144,200 -44.4%
    2008-- $259,400 -22.4%
    2007-- $334,100 +7.1%
    2006-- $312,000 +32.1%
    2005-- $236,200 +24.1%
    2004-- $190,400 +26.7%
    2003-- $150,300 +8.8%
    2002-- $138,200 +17.2%
    2001-- $117,900
    Find assessor info on the county website

    Neighborhood: Dale City

    Nearby schools

    GreatSchools rating
    Schools provided by the listing agent
    • District: Prince William County Public Schools

    Source: Bright MLS. This data may not be complete. We recommend contacting the local school district to confirm school assignments for this home.

    Get a cash offer in 3 minutes
    Find out how much your home could sell for in as little as 3 minutes with a no-obligation cash offer.
    Estimated market value
    $500,900
    Get a cash offer in 3 minutes
    Find out how much your home could sell for in as little as 3 minutes with a no-obligation cash offer.
    Estimated market value
    $500,900