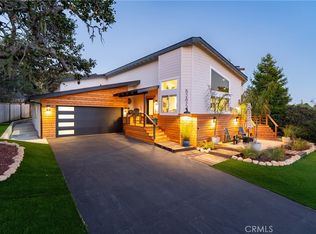
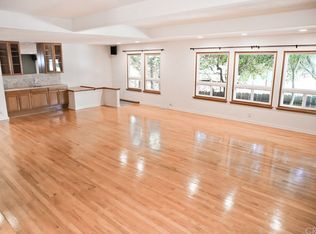
This charming, remodeled cottage home in Pine Knolls Estates has many desirable features. It is located on a 10,454 sq ft useable parcel allowing for a large yard, nice sized home and a circular driveway. The home is single level with the most beautiful hardwood floors running throughout the main rooms, plus angled and beamed wood ceilings painted white to emphasize the cottage look. In the living room there are three skylights bringing in sunlight, a floor to ceiling white built-in cabinet for your collectibles, and a gas fireplace anchoring the room. The dining room and kitchen are open to each other and comprise a large welcoming space. A second fireplace lies next to the dining room table. There are beamed ceilings, and an adorable white kitchen with granite counters, recessed lighting, farmhouse sink and shaker style cabinetry. Extras include two walk-in pantries, stainless steel appliances, and views of the stunning backyard. Glass French doors leads to the back deck and backyard from this room. The home has two bedrooms and a den/office/possible 3rd sleeping area, all bedrooms have lots of closet space. The primary bedroom has the third fireplace of the home. It has tall ceilings, skylights, three closets one being a walk-in, and a door to the backyard through the bathroom. The laundry room is outfitted with a soaking sink (washer and dryer are included) and is conveniently located between the kitchen and the garage. Outside the home are generous yards spaces. An in-ground firepit surrounded by stone, gardening areas, water fountains, and a large deck are in the back. There are two side yards spaces, one has above ground water tanks, and the other a secret patio. This home is completely charming! Located in the coveted Pine Knolls Estates neighborhood this location is known for the superior banana belt weather and wide spacious streets which are great for walking and exercising.
Sold for $1,215,000
Listed by: Re/Max Pines by the Sea • Lance Morales • Contact: 805-927-2474
Bought with: Navigators Real Estate
$1,215,000
5276 Hillcrest Dr, Cambria, CA 93428
2beds
1,731sqft
Single Family Residence
Built in 1965
10,454 Square Feet Lot
$1,215,600 Zestimate®
$702/sqft
$4,234 Estimated rent
Home value
$1,215,600
$1.15M - $1.28M
$4,234/mo
Zestimate® history
Owner options
List your home for rent
$4,234/mo
Rent Zestimate®
Find your next renter with Zillow Rental Manager. Plus, with online applications, you can quickly screen prospective tenants – for free.
$4,234/mo
Rent Zestimate®
Refinance and save
$7,771/mo
Est. payment
Refinancing to a lower rate could help reduce your monthly payments and save thousands over the life of the loan.
$7,771/mo
Est. payment
Explore your selling options
Work with a Zillow partner agent
Leverage their expertise and Zillow's premium Showcase listings to get your home seen by more buyers.
Get startedList with your own agent
Get your home in front of millions of buyers by listing it on Zillow.
Learn how to do itSell it yourself
Take full control of how buyers see your home on Zillow by listing For Sale by Owner (FSBO).
List your homeWhat's special
Zillow last checked:
Listing updated:
Listed by:
Lance Morales DRE #00980315 805-235-2794,
Re/Max Pines by the Sea
Bought with:
Brittany Hensley, DRE #02124179
Navigators Real Estate
Source: CRMLS,MLS#: SC26130425 Originating MLS: California Regional MLS
Originating MLS: California Regional MLSFacts & features
Interior
Bedrooms & bathrooms
- Bedrooms: 2
- Bathrooms: 2
- Full bathrooms: 1
- 3/4 bathrooms: 1
- Main level bathrooms: 2
- Main level bedrooms: 2
Rooms
- Room types: Bedroom, Den, Kitchen, Laundry, Living Room, Primary Bedroom, Other, Pantry
Primary bedroom
- Features: Main Level Primary
Bedroom
- Features: Bedroom on Main Level
Bathroom
- Features: Bathroom Exhaust Fan, Dual Sinks, Granite Counters, Remodeled, Tub Shower, Walk-In Shower
Kitchen
- Features: Granite Counters, Remodeled, Updated Kitchen, Walk-In Pantry
Other
- Features: Walk-In Closet(s)
Pantry
- Features: Walk-In Pantry
Heating
- Central, Forced Air, Fireplace(s), Natural Gas
Cooling
- None
Appliances
- Included: Dishwasher, Disposal, Gas Range, Microwave, Refrigerator, Water Heater, Dryer, Washer
- Laundry: Inside
Features
- Beamed Ceilings, Breakfast Bar, Granite Counters, High Ceilings, Open Floorplan, Pantry, Recessed Lighting, Bedroom on Main Level, Main Level Primary, Walk-In Pantry, Walk-In Closet(s)
- Flooring: Carpet, Tile, Wood
- Doors: French Doors
- Windows: Double Pane Windows, Skylight(s)
- Has fireplace: Yes
- Fireplace features: Dining Room, Gas, Living Room, Primary Bedroom
- Common walls with other units/homes: No Common Walls
Interior area
- Total interior livable area: 1,731 sqft
Property
Parking
- Total spaces: 1
- Parking features: Circular Driveway, Direct Access, Door-Single, Driveway, Garage Faces Front, Garage, Garage Door Opener
- Attached garage spaces: 1
Features
- Levels: One
- Stories: 1
- Entry location: Front
- Patio & porch: Stone, Wood
- Exterior features: Rain Gutters
- Pool features: None
- Has view: Yes
- View description: Trees/Woods
Lot
- Size: 10,454 Square Feet
- Features: 0-1 Unit/Acre, Back Yard, Landscaped
Details
- Parcel number: 013301029
- Special conditions: Trust
- Horse amenities: Riding Trail
Construction
Type & style
- Home type: SingleFamily
- Architectural style: Cottage
- Property subtype: Single Family Residence
Materials
- Wood Siding
- Foundation: Raised, Slab
- Roof: Composition,Tile
Condition
- Updated/Remodeled
- New construction: No
- Year built: 1965
Utilities & green energy
- Sewer: Public Sewer
- Water: Public
- Utilities for property: Cable Available, Electricity Connected, Natural Gas Connected, Phone Available, Sewer Connected, Water Connected
Community & HOA
Community
- Features: Biking, Dog Park, Fishing, Hiking, Horse Trails, Mountainous, Park, Rural, Water Sports
- Security: Carbon Monoxide Detector(s), Smoke Detector(s)
- Subdivision: Pine Knolls Estates(470)
Location
- Region: Cambria
Financial & listing details
- Price per square foot: $702/sqft
- Tax assessed value: $907,856
- Annual tax amount: $9,846
- Date on market: 6/19/2026
- Cumulative days on market: 4 days
- Listing terms: Cash,Cash to New Loan
- Inclusions: Refrigerator, washer, dryer, stove, water storage tanks
- Exclusions: wood yard swing
- Road surface type: Paved
Price history
| Date | Event | Price |
|---|---|---|
| 7/23/2026 | Sold | $1,215,000+1.3%$702/sqft |
Source:  CRMLS #SC26130425 Report a problem CRMLS #SC26130425 Report a problem | ||
| 7/3/2026 | Pending sale | $1,200,000$693/sqft |
Source: CRMLS #SC26130425 Report a problem | ||
| 6/23/2026 | Contingent | $1,200,000$693/sqft |
Source: CRMLS #SC26130425 Report a problem | ||
| 6/19/2026 | Listed for sale | $1,200,000+70.2%$693/sqft |
Source: CRMLS #SC26130425 Report a problem | ||
| 5/29/2009 | Sold | $705,000-2.8%$407/sqft |
Source: Public Record Report a problem | ||
| 3/14/2009 | Listed for sale | $725,000+13.6%$419/sqft |
Source: Listhub #148528 Report a problem | ||
| 8/5/2005 | Sold | $638,000+160.4%$369/sqft |
Source: Public Record Report a problem | ||
| 10/25/1996 | Sold | $245,000$142/sqft |
Source: Public Record Report a problem | ||
Public tax history
| Year | Property taxes | Tax assessment |
|---|---|---|
| 2025 | $9,846 +2.3% | $907,856 +2% |
| 2024 | $9,625 +1.7% | $890,056 +2% |
| 2023 | $9,460 +2% | $872,605 +2% |
| 2022 | $9,274 +13.9% | $855,496 +14.8% |
| 2021 | $8,144 +0.1% | $745,000 |
| 2020 | $8,132 +0% | $745,000 |
| 2019 | $8,129 +0.1% | $745,000 |
| 2018 | $8,123 +12.1% | $745,000 +12.4% |
| 2017 | $7,244 +6.3% | $663,000 +6.4% |
| 2016 | $6,814 | $623,000 |
| 2015 | $6,814 +1.6% | $623,000 |
| 2014 | $6,704 | $623,000 +34.3% |
| 2012 | -- | $464,000 |
| 2011 | -- | $464,000 -33.4% |
| 2010 | -- | $697,000 +15.4% |
| 2009 | -- | $604,000 -8.1% |
| 2008 | -- | $657,000 +1% |
| 2007 | -- | $650,760 +2% |
| 2006 | -- | $638,000 +122.9% |
| 2005 | -- | $286,253 +2% |
| 2004 | -- | $280,642 +1.9% |
| 2003 | -- | $275,499 +2% |
| 2002 | -- | $270,098 +2% |
| 2001 | -- | $264,803 |
Find assessor info on the county website
Neighborhood: 93428
Nearby homes
- $1,560,0003 bd3 ba2.3k sqft5282 Hillcrest Dr, Cambria, CA 93428Sold
- $1,074,2004 bd3 ba1.9k sqft5260 Hillcrest Dr, Cambria, CA 93428Off Market
- $1,284,3005 bd3 ba2.7k sqft5250 Hillcrest Dr, Cambria, CA 93428Off Market
- $1,333,3004 bd3 ba3.4k sqft5480 Oakhurst Dr, Cambria, CA 93428Off Market
- $1,449,3003 bd2 ba2.3k sqft5275 Hillcrest Dr, Cambria, CA 93428Off Market
- $1,333,6003 bd1 ba2.8k sqft5292 Hillcrest Dr, Cambria, CA 93428Off Market
- $910,9003 bd2 ba1.4k sqft5279 Hillcrest Dr, Cambria, CA 93428Off Market
- $1,146,400-- bd-- ba-- sqft5520 Oakhurst Dr, Cambria, CA 93428Off Market
Nearby schools
GreatSchools rating
- 4/10Cambria Grammar SchoolGrades: K-5Distance: 1.4 mi
- 5/10Santa Lucia Middle SchoolGrades: 6-8Distance: 1 mi
- 6/10Coast Union High SchoolGrades: 9-12Distance: 1.3 mi


Get pre-qualified for a loan
At Zillow Home Loans, we can pre-qualify you in as little as 5 minutes with no impact to your credit score.An equal housing lender. NMLS #10287.
- California
- San Luis Obispo County
- Cambria
- 93428
- 5276 Hillcrest Dr
Nearby cities
Nearby zip codes
Other Cambria Topics
