Located in the highly sought-after Pine Knolls Estates neighborhood of Cambria, this beautifully renovated 2,389± sq. ft. residence blends refined design, thoughtful functionality, and relaxed coastal living. Offering 3 bedrooms, 2.5 bathrooms, a bonus room, and an oversized attached 2-car garage, the home has been thoughtfully updated with fresh exterior paint, updated backyard landscaping, and a refreshed pantry space that complements the home’s elevated aesthetic. Fresh cedar siding and modern interior finishes create a warm yet contemporary feel throughout.
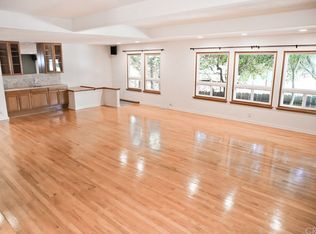
The main living space is filled with natural light, anchored by soaring ceilings and dramatic walls of glass that frame wooded coastal views. A fireplace and crown molding add warmth and character, while the open-concept kitchen was designed with both entertaining and culinary functionality in mind. Outfitted with custom cabinetry, dual fuel range, chef-selected appliances, hand-selected Blue Tempest quartzite counters, skylights, generous prep areas, and custom Boos Block workstations, the kitchen creates a seamless gathering space centered around the oversized seating bar and adjoining courtyard lounge.
The primary suite offers elevated ceilings, its own fireplace, and peaceful tree-filled outlooks. The spa-inspired bath features a custom shower with multiple Hansgrohe showerheads, soaking tub, and reclaimed wood dual vanity, while French doors open directly to a private courtyard deck with swim spa. Two additional bedrooms and a flexible bonus room provide versatility for guests, office space, or creative use.
Outdoor living continues across multiple custom decks, stone patios, bocce ball court, turf grass, and thoughtfully enhanced landscaping designed to complement the natural surroundings. Surrounded by tranquil coastal scenery and mature trees, this Pine Knolls Estates property offers a rare combination of updated design, privacy, and indoor-outdoor living in one of Cambria’s most desirable neighborhoods.
Sold for $1,560,000
Listed by: Home & Ranch Sotheby's Intl • David Crabtree • Contact: 805-434-9700
Bought with: NONMEMBER MRML
$1,560,000
5282 Hillcrest Dr, Cambria, CA 93428
3beds
2,389sqft
Single Family Residence
Built in 1991
10,150 Square Feet Lot
$1,560,600 Zestimate®
$653/sqft
$5,617 Estimated rent
Home value
$1,560,600
$1.45M - $1.67M
$5,617/mo
Zestimate® history
Owner options
List your home for rent
$5,617/mo
Rent Zestimate®
Find your next renter with Zillow Rental Manager. Plus, with online applications, you can quickly screen prospective tenants – for free.
$5,617/mo
Rent Zestimate®
Refinance and save
$9,784/mo
Est. payment
Refinancing to a lower rate could help reduce your monthly payments and save thousands over the life of the loan.
$9,784/mo
Est. payment
Explore your selling options
Work with a Zillow partner agent
Leverage their expertise and Zillow's premium Showcase listings to get your home seen by more buyers.
Get startedList with your own agent
Get your home in front of millions of buyers by listing it on Zillow.
Learn how to do itSell it yourself
Take full control of how buyers see your home on Zillow by listing For Sale by Owner (FSBO).
List your homeWhat's special
Bocce ball courtPeaceful tree-filled outlooksOpen-concept kitchenModern interior finishesCustom cabinetryStone patiosAdjoining courtyard lounge
Zillow last checked:
Listing updated:
Listed by:
David Crabtree DRE #01092187 805-459-9261,
Home & Ranch Sotheby's Intl
Bought with:
Linda Koleen, DRE #01230516
NONMEMBER MRML
Source: CRMLS,MLS#: NS26096497 Originating MLS: California Regional MLS
Originating MLS: California Regional MLSFacts & features
Interior
Bedrooms & bathrooms
- Bedrooms: 3
- Bathrooms: 3
- Full bathrooms: 2
- 1/2 bathrooms: 1
- Main level bathrooms: 3
- Main level bedrooms: 3
Rooms
- Room types: Foyer, Kitchen, Living Room, Primary Bedroom, Office, Other, Pantry, Dining Room
Primary bedroom
- Features: Primary Suite
Bathroom
- Features: Bathtub, Dual Sinks, Soaking Tub, Separate Shower, Walk-In Shower
Kitchen
- Features: Quartz Counters
Pantry
- Features: Walk-In Pantry
Heating
- Forced Air
Cooling
- None
Appliances
- Included: Dishwasher, Disposal, Gas Oven, Gas Range, Microwave, Refrigerator, Water Softener, Water Heater, Water Purifier
- Laundry: Gas Dryer Hookup, In Garage
Features
- Breakfast Bar, Ceiling Fan(s), Crown Molding, Cathedral Ceiling(s), Separate/Formal Dining Room, Entrance Foyer, Primary Suite, Walk-In Pantry
- Flooring: Carpet, Laminate, Vinyl
- Windows: Double Pane Windows, Skylight(s)
- Has fireplace: Yes
- Fireplace features: Living Room, Primary Bedroom
- Common walls with other units/homes: No Common Walls
Interior area
- Total interior livable area: 2,389 sqft
Property
Parking
- Total spaces: 2
- Parking features: Garage
- Attached garage spaces: 2
Features
- Levels: One
- Stories: 1
- Entry location: 1
- Patio & porch: Deck
- Pool features: None
- Has spa: Yes
- Spa features: Private
- Has view: Yes
- View description: Trees/Woods
Lot
- Size: 10,150 Square Feet
- Features: Greenbelt, Paved, Sprinkler System, Street Level
Details
- Parcel number: 013301028
- Special conditions: Standard
Construction
Type & style
- Home type: SingleFamily
- Architectural style: Contemporary
- Property subtype: Single Family Residence
Materials
- Frame, Stucco, Wood Siding
- Foundation: Raised
- Roof: Asphalt,Composition,Shingle
Condition
- New construction: No
- Year built: 1991
Utilities & green energy
- Sewer: Public Sewer
- Water: Public
Community & HOA
Community
- Features: Biking, Hiking
- Subdivision: Pine Knolls Estates(470)
Location
- Region: Cambria
Financial & listing details
- Price per square foot: $653/sqft
- Tax assessed value: $1,271,233
- Annual tax amount: $13,676
- Date on market: 5/20/2026
- Cumulative days on market: 8 days
- Listing terms: Cash,Conventional
- Exclusions: Tiffany lamp over the dining table and wine storage/chiller unit in the Kitchen
Price history
| Date | Event | Price |
|---|---|---|
| 7/1/2026 | Sold | $1,560,000-2.4%$653/sqft |
Source:  CRMLS #NS26096497 Report a problem CRMLS #NS26096497 Report a problem | ||
| 5/28/2026 | Pending sale | $1,599,000$669/sqft |
Source: CRMLS #NS26096497 Report a problem | ||
| 5/20/2026 | Listed for sale | $1,599,000+75.3%$669/sqft |
Source: CRMLS #NS26096497 Report a problem | ||
| 11/2/2004 | Sold | $912,000+66.1%$382/sqft |
Source: Public Record Report a problem | ||
| 9/17/2002 | Sold | $549,000+26.5%$230/sqft |
Source: Public Record Report a problem | ||
| 10/12/2000 | Sold | $434,000$182/sqft |
Source: Public Record Report a problem | ||
Public tax history
| Year | Property taxes | Tax assessment |
|---|---|---|
| 2025 | $13,676 +1.7% | $1,271,233 +2% |
| 2024 | $13,445 +2.3% | $1,246,307 +2% |
| 2023 | $13,144 +2% | $1,221,871 +2% |
| 2022 | $12,887 +21.4% | $1,197,914 +22.5% |
| 2021 | $10,619 +10.3% | $978,000 +10.4% |
| 2020 | $9,630 +5.9% | $886,000 +6% |
| 2019 | $9,096 +0.1% | $836,000 |
| 2018 | $9,089 +16.7% | $836,000 +17.1% |
| 2017 | $7,786 +1.9% | $714,000 +1.9% |
| 2016 | $7,643 | $701,000 +4.9% |
| 2015 | $7,643 +6.5% | $668,000 |
| 2014 | $7,174 | $668,000 +15.4% |
| 2012 | -- | $579,000 +8.2% |
| 2011 | -- | $535,000 -19.4% |
| 2010 | -- | $664,000 -17% |
| 2009 | -- | $800,000 -8% |
| 2008 | -- | $870,000 -8.3% |
| 2007 | -- | $948,844 +2% |
| 2006 | -- | $930,240 +2% |
| 2005 | -- | $912,000 +63.1% |
| 2004 | -- | $559,249 +1.9% |
| 2003 | -- | $549,000 +24% |
| 2002 | -- | $442,680 +2% |
| 2001 | -- | $434,000 |
Find assessor info on the county website
Neighborhood: 93428
Nearby homes
- $1,215,0002 bd2 ba1.7k sqft5276 Hillcrest Dr, Cambria, CA 93428Sold

- $1,331,4004 bd3 ba3.4k sqft5480 Oakhurst Dr, Cambria, CA 93428Off Market
- $1,327,6003 bd1 ba2.8k sqft5292 Hillcrest Dr, Cambria, CA 93428Off Market
- $1,074,5004 bd3 ba1.9k sqft5260 Hillcrest Dr, Cambria, CA 93428Off Market
- $923,7003 bd2 ba1.4k sqft5279 Hillcrest Dr, Cambria, CA 93428Off Market
- $1,468,9003 bd2 ba2.3k sqft5275 Hillcrest Dr, Cambria, CA 93428Off Market
- $1,057,2503 bd2 ba1.7k sqft5297 Hillcrest Dr, Cambria, CA 93428Sold
- $1,291,8005 bd3 ba2.7k sqft5250 Hillcrest Dr, Cambria, CA 93428Off Market
Nearby schools
GreatSchools rating
- 4/10Cambria Grammar SchoolGrades: K-5Distance: 1.5 mi
- 5/10Santa Lucia Middle SchoolGrades: 6-8Distance: 1 mi
- 6/10Coast Union High SchoolGrades: 9-12Distance: 1.4 mi


Get pre-qualified for a loan
At Zillow Home Loans, we can pre-qualify you in as little as 5 minutes with no impact to your credit score.An equal housing lender. NMLS #10287.
- California
- San Luis Obispo County
- Cambria
- 93428
- 5282 Hillcrest Dr
Nearby cities
Nearby zip codes
Other Cambria Topics
