OPEN HOUSE on SATURDAY AND SUNDAY! visit 5280 Boat St. for more information. Main Floor living boasts a study with glass French doors, large kitchen with walk-in pantry, Casual Dining area, and living area flow together for a very open feeling. Primary on the main with tray ceiling and windows that let the light flow through. Primary bath includes Dual Vanity areas shower and linen closet, plus walks into a spacious closet. Stairs has curb wall with pickets and oak treads to the second level, Upstairs has 3 additional bedrooms, a large loft area, and a Recreation room with a window, and full closet. upstairs bath is Jack and Jill style with 3 vanities. This home has .79 acres, in NW Guilford County, 3 miles to piney bluff boat landing, 4 miles to the Belews Lake Park opening in May of 2024. Home is slated to be completed in September. Model is open 5 Days a week.
Sold for $467,400
$467,400
5278 Boat St, Stokesdale, NC 27357
4beds
2,945sqft
Stick/Site Built, Residential, Single Family Residence
Built in 2024
0.79 Acres Lot
$480,800 Zestimate®
$--/sqft
$3,511 Estimated rent
Home value
$480,800
$442,000 - $524,000
$3,511/mo
Zestimate® history
Owner options
List your home for rent
$3,511/mo
Rent Zestimate®
Find your next renter with Zillow Rental Manager. Plus, with online applications, you can quickly screen prospective tenants – for free.
$3,511/mo
Rent Zestimate®
Refinance and save
$3,196/mo
Est. payment
Refinancing to a lower rate could help reduce your monthly payments and save thousands over the life of the loan.
$3,196/mo
Est. payment
Explore your selling options
Work with a Zillow partner agent
Leverage their expertise and Zillow's premium Showcase listings to get your home seen by more buyers.
Get startedList with your own agent
Get your home in front of millions of buyers by listing it on Zillow.
Learn how to do itSell it yourself
Take full control of how buyers see your home on Zillow by listing For Sale by Owner (FSBO).
List your homeWhat's special
Optional fireplaceLarge loftCovered front porchTray ceilingSeparate showerBreakfast nookOpen-concept kitchen
Zillow last checked:
Listing updated:
Listed by:
Nikki French 336-430-6174,
H & H Homes Realty
Bought with:
Beth B. Sauer, 266129
Keller Williams One
Source: Triad MLS,MLS#: 1137043 Originating MLS: Winston-Salem
Originating MLS: Winston-SalemFacts & features
Interior
Bedrooms & bathrooms
- Bedrooms: 4
- Bathrooms: 3
- Full bathrooms: 2
- 1/2 bathrooms: 1
- Main level bathrooms: 2
Primary bedroom
- Level: Main
- Dimensions: 17.83 x 13
Bedroom 2
- Level: Second
- Dimensions: 12.67 x 11.08
Bedroom 3
- Level: Second
- Dimensions: 12 x 10.92
Bedroom 4
- Level: Second
- Dimensions: 11.92 x 12.58
Breakfast
- Level: Main
- Dimensions: 18.67 x 9.42
Kitchen
- Level: Main
Living room
- Level: Main
- Dimensions: 20.17 x 14.83
Loft
- Level: Second
- Dimensions: 13.67 x 12.25
Recreation room
- Level: Second
- Dimensions: 18.67 x 13.08
Study
- Level: Lower
- Dimensions: 13.33 x 10.92
Heating
- Heat Pump, Zoned, Electric
Cooling
- Central Air
Appliances
- Included: Microwave, Dishwasher, Free-Standing Range, Electric Water Heater
- Laundry: Dryer Connection, Main Level, Washer Hookup
Features
- Kitchen Island, Pantry
- Flooring: Carpet, Laminate, Vinyl
- Basement: Crawl Space
- Attic: Access Only,Pull Down Stairs,Walk-In
- Number of fireplaces: 1
- Fireplace features: Den
Interior area
- Total structure area: 2,945
- Total interior livable area: 2,945 sqft
- Finished area above ground: 2,945
Property
Parking
- Total spaces: 2
- Parking features: Driveway, Garage, Attached
- Attached garage spaces: 2
- Has uncovered spaces: Yes
Features
- Levels: Two
- Stories: 2
- Patio & porch: Porch
- Pool features: None
- Fencing: None
Lot
- Size: 0.79 Acres
- Features: Partially Cleared, Subdivided, Sloped, Not in Flood Zone, Subdivision
Details
- Parcel number: 0233927
- Zoning: RS30
- Special conditions: Owner Sale
Construction
Type & style
- Home type: SingleFamily
- Architectural style: Traditional
- Property subtype: Stick/Site Built, Residential, Single Family Residence
Materials
- Vinyl Siding
Condition
- New Construction
- New construction: Yes
- Year built: 2024
Utilities & green energy
- Sewer: Private Sewer, Septic Tank
- Water: Private, Well
Community & HOA
Community
- Subdivision: Belews Ridge
HOA
- Has HOA: Yes
- HOA fee: $305 annually
Location
- Region: Stokesdale
Financial & listing details
- Tax assessed value: $65,000
- Annual tax amount: $540
- Date on market: 6/17/2024
- Cumulative days on market: 144 days
- Listing agreement: Exclusive Right To Sell
- Listing terms: Cash,Conventional,FHA,VA Loan
Price history
| Date | Event | Price |
|---|---|---|
| 12/10/2024 | Sold | $467,400 |
Source:  Triad MLS #1137043 Report a problem Triad MLS #1137043 Report a problem | ||
| 11/8/2024 | Pending sale | $467,400 |
Source: Triad MLS #1137043 Report a problem | ||
| 10/5/2024 | Price change | $467,400-2.6% |
Source: Triad MLS #1137043 Report a problem | ||
| 9/6/2024 | Price change | $479,900-3.6% |
Source: Triad MLS #1137043 Report a problem | ||
| 8/28/2024 | Price change | $497,762+1.6%$169/sqft |
Source:  Dream Finders Homes Report a problem Dream Finders Homes Report a problem | ||
| 8/23/2024 | Price change | $490,000+4.3% |
Source: Triad MLS #1137043 Report a problem | ||
| 8/14/2024 | Price change | $469,900-5.6%$160/sqft |
Source: Dream Finders Homes Report a problem | ||
| 7/19/2024 | Price change | $497,900-1.6% |
Source: Triad MLS #1137043 Report a problem | ||
| 7/5/2024 | Price change | $505,900-3.6% |
Source: Triad MLS #1137043 Report a problem | ||
| 6/17/2024 | Price change | $525,000-0.2% |
Source: Triad MLS #1137043 Report a problem | ||
| 6/12/2024 | Price change | $525,977+11.9%$179/sqft |
Source: Dream Finders Homes Report a problem | ||
| 4/25/2024 | Price change | $469,900-10.5%$160/sqft |
Source: Dream Finders Homes Report a problem | ||
| 3/29/2024 | Price change | $524,987$178/sqft |
Source: Dream Finders Homes Report a problem | ||
| 3/23/2024 | Listed for sale | -- |
Source: Triad MLS #1137043 Report a problem | ||
Public tax history
Tax history is unavailable.
Neighborhood: 27357
Nearby homes
- $227,4001 bd1 ba540 sqft8917 Belews Creek Rd, Stokesdale, NC 27357Off Market
- $479,9004 bd3 ba2.9k sqft2100 Dock Ridge Dr, Stokesdale, NC 27357Sold
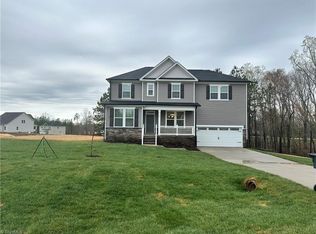
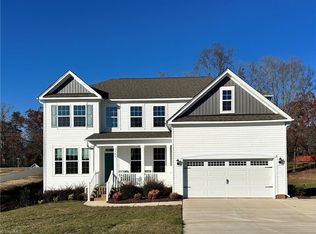
- $485,0003 bd3 ba3.1k sqft5280 Boat St, Stokesdale, NC 27357Sold
- $483,5003 bd2 ba2k sqft2104 Dock Ridge Dr, Stokesdale, NC 27357Off Market

- $429,9903 bd3 ba2.4k sqft2020 Dock Ridge Dr, Stokesdale, NC 27357Sold
- $443,9003 bd3 ba2.4k sqft3504 Old Lake Ct, Stokesdale, NC 27357Sold
- $196,6003 bd1 ba896 sqft8934 Belews Creek Rd, Stokesdale, NC 27357Off Market
- $462,0004 bd3 ba2.4k sqft2018 Dock Ridge Dr, Stokesdale, NC 27357Sold
Nearby schools
GreatSchools rating
- 7/10Stokesdale Elementary SchoolGrades: PK-5Distance: 2.7 mi
- 9/10Northwest Guilford Middle SchoolGrades: 6-8Distance: 7.3 mi
- 9/10Northwest Guilford High SchoolGrades: 9-12Distance: 7.3 mi
Schools provided by the listing agent
- Elementary: Stokesdale
- Middle: Northwest Guilford
- High: Northwest
Source: Triad MLS. This data may not be complete. We recommend contacting the local school district to confirm school assignments for this home.
Get a cash offer in 3 minutes
Find out how much your home could sell for in as little as 3 minutes with a no-obligation cash offer.
Estimated market value
$480,800
Get a cash offer in 3 minutes
Find out how much your home could sell for in as little as 3 minutes with a no-obligation cash offer.
Estimated market value
$480,800
- North Carolina
- Guilford County
- Stokesdale
- 27357
- 5278 Boat St
Nearby cities
Nearby zip codes
Other Stokesdale Topics
