Skip main navigation
Sold for $485,000
  • $485,000

    5280 Boat St, Stokesdale, NC 27357

    3beds
    3,180sqft
    Stick/Site Built, Residential, Single Family Residence
    Built in 2022
    0.75 Acres Lot
    $508,300 Zestimate®
    $--/sqft
    $3,178 Estimated rent

    Home value

    $508,300

    $473,000 - $549,000

    $3,178/mo

    Zestimate® history
    Loading
    Loading...

    Owner options

    List your home for rent

    $3,178/mo

    Rent Zestimate®

    Find your next renter with Zillow Rental Manager. Plus, with online applications, you can quickly screen prospective tenants – for free.

    Learn more

    $3,178/mo

    Rent Zestimate®

    Refinance and save

    $3,242/mo

    Est. payment

    Refinancing to a lower rate could help reduce your monthly payments and save thousands over the life of the loan.

    See today's rates

    $3,242/mo

    Est. payment

    Explore your selling options

    Work with a Zillow partner agent

    Leverage their expertise and Zillow's premium Showcase listings to get your home seen by more buyers.

    Get started

    List with your own agent

    Get your home in front of millions of buyers by listing it on Zillow.

    Learn how to do it

    Sell it yourself

    Take full control of how buyers see your home on Zillow by listing For Sale by Owner (FSBO).

    List your home

    What's special

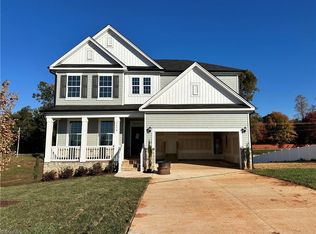
    Model Home for sale can close in Late November. The Redbud floor plan built as model home for the Belews Ridge community , Has upgrades including extra driveway pad, Covered Deck, Sodded Front and back, laminate flooring on first floor, Butler's pantry, Drop Zone, and fireplace. Furniture not included but can negotiate with purchase.

    Zillow last checked:

    Listing updated:

    Listed by:

    Nikki French 336-430-6174,

    H & H Homes Realty

    Bought with:

    Laura M. Russell, 261069

    Carolina Home Partners by eXp Realty

    Source: Triad MLS,MLS#: 1155893MLS LogoOriginating MLS: Winston-Salem

    Facts & features

    Interior

    Bedrooms & bathrooms
    • Bedrooms: 3
    • Bathrooms: 3
    • Full bathrooms: 2
    • 1/2 bathrooms: 1
    • Main level bathrooms: 1
    Primary bedroom
    • Level: Second
    • Dimensions: 16.25 x 14.58
    Bedroom 2
    • Level: Second
    • Dimensions: 13.17 x 12
    Bedroom 3
    • Level: Second
    • Dimensions: 11.08 x 11.5
    Bedroom 4
    • Level: Second
    • Dimensions: 11.42 x 14
    Breakfast
    • Level: Main
    • Dimensions: 13.17 x 16.17
    Dining room
    • Level: Main
    • Dimensions: 13.25 x 14
    Kitchen
    • Level: Main
    Laundry
    • Level: Second
    Living room
    • Level: Main
    • Dimensions: 19.92 x 16.17
    Loft
    • Level: Second
    • Dimensions: 15 x 16.17
    Study
    • Level: Main
    • Dimensions: 11.08 x 14
    Heating
    • Fireplace(s), Heat Pump, Zoned, Multiple Systems, See Remarks, Electric, Propane
    Cooling
    • Central Air, Zoned, Multi Units
    Appliances
    • Included: Microwave, Dishwasher, Exhaust Fan, Free-Standing Range, Cooktop, Electric Water Heater
    • Laundry: Dryer Connection, Laundry Room, Washer Hookup
    Features
    • Built-in Features, Ceiling Fan(s), Dead Bolt(s), Soaking Tub, Kitchen Island, Pantry, Separate Shower, Solid Surface Counter
    • Flooring: Carpet, Laminate, Tile
    • Basement: Crawl Space
    • Attic: Access Only,Pull Down Stairs
    • Number of fireplaces: 1
    • Fireplace features: Gas Log, Den, See Remarks
    Interior area
    • Total structure area: 3,180
    • Total interior livable area: 3,180 sqft
    • Finished area above ground: 3,180

    Property

    Parking
    • Total spaces: 2
    • Parking features: Driveway, Garage, Garage Door Opener, Attached
    • Attached garage spaces: 2
    • Has uncovered spaces: Yes
    Features
    • Levels: Two
    • Stories: 2
    • Patio & porch: Porch
    • Pool features: None
    • Fencing: None
    Lot
    • Size: 0.75 Acres
    • Features: Cleared, Corner Lot, Low, Subdivided, Sloped, Subdivision
    Details
    • Parcel number: 0233928
    • Zoning: Residential
    • Special conditions: Owner Sale

    Construction

    Type & style
    • Home type: SingleFamily
    • Architectural style: Traditional
    • Property subtype: Stick/Site Built, Residential, Single Family Residence
    Materials
    • Vinyl Siding
    Condition
    • Year built: 2022

    Utilities & green energy

    • Sewer: Private Sewer, Septic Tank
    • Water: Private, Well

    Community & HOA

    Community
    • Security: Smoke Detector(s)
    • Subdivision: Belews Ridge
    HOA
    • Has HOA: Yes
    • HOA fee: $305 annually
    Location
    • Region: Stokesdale

    Financial & listing details

    • Tax assessed value: $509,300
    • Annual tax amount: $3,198
    • Date on market: 9/14/2024
    • Cumulative days on market: 35 days
    • Listing agreement: Exclusive Right To Sell
    • Listing terms: Cash,Conventional,FHA,VA Loan
    • Exclusions: Covered Deck, Built In Drop Zone, Propane Fireplace

    Price history

    DateEventPrice
    12/4/2024Sold$485,000+0.6%
    Source: Triad MLS #1155893 Report a problem
    10/19/2024Pending sale$482,000
    Source: Triad MLS #1155893 Report a problem
    10/5/2024Price change$482,000-3.3%
    Source: Triad MLS #1155893 Report a problem
    9/14/2024Listed for sale$498,500+2.9%
    Source: Triad MLS #1155893 Report a problem
    8/13/2024Listing removed--
    Source: Dream Finders Homes Report a problem
    4/25/2024Price change$484,400+0.9%$152/sqft
    Source: Dream Finders Homes Report a problem
    1/17/2024Price change$479,900-12.9%$151/sqft
    Source: Dream Finders Homes Report a problem
    1/16/2024Listed for sale$550,915$173/sqft
    Source: Dream Finders Homes Report a problem
    1/15/2024Listing removed$550,915$173/sqft
    Source: Dream Finders Homes Report a problem
    11/23/2023Price change$550,915+0.5%$173/sqft
    Source: Dream Finders Homes Report a problem
    9/7/2023Price change$548,295+3.5%$172/sqft
    Source: Dream Finders Homes Report a problem
    8/30/2023Price change$529,900-3.6%
    Source: Triad MLS #1114543 Report a problem
    8/23/2023Price change$549,900-3.5%
    Source: Triad MLS #1114543 Report a problem
    8/5/2023Listed for sale$569,900+10.5%
    Source: Triad MLS #1114543 Report a problem
    9/22/2022Listing removed--
    Source: Dream Finders Homes Report a problem
    8/2/2022Price change$515,585-4.7%$162/sqft
    Source: Dream Finders Homes Report a problem
    7/20/2022Listed for sale$540,7850%$170/sqft
    Source: Dream Finders Homes Report a problem
    6/24/2022Listing removed$540,800
    Source: Triad MLS #1068052 Report a problem
    5/3/2022Listed for sale$540,800+108%
    Source: Triad MLS #1068052 Report a problem
    3/15/2022Sold$260,000$82/sqft
    Source: Public Record Report a problem

    Public tax history

    YearProperty taxesTax assessment
    2025$4,357 $509,300
    2024$4,357 +34.9%$509,300
    2023$3,231 +498.5%$509,300 +683.5%
    2022$540 $65,000
    Find assessor info on the county website

    Neighborhood: 27357

    Nearby schools

    GreatSchools rating
    Schools provided by the listing agent
    • Elementary: Stokesdale
    • Middle: Northwest Guilford
    • High: Northwest

    Source: Triad MLS. This data may not be complete. We recommend contacting the local school district to confirm school assignments for this home.

    Get a cash offer in 3 minutes
    Find out how much your home could sell for in as little as 3 minutes with a no-obligation cash offer.
    Estimated market value
    $508,300
    Get a cash offer in 3 minutes
    Find out how much your home could sell for in as little as 3 minutes with a no-obligation cash offer.
    Estimated market value
    $508,300