Kensington is an upper level community in one of the best central locations in Naples, with short drives to downtown, uptown and the beaches. This stately large home, framed by mature trees and a paver driveway, is waiting for you to make it your own. Situated close to the Clubhouse, this southern exposure pool and spa home delights with views of the 9th hole and a lake. As you enter the front door, the home opens up before you, across 18" tile on the diagonal looking out to the pool and beyond. Large rooms, high ceilings, a den/office and formal dining await your vision to create a masterpiece. The owners suite features his and hers walk in closets, and two full baths, with one serving the pool area. The large kitchen opens into the living area, the formal dining room, and the breakfast area. Two additional bedrooms with ensuite bathrooms provide room for family or guests. This home is an excellent opportunity to establish yourself in the high end Yorktown section of Kensington.
Pending
$1,350,000
5278 Kensington High ST, NAPLES, FL 34105
3beds
2,883sqft
Single Family Residence
Built in 2001
9,147 Square Feet Lot
$-- Zestimate®
$468/sqft
$633/mo HOA
What's special
High ceilingsStately large homeOwners suiteFramed by mature treesFormal diningLarge roomsLarge kitchen
- 20 days |
- 937 |
- 30 |
Likely to sell faster than
Zillow last checked:
Listing updated:
Listed by:
Steve Bacardi, LLC 239-272-2387,
Coldwell Banker Realty,
Mark Schwartz, PA 239-682-9408,
Coldwell Banker Realty
Source: SWFLMLS,MLS#: 226024497 Originating MLS: Naples
Originating MLS: NaplesFacts & features
Interior
Bedrooms & bathrooms
- Bedrooms: 3
- Bathrooms: 4
- Full bathrooms: 4
Rooms
- Room types: Den - Study, Guest Bath, Guest Room, Screened Lanai/Porch, 3 Bedrooms Plus Den
Dining room
- Features: Breakfast Bar, Breakfast Room, Formal
Kitchen
- Features: Built-In Desk, Island
Heating
- Central
Cooling
- Ceiling Fan(s), Central Air
Appliances
- Included: Electric Cooktop, Dishwasher, Disposal, Dryer, Microwave, Refrigerator/Freezer, Refrigerator/Icemaker, Self Cleaning Oven, Oven, Washer
- Laundry: Inside, Laundry Tub
Features
- Built-In Cabinets, Custom Mirrors, Laundry Tub, Smoke Detectors, Walk-In Closet(s), Window Coverings, Den - Study, Guest Bath, Guest Room, Laundry in Residence, Screened Lanai/Porch
- Flooring: Carpet, Tile
- Windows: Window Coverings
- Has fireplace: No
Interior area
- Total structure area: 3,892
- Total interior livable area: 2,883 sqft
Video & virtual tour
Property
Parking
- Total spaces: 2
- Parking features: Attached
- Attached garage spaces: 2
Features
- Stories: 1
- Patio & porch: Screened Lanai/Porch
- Has private pool: Yes
- Pool features: Community, In Ground, Concrete, Electric Heat, Screen Enclosure
- Has spa: Yes
- Spa features: In Ground, Concrete, Heated, Screened
- Has view: Yes
- View description: Golf Course, Lake, Landscaped Area
- Has water view: Yes
- Water view: Lake
- Waterfront features: Lake
- Frontage type: Lakefront
Lot
- Size: 9,147 Square Feet
- Features: Regular
Details
- Additional structures: Tennis Court(s)
- Parcel number: 52730008184
Construction
Type & style
- Home type: SingleFamily
- Architectural style: Ranch,Contemporary
- Property subtype: Single Family Residence
Materials
- Block, Stucco
- Foundation: Concrete Block
- Roof: Tile
Condition
- New construction: No
- Year built: 2001
Utilities & green energy
- Water: Central
Community & HOA
Community
- Features: Clubhouse, Pool, Fitness Center, Golf, Putting Green, Restaurant, Sidewalks, Street Lights, Tennis Court(s), Gated
- Security: Gated Community, Smoke Detector(s)
- Subdivision: YORKTOWN
HOA
- Has HOA: Yes
- Amenities included: Bike And Jog Path, Bocce Court, Business Center, Clubhouse, Pool, Community Room, Fitness Center, Full Service Spa, Golf Course, Pickleball, Private Membership, Putting Green, Restaurant, Sidewalk, Streetlight, Tennis Court(s), Underground Utility
- HOA fee: $7,600 annually
Location
- Region: Naples
Financial & listing details
- Price per square foot: $468/sqft
- Tax assessed value: $1,108,962
- Annual tax amount: $5,731
- Date on market: 7/2/2026
- Lease term: Buyer Finance/Cash
Estimated market value
Not available
Estimated sales range
Not available
Not available
Price history
| Date | Event | Price |
|---|---|---|
| 7/15/2026 | Pending sale | $1,350,000$468/sqft |
Source:  SWFLMLS #226024497 Report a problem SWFLMLS #226024497 Report a problem | ||
| 7/2/2026 | Listed for sale | $1,350,000+1400%$468/sqft |
Source: SWFLMLS #226024497 Report a problem | ||
| 2/9/1999 | Sold | $90,000$31/sqft |
Source: Public Record Report a problem | ||
Public tax history
| Year | Property taxes | Tax assessment |
|---|---|---|
| 2025 | $5,732 +2.3% | $614,640 +2.9% |
| 2024 | $5,601 +5.5% | $597,318 +3% |
| 2023 | $5,307 -3.2% | $579,920 +3% |
| 2022 | $5,479 -1.2% | $563,029 +3% |
| 2021 | $5,545 +2.5% | $546,630 +1.4% |
| 2020 | $5,412 +1.7% | $539,083 +2.3% |
| 2019 | $5,321 +2.2% | $526,963 +1.9% |
| 2018 | $5,205 -3.9% | $517,137 +2.1% |
| 2017 | $5,418 +1.5% | $506,500 +2.1% |
| 2016 | $5,339 +2.5% | $496,082 +0.7% |
| 2015 | $5,207 -0.8% | $492,634 +12.3% |
| 2014 | $5,249 +0.9% | $438,724 -0.9% |
| 2013 | $5,203 +0.6% | $442,645 +1.9% |
| 2012 | $5,172 +3.8% | $434,410 +3.4% |
| 2011 | $4,981 +6.3% | $420,301 +1.7% |
| 2010 | $4,685 +6.3% | $413,351 +3% |
| 2009 | $4,407 | $401,169 -11% |
| 2008 | $4,407 -8.1% | $450,718 +3% |
| 2007 | $4,798 -3% | $437,590 +2.5% |
| 2006 | $4,947 | $426,917 +3% |
| 2005 | $4,947 +2.3% | $414,483 +3% |
| 2004 | $4,835 -2.4% | $402,411 +1.9% |
| 2003 | $4,953 +3.3% | $394,908 +2.4% |
| 2002 | $4,797 +121% | $385,652 +382.1% |
| 2001 | $2,171 +95.4% | $80,000 |
| 2000 | $1,111 | -- |
Find assessor info on the county website
Monthly payment
Est. payment
Payment breakdown
Explore the cost of this home by adjusting the details. Changes won't be saved.Climate risks
Neighborhood: 34105
Nearby schools
GreatSchools rating
- 9/10Osceola Elementary SchoolGrades: PK-5Distance: 0.5 mi
- 9/10Pine Ridge Middle SchoolGrades: 6-8Distance: 1.6 mi
- 8/10Barron Collier High SchoolGrades: 9-12Distance: 0.5 mi
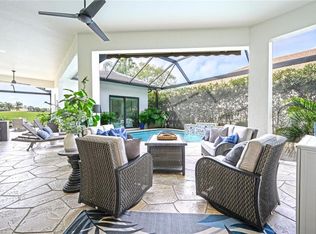
- $1,660,0003 bd3 ba2k sqft5282 Kensington High St, Naples, FL 34105Sold
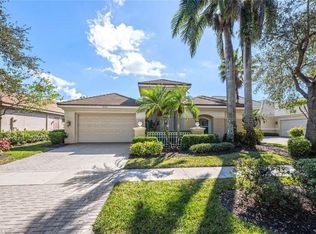
- $1,300,0003 bd4 ba3.4k sqft5274 Kensington High St, Naples, FL 34105Sold
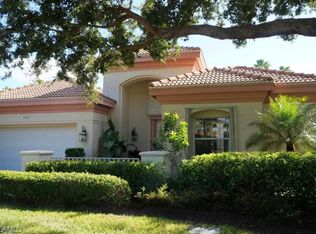
- $1,565,2003 bd4 ba3.4k sqft5286 Kensington High St, Naples, FL 34105Off Market
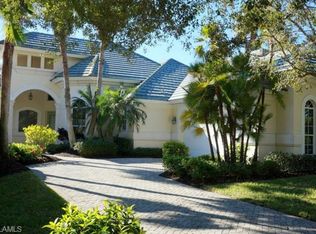
- $1,304,4003 bd4 ba3.1k sqft5270 Kensington High St, Naples, FL 34105Off Market
- $1,238,700-- bd-- ba3.6k sqft5290 Kensington High St, Naples, FL 34105Off Market
- $1,207,7003 bd3 ba3.1k sqft5266 Kensington High St, Naples, FL 34105Off Market
- $1,584,8003 bd3 ba3.3k sqft5294 Kensington High St, Naples, FL 34105Off Market
- $1,189,0003 bd3 ba2.6k sqft5262 Kensington High St, Naples, FL 34105Off Market
A local agent can set up tours, give advice and negotiate with sellers.
Similar homes
- $1,475,0005 bd4 ba3.1k sqft6598 Monterey PT, NAPLES, FL 34105For Sale

 MLS ID #226019796, Todd Culmer, PA, Waterfront Realty Group Inc. SWFLMLS
 - $1,650,0003 bd4 ba3.2k sqft2844 Coco Lakes DR, NAPLES, FL 34105For Sale
 MLS ID #226015163, Odamis Martinez, William Raveis Real Estate. SWFLMLS
 - $1,249,0004 bd4 ba2.4k sqft4000 Stonesthrow CT, NAPLES, FL 34109For Sale
 MLS ID #226003049, Blanca Carrasco, Premiere Plus Realty Company. SWFLMLS
 - $1,350,0003 bd3 ba2.7k sqft9029 Whimbrel Watch LN #202, NAPLES, FL 34109For Sale
 MLS ID #226023268, Anne Nichols, Premiere Plus Realty Company. SWFLMLS
 - $1,381,0004 bd3 ba3.2k sqft11811 Longshore WAY E, NAPLES, FL 34119For SaleMLS ID #226022976, Brandon Romero, Realty One Group MVP. SWFLMLS
- $1,199,0005 bd4 ba3.4k sqft2661 Golden Gate BLVD W, NAPLES, FL 34120For SaleMLS ID #226021803, Charles Koors, Berkshire Hathaway FL Realty. SWFLMLS
- $1,595,0003 bd3 ba2.8k sqft9227 Troon Lakes DR, NAPLES, FL 34109For SaleMLS ID #226009323, David Keegan, Downing Frye Realty Inc.. SWFLMLS
- $1,099,0004 bd3 ba2.4k sqft955 Tivoli CT, NAPLES, FL 34104For SaleMLS ID #226019550, Mike Pepple, Downing Frye Realty Inc.. SWFLMLS
- $1,398,0004 bd2 ba2.5k sqft1904 Countess CT, NAPLES, FL 34110For SaleMLS ID #226015419, Gabriele Gardiner, William Raveis Real Estate. SWFLMLS
- $849,9003 bd3 ba2.6k sqft4395 Dover CT #303, NAPLES, FL 34105For SaleMLS ID #226024913, Peggy Garrity, William Raveis Real Estate. SWFLMLS
- $875,0003 bd2 ba2.1k sqftThe Orchards, Naples, FL 34109For Sale
 MLS ID #A12052178, Carola Garcia, Luxe Properties. MIAMI
 - $1,150,0003 bd3 ba3.1k sqft2035 Castle Garden LN, NAPLES, FL 34110For SaleMLS ID #226017555, Steven Sims, LLC, William Raveis Real Estate. SWFLMLS
- $1,425,0003 bd3 ba1.9k sqft5929 Chanteclair DR #8, NAPLES, FL 34108For SaleMLS ID #225037819, Kimberly Columbia, Premier Sotheby's Int'l Realty. SWFLMLS
- $1,425,0003 bd2 ba2.4k sqft2859 Tiburon BLVD E #102, NAPLES, FL 34109For SaleMLS ID #225074642, Tracey Young, Real Estate Specialty Svcs II. SWFLMLS
- $899,0003 bd3 ba2.4k sqft2027 Castle Garden LN, NAPLES, FL 34110For SaleMLS ID #226022080, Debbie Pappas-Burback, PA, Compass Florida LLC. SWFLMLS
- $1,395,0003 bd3 ba2.8k sqft265 Colonade CIR #2703, NAPLES, FL 34103For SaleMLS ID #225076920, Suzi Barton, PA, Premier Sotheby's Int'l Realty. SWFLMLS
- $1,075,0002 bd3 ba2k sqft2296 Island Cove CIR, NAPLES, FL 34109For SaleMLS ID #226020684, Shaun Garry, 5th Homes. SWFLMLS
- $1,265,0003 bd3 ba2.5k sqft8793 Mustang Island CIR, NAPLES, FL 34113For SaleMLS ID #226022490, Zach Dreier, Premier Sotheby's Int'l Realty. SWFLMLS
- $1,549,0004 bd3 ba2.6k sqft3707 5th AVE SW, NAPLES, FL 34117For SaleMLS ID #226004692, Steve Moriconi, Coldwell Banker Realty. SWFLMLS
- $990,0004 bd3 ba2.8k sqft2079 Imperial CIR, NAPLES, FL 34110For SaleMLS ID #226015353, Debbie Frost, John R Wood Properties. SWFLMLS
