IMMERSE YOURSELF in the ultimate luxury living experience at Kensington with this exceptional single family home, showcasing gorgeous finishes and attention to every detail! Situated on the 9th green, this meticulously upgraded residence exudes chic style and offers panoramic vistas of emerald greens and glistening lake waters. This stunning home welcomes abundant natural light, features solid wood interior doors, luxury vinyl floors throughout, tile in the 3 beautifully renovated bathrooms along with an open floor plan tailored for today's more casual lifestyle. Adorned in upscale finishes, every detail has been meticulously thought out, from the new custom kitchen cabinetry, gleaming quartz countertops, backsplash, LG appliances, built-in banquette with storage to the new interior and exterior paint, new lighting and fans throughout the home, closet systems in the 3 bedrooms, and a whole home 3-stage water treatment system and reverse osmosis for the drinking water on the refrigerator. The primary suite is a haven of luxury, boasting spacious closets and a beautifully appointed bathroom with a decorative tiled walk-in shower and sumptuous soaking tub. Additional home highlights include all impact windows, doors and garage door, 2022 tile roof, 2022 Trane XR-16 A/C, 2022 Mitsubishi Mini Split for the Cabana,new courtyard pool cage and screen with picture frame enclosure, patio extension, re-surfaced and retiled salt water pool w/new handrail, LED multi-colored lighting, variable speed Jandy pool pump and so much more. Other features include Epoxy garage floor, new Chamberlain garage door opener w/battery back-up, electric vehicle charger, ring doorbell and video monitoring. All this and perfectly located in North Naples, Kensington is a short drive to the sugar sands of area beaches and is within close proximity to the vibrant Mercato, Waterside Shops and Venetian Village for exceptional dining, shopping, and entertainment options. Wow, just wow!
Sold for $1,660,000
Zillow last checked:
Listing updated:
Bought with:
Pamela Omer
Premiere Plus Realty Company
Source: SWFLMLS,MLS#: 224045400 Originating MLS: Naples
Originating MLS: NaplesPrice history
| Date | Event | Price |
|---|---|---|
| 9/25/2024 | Sold | $1,660,000$797/sqft |
Source:  SWFLMLS #224045400 Report a problem SWFLMLS #224045400 Report a problem | ||
| 7/15/2024 | Pending sale | $1,660,000$797/sqft |
Source: SWFLMLS #224045400 Report a problem | ||
| 5/24/2024 | Listed for sale | $1,660,000-7.7%$797/sqft |
Source: SWFLMLS #224045400 Report a problem | ||
| 5/7/2024 | Listing removed | -- |
Source: SWFLMLS #224019006 Report a problem | ||
| 3/2/2024 | Listed for sale | $1,798,000+172.8%$864/sqft |
Source: SWFLMLS #224019006 Report a problem | ||
| 8/16/2022 | Listing removed | $659,000+3%$317/sqft |
Source: SWFLMLS #221003623 Report a problem | ||
| 3/17/2021 | Sold | $640,000-2.9%$307/sqft |
Source: Public Record Report a problem | ||
| 1/30/2021 | Pending sale | $659,000$317/sqft |
Source: SWFLMLS #221003623 Report a problem | ||
| 1/15/2021 | Listed for sale | $659,000+17.3%$317/sqft |
Source: SWFLMLS #221003623 Report a problem | ||
| 1/30/2014 | Sold | $562,000-9.2%$270/sqft |
Source: Public Record Report a problem | ||
| 7/18/2011 | Listing removed | $619,000$297/sqft |
Source: John R. Wood Inc. Realtors #208042702 Report a problem | ||
| 6/12/2010 | Listed for sale | $619,000+30.3%$297/sqft |
Source: John R. Wood Inc. Realtors #208042702 Report a problem | ||
| 4/26/2010 | Sold | $475,000-2.9%$228/sqft |
Source: Public Record Report a problem | ||
| 2/25/2010 | Price change | $489,000-10.9%$235/sqft |
Source: John R. Wood REALTORS #208042702 Report a problem | ||
| 2/2/2010 | Listed for sale | $549,000-11.3%$264/sqft |
Source: John R. Wood REALTORS #208042702 Report a problem | ||
| 7/26/2009 | Price change | $619,000-4.6%$297/sqft |
Source: John R. Wood REALTORS #208042702 Report a problem | ||
| 3/7/2009 | Price change | $649,000-5.8%$312/sqft |
Source: John R. Wood REALTORS #208042702 Report a problem | ||
| 11/22/2008 | Listed for sale | $689,000+2.1%$331/sqft |
Source: John R. Wood REALTORS #208042702 Report a problem | ||
| 6/23/2005 | Sold | $675,000+58.8%$324/sqft |
Source: Public Record Report a problem | ||
| 9/19/2001 | Sold | $425,000+17.4%$204/sqft |
Source: Public Record Report a problem | ||
| 1/11/2000 | Sold | $362,000+29.3%$174/sqft |
Source: Public Record Report a problem | ||
| 9/19/1997 | Sold | $280,000$134/sqft |
Source: Public Record Report a problem | ||
Nearby homes
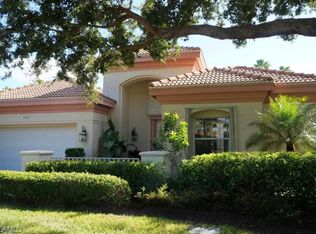
- $1,635,4003 bd4 ba3.4k sqft5286 Kensington High St, Naples, FL 34105Off Market
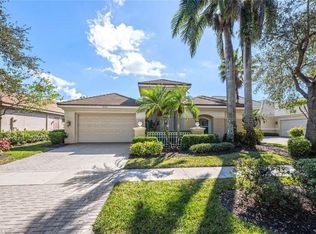
- $1,250,0003 bd4 ba2.8k sqft5278 Kensington High St, Naples, FL 34105Sold

- $1,297,000-- bd-- ba3.6k sqft5290 Kensington High St, Naples, FL 34105Off Market
- $1,300,0003 bd4 ba3.4k sqft5274 Kensington High St, Naples, FL 34105Sold
Sell for more on Zillow
Get a Zillow Showcase℠ listing at no additional cost and you could sell for .
$1,617,000
2% more
+$32,340
With Zillow Showcase(estimated)
$1,649,340
