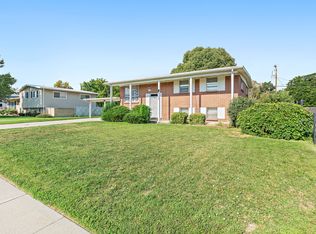
DESIRABLE BENNION COVE ON A CUL DE SAC! This is a great property in a very nice "move in condition" surrounded by larger homes. Popular floorplan with the family room off the kitchen area. Vault ceilings, master bedroom with walk in closest, master bath with separate shower and a jetted tub. 4 bedrooms, 4 baths, 2 family rooms, 3 tone paint, gas range top, solid surface countertops and plantation shutters. Property has RV parking, large storage shed and a large composite walk out deck. Many of the upgrades in the home are roofing, heating, air conditioning, carpeting, solid surface countertops, new windows, decking and large shed. Preferred west facing home. Priced right!
For sale
$556,900
5279 S Chalkmark Cir W, Salt Lake City, UT 84129
4beds
1,940sqft
Single Family Residence
Built in 1995
6,969 Square Feet Lot
$-- Zestimate®
$287/sqft
$-- HOA
What's special
Rv parkingPreferred west facing homeLarge storage shedSolid surface countertopsPlantation shuttersGas range top
- 2 hours |
- 56 |
- 4 |
Zillow last checked:
Listing updated:
Listed by:
Mark Naccarato 801-231-2051,
Stephens-Naccarato Realtors, LC
Source: UtahRealEstate.com,MLS#: 2179076
Facts & features
Interior
Bedrooms & bathrooms
- Bedrooms: 4
- Bathrooms: 4
- Full bathrooms: 2
- 3/4 bathrooms: 1
- 1/2 bathrooms: 1
- Partial bathrooms: 1
Heating
- Central
Cooling
- Central Air
Appliances
- Included: Dryer, Microwave, Refrigerator, Washer, Disposal, Gas Range, Free-Standing Range
- Laundry: Electric Dryer Hookup
Features
- Separate Bath/Shower, Walk-In Closet(s), Vaulted Ceiling(s)
- Flooring: Carpet, Tile
- Doors: Storm Door(s)
- Windows: Blinds, Plantation Shutters, Double Pane Windows
- Basement: Partial
- Has fireplace: No
Interior area
- Total structure area: 1,940
- Total interior livable area: 1,940 sqft
- Finished area above ground: 1,455
- Finished area below ground: 485
Property
Parking
- Total spaces: 5
- Parking features: RV Access/Parking
- Attached garage spaces: 2
- Uncovered spaces: 3
Features
- Levels: Tri/Multi-Level
- Stories: 3
- Fencing: Full
Lot
- Size: 6,969 Square Feet
- Features: Cul-De-Sac, Sprinkler: Auto-Full
- Residential vegetation: Landscaping: Full, Mature Trees
Details
- Parcel number: 2109451030
- Zoning: 1108
- Zoning description: Single-Family
Construction
Type & style
- Home type: SingleFamily
- Property subtype: Single Family Residence
Materials
- Aluminum Siding, Brick, Stucco
- Roof: Asphalt
Condition
- Blt./Standing
- New construction: No
- Year built: 1995
Utilities & green energy
- Sewer: Public Sewer, Sewer: Public
- Water: Culinary
- Utilities for property: Natural Gas Connected, Electricity Connected, Sewer Connected, Water Connected
Community & HOA
Community
- Subdivision: Bennion Cove
HOA
- Has HOA: No
Location
- Region: Salt Lake City
Financial & listing details
- Price per square foot: $287/sqft
- Annual tax amount: $3,419
- Date on market: 8/15/2026
- Listing terms: Cash,Conventional
- Inclusions: Dryer, Microwave, Range, Refrigerator, Washer
- Acres allowed for irrigation: 0
- Electric utility on property: Yes
Estimated market value
Not available
Estimated sales range
Not available
$2,013/mo
Price history
| Date | Event | Price |
|---|---|---|
| 8/15/2026 | Listed for sale | $556,900$287/sqft |
Source:  UtahRealEstate.com #2179076 Report a problem UtahRealEstate.com #2179076 Report a problem | ||
Public tax history
Tax history is unavailable.
Monthly payment
Est. payment
Payment breakdown
Explore the cost of this home by adjusting the details. Changes won't be saved.Climate risks
Neighborhood: 84129
Nearby schools
GreatSchools rating
- 8/10Harry S. Truman SchoolGrades: PK-6Distance: 1 mi
- 5/10Eisenhower Junior High SchoolGrades: 6-9Distance: 1.7 mi
- 3/10Taylorsville High SchoolGrades: 9-12Distance: 1 mi
Schools provided by the listing agent
- Elementary: Truman
- Middle: Bennion
- High: Taylorsville
- District: Granite
Source: UtahRealEstate.com. This data may not be complete. We recommend contacting the local school district to confirm school assignments for this home.
- $568,9004 bd3 ba1.4k sqft5279 S Chalk Mark Cir, Salt Lake City, UT 84129Off Market
- $602,2004 bd3 ba2.8k sqft5280 S Chalk Mark Cir, Salt Lake City, UT 84129Off Market
- $---- bd-- ba-- sqft5280 S Chalkmark Cir, Salt Lake City, UT 84129Off Market
- $612,4004 bd4 ba2.8k sqft5287 S Chalk Mark Cir, Salt Lake City, UT 84129Off Market
- $591,1005 bd2 ba1.7k sqft5267 S Chalk Mark Cir, Salt Lake City, UT 84129Off Market
- $557,0004 bd2 ba1.4k sqft5288 S Chalk Mark Cir, Salt Lake City, UT 84129Off Market
- $---- bd-- ba-- sqft5288 S Chalkmark Cir, Salt Lake City, UT 84129Off Market
- $636,0005 bd2 ba2.9k sqft5268 S Chalk Mark Cir, Salt Lake City, UT 84129Off Market
A local agent can set up tours, give advice and negotiate with sellers.
Similar homes
- $550,0005 bd3 ba2.3k sqft4320 S Morris St, Taylorsville, UT 84129For Sale
 MLS ID #2178170, Bob Cusick, Realty HQ. UtahRealEstate.com
 - $499,9004 bd2 ba1.4k sqft3482 W 5735 S, Salt Lake City, UT 84129For SaleMLS ID #2178567, Trevor Sandberg, KW WESTFIELD. UtahRealEstate.com
- $499,0004 bd2 ba2.4k sqft3522 W 4850 S, Salt Lake City, UT 84129For Sale
 MLS ID #2178583, Jean A Shoaee, Blue Rock Realty Utah. UtahRealEstate.com
 - $524,9003 bd1 ba2.7k sqft2322 W 4260 S, Salt Lake City, UT 84129For Sale
 MLS ID #2178327, Corie Lynn Leon, Equity Real Estate (Solid). UtahRealEstate.com
 - $535,0004 bd2 ba2.3k sqft4801 S Rockface Dr, Salt Lake City, UT 84129For SaleMLS ID #2165151, Aja Steck, Jefferson Street Properties, LLC. UtahRealEstate.com
- $399,0004 bd2 ba1.5k sqft3338 W 5620 S, Taylorsville, UT 84129For SaleMLS ID #2178611, Ellie Smith Beckstrand, Lancaster & Co Realty LLC. UtahRealEstate.com
- $550,0005 bd3 ba2.3k sqft4883 S 3040th St W, Salt Lake City, UT 84129For SaleMLS ID #2173994, Raeanne H Wright, Equity Real Estate (Solid). UtahRealEstate.com
- $489,9004 bd2 ba2.1k sqft5363 S Ridgecrest Dr, Salt Lake City, UT 84129For SaleMLS ID #2177250, Porter J Rappleye, MS2 & Associates LLC. UtahRealEstate.com
- $525,0004 bd3 ba2.6k sqft2498 W Swasey Dr, Salt Lake City, UT 84129For SaleMLS ID #2174378, Pieter Wouden, Dutchman Real Estate. UtahRealEstate.com
- $570,0006 bd3 ba2.2k sqft5493 S 2200 W, Salt Lake City, UT 84129For Sale By Owner
- $495,0004 bd2 ba2.3k sqft5277 S Samuel Ct, Salt Lake City, UT 84129For SaleMLS ID #2173319, Rick Smith, Rick Smith & Associates, LLC. UtahRealEstate.com
- $530,0004 bd4 ba1.8k sqft3706 W Christy Hill Way, Salt Lake City, UT 84129For SaleMLS ID #2159929, Maria Teresa Macias, Coldwell Banker Realty (Salt Lake-Sugar House). UtahRealEstate.com
- $594,5004 bd3 ba2.4k sqft4821 S Bitter Root Dr, Salt Lake City, UT 84129For SaleMLS ID #2172353, Donna Pasalano, Equity Real Estate (Select). UtahRealEstate.com
- $549,9004 bd3 ba2.5k sqft5223 S 3760 W, Salt Lake City, UT 84129For SaleMLS ID #2141856, Kourosh H. Zadeh, Equity Real Estate (Solid). UtahRealEstate.com
- $480,0004 bd3 ba2.2k sqft2284 W Zions Dr S, Salt Lake City, UT 84129For SaleMLS ID #2151786, Hamid Hosseini, CHASE REALTY, LLC. UtahRealEstate.com
- $474,9004 bd2 ba2.1k sqft5276 S Huntington Cir, Salt Lake City, UT 84129For SaleMLS ID #2174539, Jenn Kikel-Lynn, K Real Estate. UtahRealEstate.com
- $529,9004 bd2 ba2.4k sqft1839 W 4805 S, Salt Lake City, UT 84129For SaleMLS ID #2148649, Collin Erickson, Real Estate Essentials. UtahRealEstate.com
- $475,0004 bd2 ba2k sqft6113 S 2795 W, Salt Lake City, UT 84129For SaleMLS ID #2176763, Elaine Zambos, Utah Key Real Estate, LLC. UtahRealEstate.com
- $635,0005 bd4 ba2.4k sqft5695 S Inwood Dr, Salt Lake City, UT 84129For SaleMLS ID #26-274160, RYAN M KRAMER, RE/MAX ASSOCIATES ST GEORGE. WCBR
- $510,0004 bd2 ba1.7k sqft6007 S Sweet Basil N, Taylorsville, UT 84129For SaleMLS ID #2170040, Emily Knowles, Selling Salt Lake. UtahRealEstate.com
