Skip main navigation
Off market
  • $4,440,600

    528 11th St, Brooklyn, NY 11215

    5beds
    2,442sqft
    MultiFamily
    Built in 1901
    -- sqft lot
    $4,440,600 Zestimate®
    $1,818/sqft
    $6,803 Estimated rent

    Home value

    $4,440,600

    $4.04M - $4.88M

    $6,803/mo

    Zestimate® history
    Loading
    Loading...

    Owner options

    List your home for rent

    $6,803/mo

    Rent Zestimate®

    Find your next renter with Zillow Rental Manager. Plus, with online applications, you can quickly screen prospective tenants – for free.

    Learn more

    $6,803/mo

    Rent Zestimate®

    Refinance and save

    $26,479/mo

    Est. payment

    Refinancing to a lower rate could help reduce your monthly payments and save thousands over the life of the loan.

    See today's rates

    $26,479/mo

    Est. payment

    Explore your selling options

    Work with a Zillow partner agent

    Leverage their expertise and Zillow's premium Showcase listings to get your home seen by more buyers.

    Get started

    List with your own agent

    Get your home in front of millions of buyers by listing it on Zillow.

    Learn how to do it

    Sell it yourself

    Take full control of how buyers see your home on Zillow by listing For Sale by Owner (FSBO).

    List your home

    What's special

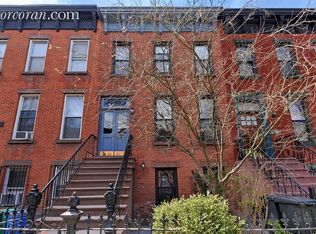
    This modern and renovated 3-story house, plus cellar, is over 20 feet wide and offers truly the best of Park Slope. Completely renovated in 2016, this home provides the elusive combination of tasteful modern living with the space, privacy and gracious outdoor living that can only be found in a townhouse. Move seamlessly between the pristine open parlor living, dining and kitchen area, through a wall of sliding glass doors to the terrace beyond and enormous south-facing yard. Beautifully designed and outfitted, the living space features an entry foyer with custom storage, gracious living space with a wood-burning fireplace, a central full-sized dining area, a tucked-away powder room and a kitchen you've dreamt of with copious custom cabinetry, built in breakfast area, tons of work space and high end appliances. All bathed in south light from the floor to ceiling custom glass window wall. Step out to the terrace and dine in the shade of the retractable awning, or bask in the sun. The primary suite is located on the garden level, overlooking the lush rear yard. The spa bathroom is sophisticated and impeccably designed with double sinks, a soaking tub and rain shower. Four closets line the walls of the master bedroom for ample storage. Opposite the master suite is an additional bedroom with a full en suite bath, perfect for providing privacy to guests or serving as additional living space or den just down the stairs from the parlor great room. Also on the garden floor is the spacious laundry room with oversized vented laundry and an extra fridge. One floor below, the full cellar provides copious storage and houses the home's mechanical systems. The top level of the home offers the perfect private family space, with three bedrooms and a full bathroom, all centered around a skylit playroom or den. This floor has great closet space, high ceilings and beautiful light. This home has all the bells and whistles you would expect of a renovated home, and then some. Split unit multi-zoned air conditioning throughout, efficient and cost saving tankless hot water heater, plus a separate hot water heater for the master bath, all new windows, integrated speakers, remote smartlock front door entry, and both the F-train entry and parking lot are just around the corner. Currently used as a single family home, but retains the flexibility of the previous 2-family use.

    This property is off market, which means it's not currently listed for sale or rent on Zillow. This may be different from what's available on other websites or public sources.
    Facts & features

    Interior

    Bedrooms & bathrooms
    • Bedrooms: 5
    • Bathrooms: 4
    • Full bathrooms: 3
    • 1/2 bathrooms: 1
    Cooling
    • Central
    Appliances
    • Included: Dryer, Washer
    Features
    • Has fireplace: Yes
    Interior area
    • Total interior livable area: 2,442 sqft

    Property

    Lot
    • Size: 2,075 sqft
    Details
    • Parcel number: 010960024

    Construction

    Type & style
    • Home type: MultiFamily
    Condition
    • Year built: 1901

    Community & neighborhood

    Location
    • Region: Brooklyn

    Price history

    DateEventPrice
    9/10/2021Sold$3,710,000+6.2%$1,519/sqft
    Source: Public Record Report a problem
    5/21/2021Pending sale$3,495,000$1,431/sqft
    Source: StreetEasy #20879331 Report a problem
    5/4/2021Listed for sale$3,495,000+7.5%$1,431/sqft
    Source: StreetEasy #20879331 Report a problem
    5/12/2020Listing removed$3,250,000$1,331/sqft
    Source: Douglas Elliman #3966307 Report a problem
    10/8/2019Pending sale$3,250,000$1,331/sqft
    Source: Douglas Elliman #3966307 Report a problem
    9/23/2019Listed for sale$3,250,000+32.6%$1,331/sqft
    Source: Douglas Elliman #3966307 Report a problem
    10/4/2013Sold$2,451,000+250.1%$1,004/sqft
    Source: Public Record Report a problem
    3/29/2000Sold$700,000$287/sqft
    Source: Public Record Report a problem

    Public tax history

    YearProperty taxesTax assessment
    2025$7,863 +4.7%$178,440 +4.6%
    2024$7,513 $170,580 -10.6%
    2023-- $190,860 +7.1%
    2022-- $178,260 -5.6%
    2021-- $188,760 +9.2%
    2020$6,990 +5.9%$172,920 -9.6%
    2019$6,598 +6.1%$191,220 +543%
    2018$6,221 +7.8%$29,738 +5.1%
    2017$5,770 +7.2%$28,305 +2.8%
    2016$5,383 $27,528 +0%
    2015$5,383 +67.1%$27,519 +5.9%
    2014$3,221 $25,975 +4.8%
    2013-- $24,782 +5.1%
    2012-- $23,588 +2.8%
    2011-- $22,940 +0%
    2010-- $22,933 +5.9%
    2009-- $21,646 +4.8%
    2008-- $20,652 +5.1%
    2007-- $19,657 +2.8%
    2006-- $19,117 +0%
    2005-- $19,111 +5.9%
    2004-- $18,039 +4.8%
    2003-- $17,210 +5.1%
    2002-- $16,381 +2.8%
    2001-- $15,931 +0%
    2000-- $15,926

    Find assessor info on the county website

    Neighborhood: Park Slope

    Nearby schools

    GreatSchools rating