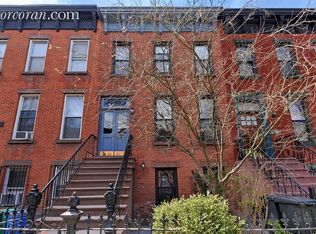
524 11th Street is an exceptional single-family townhouse set on a picturesque tree-lined block in the heart of Park Slope, just moments from Prospect Park. Masterfully blending contemporary luxury with timeless Brooklyn elegance, this distinguished residence offers five bedrooms, four full bathrooms, and three powder rooms across thoughtfully designed living and entertaining spaces.
A classic stoop entry opens to a gracious living room overlooking the charming streetscape, with white oak flooring extending throughout the home for warmth, continuity, and understated sophistication. The chef's kitchen enjoys tranquil views of the expansive south-facing backyard and is beautifully appointed with a Sub-Zero refrigerator, Ilve range, Bosch dishwasher, wine cooler, custom oak cabinetry, aged brass hardware, and striking marble countertops and backsplash. A discreet powder room completes the level.
Upstairs, the primary suite is filled with southern light and features a generous walk-in closet and a spa-inspired ensuite bath clad in full slab Carrara Bianco marble. Brass fixtures, a custom double vanity, and seamless mirrored medicine cabinetry create a serene and refined retreat. Two additional bedrooms on this level are served by a beautifully finished full bathroom with Fortunato Calacatta tile, a soaking tub, and brass accents.
The top floor offers exceptional flexibility, functioning equally well as an expansive lounge, entertaining space, fifth bedroom, or secondary primary suite. This level features direct access to a private viewing terrace, a wet bar with wine refrigeration, a large walk-in closet, and a full bathroom finished with Fortunato Calacatta tile and refined brass fixtures.
The garden level is designed for seamless indoor-outdoor living, anchored by a south-facing living area that opens directly to the expansive backyard, complete with an outdoor grill. Custom beamed ceilings with recessed lighting add warmth and character, while an additional wet bar and powder room enhance the entertaining experience. At the front of the home, a private guest suite with a full ensuite bathroom offers comfort and privacy.
The lower level provides a highly adaptable space ideal for a recreation room, media lounge, fitness studio, playroom, or additional living area. A dedicated laundry room with LG washer and dryer, custom butcher block countertop, and tasteful tile finishes adds everyday convenience, while another powder room completes the level.
Located in one of Brooklyn's most coveted neighborhoods, 524 11th Street places you moments from Prospect Park, landmarked brownstone blocks, beloved local dining, and neighborhood favorites including Winner Bakery, Nitehawk Cinema, Little Honey, Lore, Mariella, Bar Toto, and Piccoli Trattoria. The F and G trains at 7th Avenue provide effortless access to the rest of Brooklyn and Manhattan.
In contract
$5,995,000
524 11th St, Brooklyn, NY 11215
5beds
4,017sqft
Townhouse
Built in 1901
-- sqft lot
$-- Zestimate®
$1,492/sqft
$-- HOA
What's special
Outdoor grillCustom oak cabinetryAged brass hardwareBosch dishwasherPicturesque tree-lined blockThree powder roomsLarge walk-in closet
- 113 days
- 413
- 12
Zillow last checked:
Listing updated:
Listed by:
Douglas Elliman 212-350-8567,
Nadia Bartolucci,
Brandon Moore
Source: StreetEasy,MLS#: S1832686
Facts & features
Interior
Bedrooms & bathrooms
- Bedrooms: 5
- Bathrooms: 7
- Full bathrooms: 4
- 1/2 bathrooms: 3
Cooling
- Central Air
Appliances
- Included: Dishwasher, Washer/Dryer
Features
- Flooring: Hardwood
- Has fireplace: Yes
- Fireplace features: Decorative
Interior area
- Total structure area: 4,017
- Total interior livable area: 4,017 sqft
Property
Features
- Patio & porch: Other, Terrace
- Exterior features: Balcony, Garden, Terrace
- Has view: Yes
- View description: City, Garden, Skyline
Details
- Parcel number: 010960022
- Special conditions: Resale
Construction
Type & style
- Home type: Townhouse
- Property subtype: Townhouse
Condition
- Year built: 1901
Community & HOA
Community
- Subdivision: Park Slope
Location
- Region: Brooklyn
Financial & listing details
- Price per square foot: $1,492/sqft
- Tax assessed value: $2,842,000
- Annual tax amount: $7,860
- Date on market: 6/9/2026
Estimated market value
Not available
Estimated sales range
Not available
Not available
Price history
| Date | Event | Price |
|---|---|---|
| 7/23/2026 | Contingent | $5,995,000$1,492/sqft |
Source: StreetEasy #S1832686 Report a problem | ||
| 6/9/2026 | Listed for sale | $5,995,000+155.1%$1,492/sqft |
Source: StreetEasy #S1832686 Report a problem | ||
| 12/3/2024 | Sold | $2,350,000-6%$585/sqft |
Source: Public Record Report a problem | ||
| 10/22/2024 | Contingent | $2,500,000$622/sqft |
Source: StreetEasy #S1712806 Report a problem | ||
| 5/10/2024 | Pending sale | $2,500,000$622/sqft |
Source: StreetEasy Report a problem | ||
| 4/24/2024 | Listed for sale | $2,500,000$622/sqft |
Source: StreetEasy Report a problem | ||
Public tax history
| Year | Property taxes | Tax assessment |
|---|---|---|
| 2025 | $7,863 +4.7% | $170,520 -15% |
| 2024 | $7,513 | $200,640 +5.4% |
| 2023 | -- | $190,440 +11.3% |
| 2022 | -- | $171,060 -4.4% |
| 2021 | -- | $178,860 +3.7% |
| 2020 | $6,990 +5.9% | $172,560 -5.2% |
| 2019 | $6,598 +6.1% | $182,100 +512.3% |
| 2018 | $6,221 +7.8% | $29,738 +5.1% |
| 2017 | $5,770 +7.2% | $28,305 +2.8% |
| 2016 | $5,383 | $27,528 +0% |
| 2015 | $5,383 +67.1% | $27,519 +5.9% |
| 2014 | $3,221 | $25,975 +4.8% |
| 2013 | -- | $24,782 +5.1% |
| 2012 | -- | $23,588 +2.8% |
| 2011 | -- | $22,940 +0% |
| 2010 | -- | $22,933 +5.9% |
| 2009 | -- | $21,646 +4.8% |
| 2008 | -- | $20,652 +5.1% |
| 2007 | -- | $19,657 +2.8% |
| 2006 | -- | $19,117 +0% |
| 2005 | -- | $19,111 +5.9% |
| 2004 | -- | $18,039 +4.8% |
| 2003 | -- | $17,210 +5.1% |
| 2002 | -- | $16,381 +2.8% |
| 2001 | -- | $15,931 +0% |
| 2000 | -- | $15,926 |
Find assessor info on the county website
Monthly payment
Climate risks
Neighborhood: Park Slope

Similar homes
- $5,995,0004 bd4 ba3.6k sqft34 Park Pl, Brooklyn, NY 11217Active
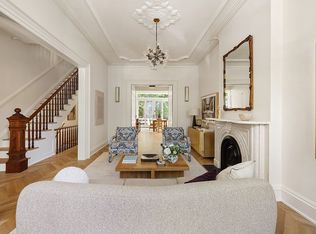 MLS ID #S1847067, Adam Melnick, Listing by: Compass. StreetEasy
 - $3,995,0004 bd6 ba3.6k sqft346 Prospect Ave, Brooklyn, NY 11215Active
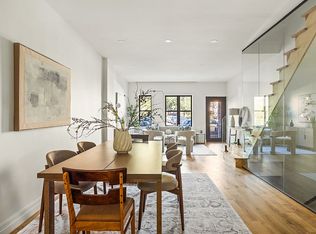 MLS ID #S1846921, Adelinda Leon, Listing by: Corcoran. StreetEasy
 - $5,995,0005 bd5 ba3.3k sqft131 Kane St, Brooklyn, NY 11231Active
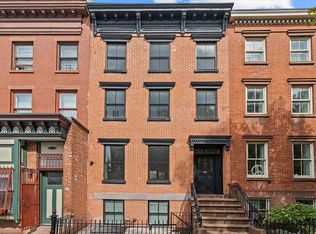 MLS ID #S1849782, Louis Belisario, Listing by: Revived Residential. StreetEasy
 - $6,000,0005 bd4 ba4.3k sqft96 Franklin St, Brooklyn, NY 11222Active
 MLS ID #S1845244, Yuval Vidal, Listing by: Compass. StreetEasy
