Welcome home to this beautifully updated 3-bedroom, 2-bathroom property offering 1,076 square feet of comfortable living space! Featuring an inviting open-concept layout, modern finishes, and extensive improvements throughout, this home is ready for its next owner.
The spacious living area flows seamlessly into the kitchen and dining area, creating an open layout with plenty of room for entertaining and everyday living. The updated kitchen features new cabinetry, laminate countertops, an open pantry with shelving, and an additional built-in pantry cabinet for extra storage.
Both bathrooms have been completely updated with new vanities, toilets, tub/shower or walk-in shower configurations, and modern LED vanity mirrors. Additional interior improvements include a combination of hardwood and luxury vinyl plank flooring, fresh paint, new light fixtures, ceiling fans, and stylish black hardware and fixtures throughout.
The improvements go well beyond cosmetics!
Major updates include:
* New roof
* Central HVAC system
* Updated plumbing
* New main sewer line
* New main water line
* Upgraded electrical panel and meter base
* New bronze aluminum windows
Outside, enjoy the added curb appeal of a custom brick mailbox, along with a large fenced backyard offering plenty of room for outdoor activities, pets, or entertaining.
Conveniently located just one block east of I-27, this property provides easy access to major roadways and Lubbock amenities.
With an open floor plan, modern updates, additional storage, and major improvements already completed, this is a fantastic opportunity to own a move-in-ready home in Lubbock!
For sale
$110,000
528 53rd St, Lubbock, TX 79404
3beds
1,076sqft
Single Family Residence, Residential
Built in 1954
6,534 Square Feet Lot
$118,400 Zestimate®
$102/sqft
$-- HOA
What's special
Modern finishesFresh paintNew light fixturesCeiling fansCustom brick mailboxNew bronze aluminum windowsLaminate countertops
- 8 hours
- 32
- 4
Zillow last checked:
Listing updated:
Listed by:
Jade Williams TREC #0772947 806-535-9291,
Keller Williams Realty
Source: LBMLS,MLS#: 202615268
Facts & features
Interior
Bedrooms & bathrooms
- Bedrooms: 3
- Bathrooms: 2
- Full bathrooms: 2
Heating
- Central
Cooling
- Ceiling Fan(s), Central Air
Appliances
- Included: Oven, Refrigerator
Features
- Other
- Has fireplace: No
Interior area
- Total structure area: 1,076
- Total interior livable area: 1,076 sqft
- Finished area above ground: 1,076
Property
Parking
- Parking features: Off Street
Features
- Exterior features: Private Yard
Lot
- Size: 6,534 Square Feet
Details
- Parcel number: R32308
- Zoning description: Single Family
Construction
Type & style
- Home type: SingleFamily
- Property subtype: Single Family Residence, Residential
Materials
- Vinyl Siding
- Foundation: Pillar/Post/Pier
- Roof: Composition
Condition
- New construction: No
- Year built: 1954
Community & HOA
Community
- Security: Carbon Monoxide Detector(s), Fire Alarm
HOA
- Has HOA: No
Location
- Region: Lubbock
Financial & listing details
- Price per square foot: $102/sqft
- Tax assessed value: $52,962
- Annual tax amount: $569
- Date on market: 11/12/2026
- Listing terms: Cash,Conventional,FHA,USDA Loan,VA Loan
- Road surface type: Paved
Estimated market value
$118,400
$102,000 - $133,000
$1,289/mo
Price history
| Date | Event | Price |
|---|---|---|
| 11/12/2026 | Listed for sale | $110,000$102/sqft |
Source:  LBMLS #202615268 Report a problem | ||
| 2/27/2026 | Sold | -- |
Source: Public Record Report a problem | ||
Public tax history
| Year | Property taxes | Tax assessment |
|---|---|---|
| 2026 | -- | $52,962 -21.3% |
| 2025 | $569 -56.2% | $67,289 -6% |
| 2024 | $1,299 +308.6% | $71,552 +25.7% |
| 2023 | $318 -4.2% | $56,937 +10% |
| 2022 | $332 -25.4% | $51,761 +10% |
| 2021 | $445 +11.2% | $47,055 |
| 2020 | $400 +13.6% | $47,055 +19.5% |
| 2019 | $352 -50% | $39,385 +13.2% |
| 2018 | $704 | $34,784 +11% |
| 2017 | $704 +1.7% | $31,333 |
| 2016 | $692 | $31,333 +0.6% |
| 2015 | $692 | $31,137 |
| 2014 | $692 | $31,137 |
| 2013 | -- | $31,137 |
| 2012 | -- | $31,137 |
| 2011 | -- | $31,137 |
| 2010 | -- | $31,137 -2.8% |
| 2009 | -- | $32,039 |
| 2008 | -- | $32,039 +6.4% |
| 2007 | -- | $30,109 +8.4% |
| 2006 | -- | $27,765 |
| 2005 | -- | $27,765 |
| 2004 | -- | $27,765 +0.3% |
| 2003 | -- | $27,674 +3.8% |
| 2002 | $661 +10.2% | $26,654 +10% |
| 2001 | $600 +0.7% | $24,225 |
| 2000 | $595 | $24,225 |
Find assessor info on the county website
Monthly payment
Est. payment
Payment breakdown
Explore the cost of this home by adjusting the details. Changes won't be saved.Climate risks
Neighborhood: 79404
Nearby schools
Schools provided by the listing agent
- Elementary: Hodges
- Middle: Dunbar College Preparatory Academy
- High: Estacado
Source: LBMLS. This data may not be complete. We recommend contacting the local school district to confirm school assignments for this home.

Similar homes
- $--3 bd2 ba1.5k sqft2620 45th St, Lubbock, TX 79413Auction
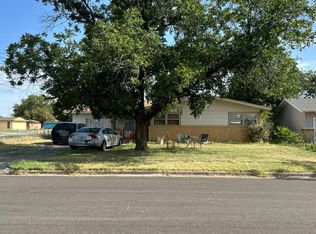 Auction.com 2
- $--3 bd2 ba1.5k sqft2518 38th St, Lubbock, TX 79413Auction
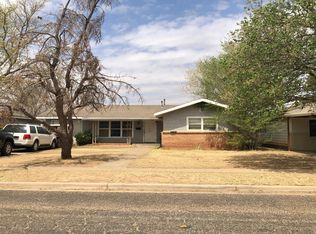 Auction.com 2
- $110,0003 bd1 ba1.1k sqft5512 Avenue G, Lubbock, TX 79404For Sale
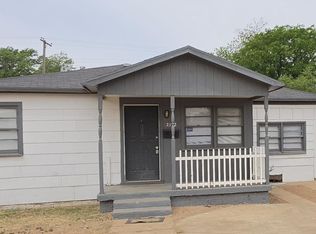 MLS ID #202606011, Larry Leivas, Coldwell Banker Trusted Adviso. LBMLS
- $117,0003 bd2 ba1.2k sqft3605 Avenue F, Lubbock, TX 79404For Sale
 MLS ID #202614985, Levi Richards, eXp Realty LLC. LBMLS
