Better-Than-New 2024 Houston Home Olive 1 Base Model with premium upgrades and Community Pool! Welcome to this beautifully upgraded 2024 Houston home, featuring the desirable Olive 1 base model with numerous enhancements that make it truly better than new. This thoughtfully designed 3-bedroom, 2-bath residence offers modern comfort, future flexibility, and exceptional privacy.
The open-concept main level showcases a stylish kitchen complete with a center island, subway tile backsplash, and an upgraded lighting and fan fixture package throughout the kitchen, living room, and primary bedroom—perfect for both everyday living and entertaining.
The basement is ready for expansion, featuring a full bathroom rough-in and a large egress window, ideal for creating a future ensuite, guest suite, or private living area. Also included is a soundproofed bonus room, currently used as a music room—perfect for an office, studio, or creative space.
Situated on an extra-large lot, this home backs onto a working family farm with over 400 acres, offering unmatched privacy, scenic views, and frequent wildlife sightings. Outdoor upgrades include a 14’ x 17’ concrete patio, a 7’ x 7’ shed pad, and an extra-wide driveway for added convenience.
Additional features include a water softener and numerous thoughtful upgrades throughout the home.
This property combines modern construction, premium enhancements, and a rare private setting—an exceptional opportunity you won’t want to miss.
Closed
Listed by: Johnson Realty, Inc • Cheryl Johnson • 314-565-5720
Bought with: Alexander Realty Inc
Price Unknown
528 Birchwood Dr, Moscow Mills, MO 63362
3beds
1,521sqft
Single Family Residence
Built in 2024
9,452 Square Feet Lot
$311,300 Zestimate®
$--/sqft
$2,324 Estimated rent
Home value
$311,300
$274,000 - $352,000
$2,324/mo
Zestimate® history
Owner options
List your home for rent
$2,324/mo
Rent Zestimate®
Find your next renter with Zillow Rental Manager. Plus, with online applications, you can quickly screen prospective tenants – for free.
$2,324/mo
Rent Zestimate®
Refinance and save
$360/mo
Est. payment
Refinancing to a lower rate could help reduce your monthly payments and save thousands over the life of the loan.
$360/mo
Est. payment
Explore your selling options
Work with a Zillow partner agent
Leverage their expertise and Zillow's premium Showcase listings to get your home seen by more buyers.
Get startedList with your own agent
Get your home in front of millions of buyers by listing it on Zillow.
Learn how to do itSell it yourself
Take full control of how buyers see your home on Zillow by listing For Sale by Owner (FSBO).
List your homeWhat's special
Frequent wildlife sightingsScenic viewsStylish kitchenExtra-wide drivewayExtra-large lotSoundproofed bonus roomOpen-concept main level
Zillow last checked:
Listing updated:
Listed by:
Cheryl Johnson 314-565-5720,
Johnson Realty, Inc
Bought with:
Anna D Twillman, 2025013557
Alexander Realty Inc
Source: MARIS,MLS#: 25080883 Originating MLS: St. Louis Association of REALTORS
Originating MLS: St. Louis Association of REALTORSFacts & features
Interior
Bedrooms & bathrooms
- Bedrooms: 3
- Bathrooms: 2
- Full bathrooms: 2
- Main level bathrooms: 2
- Main level bedrooms: 3
Primary bedroom
- Features: Floor Covering: Carpeting
- Level: Main
- Area: 168
- Dimensions: 14x12
Bedroom 2
- Features: Floor Covering: Carpeting
- Level: Main
- Area: 120
- Dimensions: 10x12
Bedroom 3
- Features: Floor Covering: Carpeting
- Level: Main
- Area: 110
- Dimensions: 10x11
Dining room
- Features: Floor Covering: Vinyl
- Level: Main
- Area: 108
- Dimensions: 9x12
Kitchen
- Features: Floor Covering: Vinyl
- Level: Main
- Area: 117
- Dimensions: 9x13
Office
- Description: Sound proof music room
- Features: Floor Covering: Carpeting
- Level: Lower
- Area: 121
- Dimensions: 11x11
Utility room
- Level: Lower
- Area: 165
- Dimensions: 11x15
Heating
- Forced Air
Cooling
- Ceiling Fan(s), Central Air
Appliances
- Included: Dishwasher, Disposal, Microwave, Electric Oven, Free-Standing Electric Oven, Water Heater, Water Softener
- Laundry: In Kitchen, Main Level
Features
- Breakfast Bar, Breakfast Room, Cathedral Ceiling(s), Ceiling Fan(s), Eat-in Kitchen, Entrance Foyer, Granite Counters, High Speed Internet, Kitchen Island, Kitchen/Dining Room Combo, Open Floorplan, Recessed Lighting, Shower, Stone Counters, Storage, Tub, Walk-In Closet(s), Workshop/Hobby Area
- Flooring: Carpet, Vinyl
- Doors: Sliding Doors
- Basement: Bath/Stubbed,Concrete,Sleeping Area
- Has fireplace: No
Interior area
- Total structure area: 1,521
- Total interior livable area: 1,521 sqft
- Finished area above ground: 1,237
- Finished area below ground: 287
Property
Parking
- Total spaces: 2
- Parking features: Attached, Driveway, Garage Door Opener, Garage Faces Front, Inside Entrance, Kitchen Level, Oversized, Private, Side By Side
- Attached garage spaces: 2
- Has uncovered spaces: Yes
Features
- Levels: One
- Patio & porch: Patio
- Pool features: Community, In Ground
- Has view: Yes
- View description: Forest, Neighborhood
Lot
- Size: 9,452 Square Feet
- Dimensions: 71 x 133
- Features: Adjoins Wooded Area, Back Yard, Interior Lot, Landscaped, Private
Details
- Parcel number: 201011000000007406
- Special conditions: Standard
Construction
Type & style
- Home type: SingleFamily
- Architectural style: Traditional
- Property subtype: Single Family Residence
Materials
- Vinyl Siding
- Roof: Architectural Shingle
Condition
- Year built: 2024
Utilities & green energy
- Electric: Single Phase
- Sewer: Public Sewer
- Water: Public
- Utilities for property: Cable Connected, Electricity Connected, Natural Gas Connected, Sewer Connected, Underground Utilities, Water Connected
Community & HOA
Community
- Subdivision: Majestic Lakes
HOA
- Has HOA: Yes
- Amenities included: Association Management
- Services included: Clubhouse, Maintenance Grounds, Common Area Maintenance, Pool Maintenance, Pool, Recreational Facilities
- HOA fee: $360 annually
- HOA name: Majestic Lakes
Location
- Region: Moscow Mills
Financial & listing details
- Tax assessed value: $173,270
- Annual tax amount: $895
- Date on market: 12/12/2025
- Cumulative days on market: 5 days
- Listing terms: Cash,Conventional,FHA,Private
- Ownership: Private
- Electric utility on property: Yes
Price history
| Date | Event | Price |
|---|---|---|
| 2/6/2026 | Sold | -- |
Source:  MARIS #25080883 Report a problem MARIS #25080883 Report a problem | ||
| 12/18/2025 | Pending sale | $305,000$201/sqft |
Source: MARIS #25080883 Report a problem | ||
| 12/12/2025 | Listed for sale | $305,000+6.7%$201/sqft |
Source: MARIS #25080883 Report a problem | ||
| 7/16/2024 | Sold | -- |
Source: MARIS #24035955 Report a problem | ||
| 6/6/2024 | Pending sale | $285,957$188/sqft |
Source: MARIS #24035955 Report a problem | ||
Public tax history
| Year | Property taxes | Tax assessment |
|---|---|---|
| 2025 | $2,012 +124.9% | $32,921 +1043.5% |
| 2024 | $895 | $2,879 |
Find assessor info on the county website
Neighborhood: 63362
Nearby homes
- $--3 bd3 ba2k sqft549 Birchwood Dr, Moscow Mills, MO 63362Sold
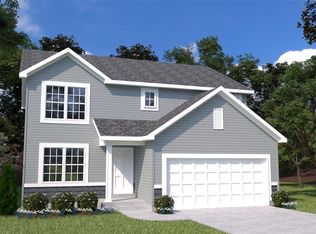
- $343,8003 bd2 ba1.6k sqft561 Birchwood Dr, Moscow Mills, MO 63362Off Market
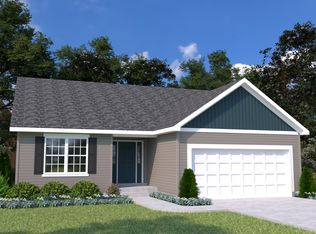
- $335,1903 bd2 ba1.4k sqft557 Birchwood Dr, Moscow Mills, MO 63362New Construction

- $316,1003 bd2 ba1.3k sqft513 Birchwood Dr, Moscow Mills, MO 63362Off Market
- $409,100-- bd-- ba-- sqft553 Birchwood Dr, Moscow Mills, MO 63362Off Market
- $--3 bd2 ba1.6k sqft553 Birchwood Dr N, Moscow Mills, MO 63362Sold
- $464,700-- bd-- ba-- sqft548 Birchwood Dr, Moscow Mills, MO 63362Off Market
- $303,4122 bd2 ba1.2k sqft1652 Driftwood Ln, Moscow Mills, MO 63362New Construction
Nearby schools
GreatSchools rating
- 5/10Wm. R. Cappel Elementary SchoolGrades: K-5Distance: 2.7 mi
- 6/10Troy South Middle SchoolGrades: 6-8Distance: 3.7 mi
- 6/10Troy Buchanan High SchoolGrades: 9-12Distance: 5.2 mi
Schools provided by the listing agent
- Elementary: Wm. R. Cappel Elem.
- Middle: Troy South Middle School
- High: Troy Buchanan High
Source: MARIS. This data may not be complete. We recommend contacting the local school district to confirm school assignments for this home.
Get a cash offer in 3 minutes
Find out how much your home could sell for in as little as 3 minutes with a no-obligation cash offer.
Estimated market value
$311,300
Get a cash offer in 3 minutes
Find out how much your home could sell for in as little as 3 minutes with a no-obligation cash offer.
Estimated market value
$311,300
- Missouri
- Lincoln County
- Moscow Mills
- 63362
- 528 Birchwood Dr
Nearby cities
Nearby zip codes
Other Moscow Mills Topics
