Welcome to Houston Homes, LLC! The Linden is sure to check all your boxes. Entertain guests in the open-concept kitchen and great room. Then, escape to the private owner's suite with a walk-in closet. With 3-bedrooms, 2-bathrooms, and 1,601 square feet of space, the Linden offers both functionality and flexibility. Add more living space to your Linden with optional finished lower level - additional bedroom, bath, rec room and unfinished storage. Pick your lot, colors, hardware. To learn more about the Linden and its lengthy list of included features, visit your community sales manager. USDA financing area. Photos are of a previously built home with some upgrades. Build a Houston Home. Build a Better Home for a Better Price.
Sales office open Mon, Thurs, Fri & Sat 10-5 Sunday 12-5. Pen Tues & Wed by appt only.
Pending
Listed by: Thomas Realty Group LLC • Tom E Palitzsch • 636-359-1047
$343,838
561 Birchwood Dr, Moscow Mills, MO 63362
3beds
1,601sqft
Single Family Residence
Built in ----
-- sqft lot
$342,700 Zestimate®
$215/sqft
$29/mo HOA
What's special
Open-concept kitchenWalk-in closetGreat room
- 2 days |
- 1 |
- 0 |
Zillow last checked:
Listing updated:
Listed by:
Tom E Palitzsch 636-359-1047,
Thomas Realty Group LLC
Source: MARIS,MLS#: 26053853 Originating MLS: St. Charles County Association of REALTORS
Originating MLS: St. Charles County Association of REALTORSFacts & features
Interior
Bedrooms & bathrooms
- Bedrooms: 3
- Bathrooms: 2
- Full bathrooms: 2
- Main level bathrooms: 2
- Main level bedrooms: 3
Primary bedroom
- Features: Floor Covering: Carpeting, Wall Covering: None
- Level: Main
- Area: 168
- Dimensions: 14x12
Bedroom
- Features: Floor Covering: Carpeting, Wall Covering: None
- Level: Main
- Area: 120
- Dimensions: 12x10
Bedroom
- Features: Floor Covering: Carpeting, Wall Covering: None
- Level: Main
- Area: 120
- Dimensions: 12x10
Breakfast room
- Features: Floor Covering: Laminate, Wall Covering: None
- Level: Main
- Area: 153
- Dimensions: 17x9
Great room
- Features: Floor Covering: Laminate, Wall Covering: None
- Level: Main
- Area: 204
- Dimensions: 17x12
Kitchen
- Features: Floor Covering: Laminate, Wall Covering: None
- Level: Main
- Area: 170
- Dimensions: 17x10
Laundry
- Features: Floor Covering: Laminate, Wall Covering: None
- Level: Main
- Area: 48
- Dimensions: 8x6
Heating
- Natural Gas
Cooling
- Central Air
Appliances
- Included: Dishwasher, Disposal, Microwave, Electric Range, Electric Oven, Stainless Steel Appliance(s), Gas Water Heater
- Laundry: Main Level
Features
- Breakfast Room, Custom Cabinetry, Kitchen Island, Kitchen/Dining Room Combo, Open Floorplan, Shower, Vaulted Ceiling(s), Walk-In Closet(s), Walk-In Pantry
- Flooring: Carpet, Laminate
- Doors: Panel Door(s), Sliding Doors
- Windows: Insulated Windows, Tilt-In Windows
- Basement: Concrete,Full,Sump Pump,Unfinished
- Has fireplace: No
- Fireplace features: None
Interior area
- Total structure area: 1,601
- Total interior livable area: 1,601 sqft
- Finished area above ground: 1,601
- Finished area below ground: 0
Property
Parking
- Total spaces: 2
- Parking features: Attached, Garage
- Attached garage spaces: 2
Features
- Levels: One
- On waterfront: Yes
- Waterfront features: Waterfront
Lot
- Features: Level, Waterfront
Details
- Parcel number: 201011000000007705
- Special conditions: Standard
Construction
Type & style
- Home type: SingleFamily
- Architectural style: Traditional,Ranch
- Property subtype: Single Family Residence
Materials
- Stone Veneer, Vinyl Siding
- Roof: Composition
Condition
- New Construction
- New construction: Yes
Details
- Builder name: Houston Homes, Llc
- Warranty included: Yes
Utilities & green energy
- Electric: Ameren
- Sewer: Public Sewer
- Water: Public
- Utilities for property: Electricity Available
Community & HOA
Community
- Security: Smoke Detector(s)
- Subdivision: Majestic Lakes
HOA
- Has HOA: Yes
- Amenities included: Clubhouse, Pool
- Services included: Clubhouse, Common Area Maintenance, Pool
- HOA fee: $350 annually
- HOA name: Majestic Lakes
Location
- Region: Moscow Mills
Financial & listing details
- Price per square foot: $215/sqft
- Tax assessed value: $22,000
- Date on market: 8/20/2026
- Listing terms: Cash,Conventional,FHA,USDA Loan,VA Loan
- Electric utility on property: Yes
- Road surface type: Concrete
Estimated market value
$342,700
$326,000 - $360,000
$2,430/mo
Price history
| Date | Event | Price |
|---|---|---|
| 8/20/2026 | Pending sale | $343,838$215/sqft |
Source:  MARIS #26053853 Report a problem MARIS #26053853 Report a problem | ||
| 8/20/2026 | Listed for sale | $343,838$215/sqft |
Source: MARIS #26053853 Report a problem | ||
| 7/22/2026 | Listing removed | $343,838$215/sqft |
Source:  Houston Homes, LLC Report a problem Houston Homes, LLC Report a problem | ||
| 6/30/2026 | Listed for sale | $343,838$215/sqft |
Source: Houston Homes, LLC Report a problem | ||
Public tax history
| Year | Property taxes | Tax assessment |
|---|---|---|
| 2025 | -- | $4,180 |
Find assessor info on the county website
Monthly payment
Est. payment
Payment breakdown
Explore the cost of this home by adjusting the details. Changes won't be saved.Climate risks
Neighborhood: 63362
Nearby schools
GreatSchools rating
- 5/10Wm. R. Cappel Elementary SchoolGrades: K-5Distance: 2.7 mi
- 6/10Troy South Middle SchoolGrades: 6-8Distance: 3.7 mi
- 6/10Troy Buchanan High SchoolGrades: 9-12Distance: 5.2 mi
Schools provided by the listing agent
- Elementary: Wm. R. Cappel Elem.
- Middle: Troy South Middle School
- High: Troy Buchanan High
Source: MARIS. This data may not be complete. We recommend contacting the local school district to confirm school assignments for this home.
- $276,9002 bd1 ba1.2k sqft0 Tulip Majestic Lakes, Moscow Mills, MO 63362New Construction

- $--3 bd2 ba1.6k sqft552 Birchwood Dr, Moscow Mills, MO 63362Sold
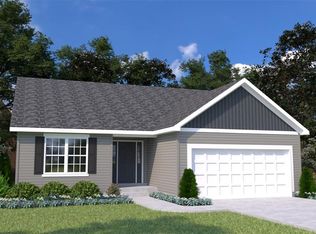
- $409,100-- bd-- ba-- sqft553 Birchwood Dr, Moscow Mills, MO 63362Off Market
- $--2 bd2 ba1.2k sqft1717 Linwood Ln, Moscow Mills, MO 63362Sold

- $337,600-- bd-- ba-- sqft560 Birchwood Dr, Moscow Mills, MO 63362Off Market
- $--3 bd2 ba1.6k sqft553 Birchwood Dr N, Moscow Mills, MO 63362Sold
- $318,100-- bd-- ba-- sqft564 Birchwood Dr, Moscow Mills, MO 63362Off Market
- $--2 bd2 ba1.2k sqft556 Birchwood Dr, Moscow Mills, MO 63362Sold
A local agent can set up tours, give advice and negotiate with sellers.
Similar homes
- from $335,9003 bd2 ba1.7k sqftHawthorn Plan, Majestic Lakes, Moscow Mills, MO 63362New Construction
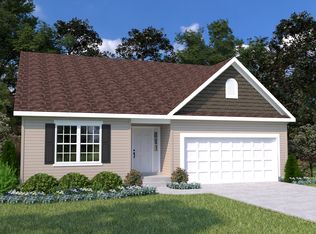 Houston Homes, LLC
 - $314,9003 bd2 ba1.6k sqft0 Linden Majestic, Moscow Mills, MO 63362New Construction
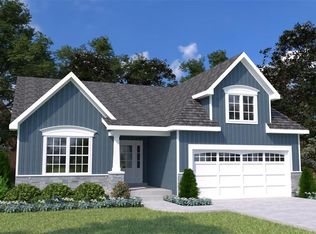
 MLS ID #22072144, Tom E Palitzsch, Thomas Realty Group LLC. MARIS
 - from $358,9003 bd3 ba2.3k sqftHickory Plan, Majestic Lakes, Moscow Mills, MO 63362New Construction
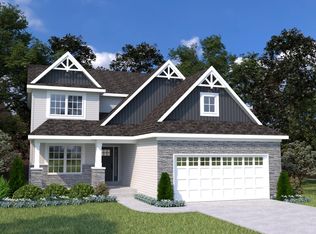 Houston Homes, LLC
 - from $314,9003 bd2 ba1.6k sqftLinden Plan, Majestic Lakes, Moscow Mills, MO 63362New Construction
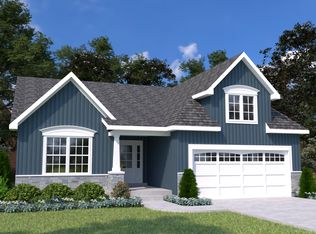 Houston Homes, LLC
 - from $308,9003 bd3 ba1.6k sqftLilac Plan, Majestic Lakes, Moscow Mills, MO 63362New ConstructionHouston Homes, LLC
- $295,9003 bd2 ba1.2k sqft0 Acorn Majestic, Moscow Mills, MO 63362New ConstructionMLS ID #22050656, Tom E Palitzsch, Thomas Realty Group LLC. MARIS
- from $295,9003 bd2 ba1.2k sqftAcorn Plan, Majestic Lakes, Moscow Mills, MO 63362New ConstructionHouston Homes, LLC
- from $292,9003 bd2 ba1.2k sqftOlive I Plan, Majestic Lakes, Moscow Mills, MO 63362New ConstructionHouston Homes, LLC
- $354,9873 bd2 ba1.4k sqft206 Red Cliff Ct, Wentzville, MO 63385New ConstructionMARIS
- from $349,9003 bd3 ba1.6k sqftLilac Plan, Estates at Huntleigh Ridge, Wentzville, MO 63385New ConstructionHouston Homes, LLC
- from $334,9003 bd2 ba1.2k sqftAcorn Plan, Estates at Huntleigh Ridge, Wentzville, MO 63385New ConstructionHouston Homes, LLC
- $334,9003 bd2 ba1.2k sqft0 Acorn Estates At Huntleigh Rdg, Wentzville, MO 63385New ConstructionMLS ID #22065281, Tom E Palitzsch, Thomas Realty Group LLC. MARIS
- $357,9003 bd2 ba1.6k sqft0 Linden Estates At Huntleigh Rdg, Wentzville, MO 63385New ConstructionMLS ID #22071100, Tom E Palitzsch, Thomas Realty Group LLC. MARIS
- from $357,9003 bd2 ba1.6k sqftLinden Plan, Estates at Huntleigh Ridge, Wentzville, MO 63385New ConstructionHouston Homes, LLC
- from $376,9003 bd2 ba1.7k sqftHawthorn Plan, Estates at Huntleigh Ridge, Wentzville, MO 63385New ConstructionHouston Homes, LLC
- $334,9003 bd3 ba1.4k sqft1 Windsor Harvest Cottages, O'Fallon, MO 63385New ConstructionMLS ID #24002776, Kelly A Boehmer, Berkshire Hathaway HomeServices Select Properties. MARIS
- from $336,9003 bd2 ba1.5k sqftMaple Plan, Wilmer Crossing Manors, Wentzville, MO 63385New ConstructionMcBride Homes
- from $339,9003 bd2 ba1.5k sqftHickory Plan, Wildflower Estates, Wentzville, MO 63385New ConstructionMcBride Homes
- from $349,9003 bd2 ba1.5k sqftHickory Plan, Boulevard at Wilmer Valley, Wentzville, MO 63385New ConstructionMcBride Homes
- from $339,9003 bd2 ba1.5k sqftHickory Plan, Wilmer Crossing Estates, Wentzville, MO 63385New ConstructionMcBride Homes
