Skip main navigation
Sold for $420,000
  • $420,000

    528 BLACK LION DRIVE NE, ST PETERSBURG, FL 33716

    3beds
    1,453sqft
    Townhouse
    Built in 2002
    1,577 Square Feet Lot
    $397,800 Zestimate®
    $289/sqft
    $2,838 Estimated rent

    Home value

    $397,800

    $358,000 - $442,000

    $2,838/mo

    Zestimate® history
    Loading
    Loading...

    Owner options

    List your home for rent

    $2,838/mo

    Rent Zestimate®

    Find your next renter with Zillow Rental Manager. Plus, with online applications, you can quickly screen prospective tenants – for free.

    Learn more

    $2,838/mo

    Rent Zestimate®

    Refinance and save

    $3,204/mo

    Est. payment

    Refinancing to a lower rate could help reduce your monthly payments and save thousands over the life of the loan.

    See today's rates

    $3,204/mo

    Est. payment

    Explore your selling options

    Work with a Zillow partner agent

    Leverage their expertise and Zillow's premium Showcase listings to get your home seen by more buyers.

    Get started

    List with your own agent

    Get your home in front of millions of buyers by listing it on Zillow.

    Learn how to do it

    Sell it yourself

    Take full control of how buyers see your home on Zillow by listing For Sale by Owner (FSBO).

    List your home

    What's special

    Half-basketball courtFull volleyball courtLarge master suiteOpen-concept layoutProtected mangrovesRemodeled spa-like ensuite bathroom
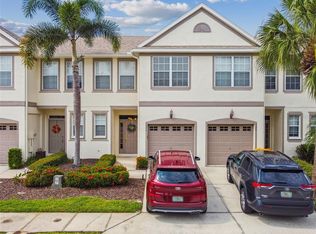
    Do not miss out on the opportunity to call this Wyngate/Brighton Bay townhome your home! Rest assured the Wyngate community was free of any damage/issues caused by the major storms. This splendid townhome backs to mangroves and privacy. Upon entering enjoy the open-concept layout leading to the completely upgraded beautiful contemporary kitchen, with extended 42" cabinets, quartz countertops and all newer appliances. Upstairs, you'll find vaulted ceilings in every bedroom, and a large master suite that includes a walk-in closet, with a remodeled spa-like ensuite bathroom with a walk-in-shower. Additionally upstairs you have two guest bedrooms, a full guest bathroom and the laundry – 3 year old washer and dryer stay with the home. You also have a view of the lake with beautiful sunsets. Come to live and stay to play. This stellar community provides resort-style amenities with a large pool and hot tub, 2 tennis courts with pickleball, a half-basketball court, and full volleyball court. Enjoy the privacy, the multiple lake views, birdwatching, and the great neighborhood feel with very safe places to walk. Be surrounded by the protected mangroves and all the amazing migrating wildlife. Save money with the lowest HOA fees of any townhome development in St. Pete that includes 3 bedrooms and amenities. Location. Location. Location. This "hidden gem" is situated in a uniquely quiet area of northeast Saint Petersburg with NO THROUGH TRAFFIC. With only one way into the community (no pass through roads) welcome home to a less traveled, well kept paradise. Close to downtown St. Pete (10 miles), Tampa (15 miles), Clearwater FL (18 miles), and only 30 minutes to the Gulf of Mexico! PLUS, minutes to the water of Old Tampa Bay, the Gandy Bridge, Interstate 275 and short drives to both local airports; TPA (12 miles) & St. Pete/Clearwater/PIE. (6.5 miles) You can literally be anywhere in no time. Your luxurious updated water view with private backyard townhome awaits. **This home backs up to a preservation/greenspace with no neighbors in the back. Dog friendly community.** Notes. The roof was replaced and exterior painted in 2022 and the HVAC was replaced in 2021. New front door and frame/sidelight.

    Zillow last checked:

    Listing updated:

    Listed by:

    Donald Fazio 727-488-7324,

    EZ CHOICE REALTY 813-653-9676

    Bought with:

    Lisa Muranelli, 3467027

    CENTURY 21 CIRCLE

    Source: Stellar MLS,MLS#: T3510560MLS LogoOriginating MLS: Suncoast Tampa

    Facts & features

    Interior

    Bedrooms & bathrooms
    • Bedrooms: 3
    • Bathrooms: 3
    • Full bathrooms: 2
    • 1/2 bathrooms: 1
    Primary bedroom
    • Features: Built-in Closet
    • Level: Second
    • Area: 224 Square Feet
    • Dimensions: 14x16
    Bedroom 2
    • Features: Walk-In Closet(s)
    • Level: Second
    • Area: 90 Square Feet
    • Dimensions: 10x9
    Bedroom 3
    • Features: Walk-In Closet(s)
    • Level: Second
    • Area: 90 Square Feet
    • Dimensions: 10x9
    Kitchen
    • Level: First
    • Area: 108 Square Feet
    • Dimensions: 9x12
    Living room
    • Level: First
    • Area: 224 Square Feet
    • Dimensions: 14x16
    Heating
    • Electric
    Cooling
    • Central Air
    Appliances
    • Included: Dishwasher, Disposal, Dryer, Electric Water Heater, Microwave, Range, Refrigerator, Washer
    • Laundry: Laundry Closet
    Features
    • High Ceilings, Living Room/Dining Room Combo, Open Floorplan, PrimaryBedroom Upstairs, Solid Surface Counters, Solid Wood Cabinets, Thermostat, Vaulted Ceiling(s)
    • Flooring: Carpet, Tile
    • Doors: Sliding Doors
    • Has fireplace: No
    Interior area
    • Total structure area: 1,453
    • Total interior livable area: 1,453 sqft

    Property

    Parking
    • Total spaces: 1
    • Parking features: Common, Deeded, Driveway, Garage Door Opener, Guest, Open
    • Attached garage spaces: 1
    • Has uncovered spaces: Yes
    Features
    • Levels: Two
    • Stories: 2
    • Patio & porch: Rear Porch
    • Exterior features: Sidewalk
    • Has view: Yes
    • View description: Water
    • Water view: Water
    • Waterfront features: Lake Privileges
    Lot
    • Size: 1,577 Square Feet
    • Features: Conservation Area, FloodZone, City Lot, Landscaped, Near Marina, Sidewalk
    Details
    • Parcel number: 173017114070060182
    • Special conditions: None

    Construction

    Type & style
    • Home type: Townhouse
    • Property subtype: Townhouse
    Materials
    • Block, Stucco
    • Foundation: Block, Concrete Perimeter
    • Roof: Shingle
    Condition
    • New construction: No
    • Year built: 2002
    Details
    • Builder name: Centex

    Utilities & green energy

    • Sewer: Public Sewer
    • Water: Public
    • Utilities for property: Cable Connected, Electricity Connected, Public, Sewer Connected, Street Lights, Underground Utilities, Water Connected
    Green energy
    • Energy efficient items: Doors, HVAC, Thermostat, Water Heater

    Community & HOA

    Community
    • Features: Association Recreation - Owned, Community Mailbox, Deed Restrictions, Irrigation-Reclaimed Water
    • Pet fee: $0 monthly
    • Subdivision: BRIGHTON BAY
    HOA
    • Has HOA: Yes
    • Amenities included: Pickleball Court(s), Playground, Pool, Recreation Facilities, Spa/Hot Tub
    • Services included: Community Pool, Reserve Fund, Insurance, Maintenance Structure, Maintenance Grounds, Manager, Pool Maintenance, Recreational Facilities, Trash
    • HOA fee: $246 monthly
    • HOA name: Professional Bayway Management/Doug Higley
    • HOA phone: 727-866-3115
    • Second HOA name: Professional Bayway Management
    • Second HOA phone: 727-866-3115
    Location
    • Region: Saint Petersburg

    Financial & listing details

    • Price per square foot: $289/sqft
    • Tax assessed value: $325,604
    • Annual tax amount: $5,807
    • Date on market: 1/9/2025
    • Cumulative days on market: 3 days
    • Listing terms: Cash,Conventional,FHA,VA Loan
    • Ownership: Fee Simple
    • Total actual rent: 0
    • Electric utility on property: Yes
    • Road surface type: Asphalt

    Price history

    DateEventPrice
    2/12/2025Sold$420,000+0%$289/sqft
    Source: Stellar MLS #T3510560 Report a problem
    1/12/2025Pending sale$419,900$289/sqft
    Source: Stellar MLS #T3510560 Report a problem
    1/9/2025Listed for sale$419,900+43.2%$289/sqft
    Source: Stellar MLS #T3510560 Report a problem
    6/8/2021Sold$293,250+162.7%$202/sqft
    Source: Public Record Report a problem
    9/24/2014Sold$111,646-22.5%$77/sqft
    Source: Public Record Report a problem
    7/14/2014Price change$144,000-0.7%$99/sqft
    Source: Keller Williams St. Pete Realty #U7701932 Report a problem
    7/10/2014Listed for sale$145,000-44.7%$100/sqft
    Source: Keller Williams St. Pete Realty #U7701932 Report a problem
    1/4/2006Sold$262,000+58.2%$180/sqft
    Source: Public Record Report a problem
    12/19/2002Sold$165,600$114/sqft
    Source: Public Record Report a problem

    Public tax history

    YearProperty taxesTax assessment
    2025$6,486 +3.8%$325,604 +3.9%
    2024$6,246 +7.6%$313,314 +10%
    2023$5,808 +12%$284,831 +10%
    2022$5,187 +15.5%$258,937 +21.2%
    2021$4,491 -2.4%$213,639 -0.7%
    2020$4,603 +4.3%$215,218 +5.1%
    2019$4,413 $204,710 +5.3%
    2018$4,413 +4.5%$194,443 +8%
    2017$4,222 +12.5%$179,982 +7%
    2016$3,754 +6.2%$168,191 +8.4%
    2015$3,535 +25.9%$155,139 +26.3%
    2014$2,809 +3.4%$122,788 +4.5%
    2013$2,716 -2.9%$117,536 -2.9%
    2012$2,796 $121,067 -6.2%
    2011-- $129,132 +5.3%
    2010-- $122,590 -16.8%
    2009-- $147,395 -20.9%
    2008$4,014 $186,300 -11%
    2007-- $209,400 +30.8%
    2005-- $160,100 +9.4%
    2004$2,810 +1.8%$146,400 +6.1%
    2003$2,760 +952.6%$138,000 +711.8%
    2002$262 $17,000 +60.4%
    2001$262 $10,600
    Find assessor info on the county website

    Neighborhood: Wyngate Townhomes

    Nearby schools

    GreatSchools rating
    Get a cash offer in 3 minutes
    Find out how much your home could sell for in as little as 3 minutes with a no-obligation cash offer.
    Estimated market value
    $397,800
    Get a cash offer in 3 minutes
    Find out how much your home could sell for in as little as 3 minutes with a no-obligation cash offer.
    Estimated market value
    $397,800