Skip main navigation
Sold for $380,000
  • $380,000

    522 BLACK LION DRIVE NE, ST PETERSBURG, FL 33716

    3beds
    1,343sqft
    Townhouse
    Built in 2002
    1,577 Square Feet Lot
    $353,100 Zestimate®
    $283/sqft
    $2,806 Estimated rent

    Home value

    $353,100

    $335,000 - $371,000

    $2,806/mo

    Zestimate® history
    Loading
    Loading...

    Owner options

    List your home for rent

    $2,806/mo

    Rent Zestimate®

    Find your next renter with Zillow Rental Manager. Plus, with online applications, you can quickly screen prospective tenants – for free.

    Learn more

    $2,806/mo

    Rent Zestimate®

    Refinance and save

    $2,889/mo

    Est. payment

    Refinancing to a lower rate could help reduce your monthly payments and save thousands over the life of the loan.

    See today's rates

    $2,889/mo

    Est. payment

    Explore your selling options

    Work with a Zillow partner agent

    Leverage their expertise and Zillow's premium Showcase listings to get your home seen by more buyers.

    Get started

    List with your own agent

    Get your home in front of millions of buyers by listing it on Zillow.

    Learn how to do it

    Sell it yourself

    Take full control of how buyers see your home on Zillow by listing For Sale by Owner (FSBO).

    List your home

    What's special

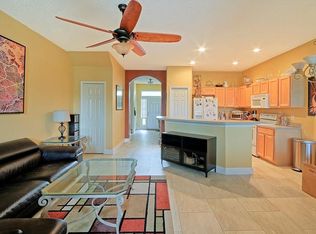
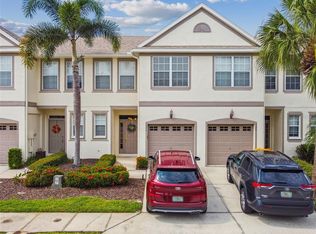
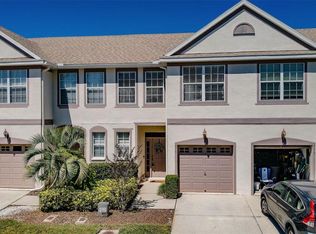
    Welcome to Brighton Bay! This tastefully updated townhome is move in ready and located close to Florida’s most beautiful beaches, shopping, dining, entertainment and is conveniently right off the Gandy Bridge in St. Pete making for an easy commute. This 3 bedroom 2.5 bathroom home with an open layout and split bedrooms has tons of great features. As you walk through the front door you will find the entryway offering a half bathroom, access to the single car garage and stairs leading up to the second floor. Past the entryway you will find the open living and dining space perfect for entertaining, and the large kitchen with granite countertops and stainless steel appliances. Just beyond the kitchen you will find sliding glass doors leading out to a screened in back lanai with a gorgeous water view. Upstairs you will find the primary bedroom overlooking the lake, featuring a walk in closet and en-suite bathroom with separate tub and shower, and granite countertops. Down the hall you will find two more nice sized bedrooms, another bathroom also with granite countertops, and the laundry closet with full sized washer and dryer. The HOA (with LOW payments!) offers many great amenities including a community pool, hot tub, playground, tennis courts and more. Call to schedule a showing today!

    Zillow last checked:

    Listing updated:

    Listed by:

    Kirstie Grignani 239-989-1970,

    MARZUCCO REAL ESTATE 239-776-5194

    Bought with:

    Christopher Hile

    SMITH & ASSOCIATES REAL ESTATE

    Source: Stellar MLS,MLS#: T3523971MLS LogoOriginating MLS: Orlando Regional

    Facts & features

    Interior

    Bedrooms & bathrooms
    • Bedrooms: 3
    • Bathrooms: 3
    • Full bathrooms: 2
    • 1/2 bathrooms: 1
    Primary bedroom
    • Features: En Suite Bathroom, Granite Counters, Tub with Separate Shower Stall, Walk-In Closet(s)
    • Level: Second
    • Dimensions: 14x12
    Bedroom 2
    • Features: Ceiling Fan(s), Built-in Closet
    • Level: Second
    • Dimensions: 10x11
    Bedroom 3
    • Features: Ceiling Fan(s), Built-in Closet
    • Level: Second
    • Dimensions: 10x9
    Kitchen
    • Features: Breakfast Bar, Granite Counters, Other, No Closet
    • Level: First
    • Dimensions: 10x9
    Living room
    • Features: No Closet
    • Level: First
    • Dimensions: 17x12
    Heating
    • Central
    Cooling
    • Central Air
    Appliances
    • Included: Dishwasher, Disposal, Dryer, Microwave, Range, Washer
    • Laundry: Inside, Laundry Closet
    Features
    • Eating Space In Kitchen, High Ceilings, Walk-In Closet(s)
    • Flooring: Vinyl, Hardwood
    • Doors: Sliding Doors
    • Has fireplace: No
    Interior area
    • Total structure area: 1,343
    • Total interior livable area: 1,343 sqft

    Property

    Parking
    • Total spaces: 1
    • Parking features: Garage - Attached
    • Attached garage spaces: 1
    Features
    • Levels: Two
    • Stories: 2
    • Has view: Yes
    • View description: Water, Pond
    • Has water view: Yes
    • Water view: Water,Pond
    Lot
    • Size: 1,577 Square Feet
    Details
    • Parcel number: 173017114070060185
    • Special conditions: None

    Construction

    Type & style
    • Home type: Townhouse
    • Property subtype: Townhouse
    Materials
    • Block
    • Foundation: Slab
    • Roof: Shingle
    Condition
    • New construction: No
    • Year built: 2002

    Utilities & green energy

    • Sewer: Public Sewer
    • Water: Public
    • Utilities for property: Cable Available, Water Connected

    Community & HOA

    Community
    • Features: Playground, Pool, Sidewalks
    • Pet fee: $0 monthly
    • Subdivision: BRIGHTON BAY
    HOA
    • Has HOA: Yes
    • Services included: Maintenance Structure, Maintenance Grounds, Maintenance Repairs, Manager, Pool Maintenance, Recreational Facilities
    • HOA fee: $219 monthly
    • HOA name: Afroditi Rodriguez
    Location
    • Region: Saint Petersburg

    Financial & listing details

    • Price per square foot: $283/sqft
    • Tax assessed value: $296,395
    • Annual tax amount: $3,113
    • Date on market: 5/3/2024
    • Cumulative days on market: 63 days
    • Listing terms: Cash,Conventional,FHA,VA Loan
    • Ownership: Fee Simple
    • Total actual rent: 0
    • Road surface type: Paved

    Price history

    DateEventPrice
    7/24/2024Sold$380,000-3.8%$283/sqft
    Source: Stellar MLS #T3523971 Report a problem
    7/8/2024Pending sale$395,000$294/sqft
    Source: Stellar MLS #T3523971 Report a problem
    6/28/2024Price change$395,000-1.3%$294/sqft
    Source: Stellar MLS #T3523971 Report a problem
    6/13/2024Price change$400,000-2.2%$298/sqft
    Source: Stellar MLS #T3523971 Report a problem
    5/31/2024Price change$409,000-2.6%$305/sqft
    Source: Stellar MLS #T3523971 Report a problem
    5/3/2024Listed for sale$420,000+76.1%$313/sqft
    Source: Stellar MLS #T3523971 Report a problem
    8/12/2022Listing removed--
    Source: Zillow Rental Network_1 Report a problem
    8/2/2022Listed for rent$2,800+115.4%$2/sqft
    Source: Zillow Rental Network_1 Report a problem
    11/2/2018Sold$238,500-0.6%$178/sqft
    Source: Public Record Report a problem
    9/21/2018Pending sale$239,900$179/sqft
    Source: RE/MAX METRO #U8010263 Report a problem
    8/13/2018Listed for sale$239,900$179/sqft
    Source: RE/MAX METRO #U8010263 Report a problem
    8/13/2018Pending sale$239,900$179/sqft
    Source: RE/MAX METRO #U8010263 Report a problem
    8/5/2018Pending sale$239,900$179/sqft
    Source: RE/MAX METRO #U8010263 Report a problem
    8/5/2018Listed for sale$239,900$179/sqft
    Source: RE/MAX METRO #U8010263 Report a problem
    8/5/2018Pending sale$239,900$179/sqft
    Source: RE/MAX METRO #U8010263 Report a problem
    7/9/2018Listed for sale$239,900+38.3%$179/sqft
    Source: RE/MAX METRO #U8010263 Report a problem
    5/10/2013Listing removed$1,300$1/sqft
    Source: RE/MAX Metro #U7580224 Report a problem
    4/27/2013Listed for rent$1,300$1/sqft
    Source: RE/MAX Metro #U7580224 Report a problem
    10/23/2012Listing removed$1,300$1/sqft
    Source: RE/MAX METRO #U7560935 Report a problem
    10/7/2012Price change$1,300-5.5%$1/sqft
    Source: RE/MAX METRO #U7560935 Report a problem
    7/21/2012Price change$1,375-5.2%$1/sqft
    Source: RE/MAX METRO #U7540667 Report a problem
    4/6/2012Price change$1,450+7.4%$1/sqft
    Source: RE/MAX METRO #U7540667 Report a problem
    3/6/2012Listed for rent$1,350+8%$1/sqft
    Source: RE/MAX Metro #U7540667 Report a problem
    2/23/2011Listing removed$1,250$1/sqft
    Source: RE/MAX Metro #7501641 Report a problem
    2/13/2011Listed for rent$1,250$1/sqft
    Source: Wingate & Associates #7501641 Report a problem
    6/25/2003Sold$173,500$129/sqft
    Source: Public Record Report a problem

    Public tax history

    YearProperty taxesTax assessment
    2025$5,056 -15.3%$296,395 -3.1%
    2024$5,972 +91.8%$306,030 +53.5%
    2023$3,114 +3%$199,317 +3%
    2022$3,024 -1.1%$193,512 +3%
    2021$3,057 +0.1%$187,876 +1.4%
    2020$3,054 +1.9%$185,282 +2.1%
    2019$2,998 $181,450 +1.7%
    2018$2,998 -18.2%$178,500 +4.9%
    2017$3,667 +13.5%$170,123 +4.6%
    2016$3,231 +7.8%$162,665 +10.8%
    2015$2,998 +15.1%$146,829 +25.8%
    2014$2,605 +10.3%$116,720 +14.2%
    2013$2,361 -3.7%$102,179 -3.7%
    2012$2,452 $106,141 -4.6%
    2011-- $111,256 +3.3%
    2010-- $107,666 -20%
    2009-- $134,587 -20.9%
    2008$3,665 $170,100 -11%
    2007-- $191,200 +26.7%
    2005-- $150,900 +10.5%
    2004$3,320 +7.1%$136,600 +7.6%
    2003$3,099 +1082.1%$126,900 +646.5%
    2002$262 $17,000 +60.4%
    2001$262 $10,600
    Find assessor info on the county website

    Neighborhood: Wyngate Townhomes

    Nearby schools

    GreatSchools rating
    Schools provided by the listing agent
    • Elementary: Sawgrass Lake Elementary-PN
    • Middle: Fitzgerald Middle-PN
    • High: Pinellas Park High-PN

    Source: Stellar MLS. This data may not be complete. We recommend contacting the local school district to confirm school assignments for this home.

    Get a cash offer in 3 minutes
    Find out how much your home could sell for in as little as 3 minutes with a no-obligation cash offer.
    Estimated market value
    $353,100
    Get a cash offer in 3 minutes
    Find out how much your home could sell for in as little as 3 minutes with a no-obligation cash offer.
    Estimated market value
    $353,100