Skip main navigation
Sold for $384,000
  • $384,000

    518 BLACK LION DRIVE NE, ST PETERSBURG, FL 33716

    3beds
    1,453sqft
    Townhouse
    Built in 2002
    1,577 Square Feet Lot
    $378,500 Zestimate®
    $264/sqft
    $2,838 Estimated rent

    Home value

    $378,500

    $360,000 - $397,000

    $2,838/mo

    Zestimate® history
    Loading
    Loading...

    Owner options

    List your home for rent

    $2,838/mo

    Rent Zestimate®

    Find your next renter with Zillow Rental Manager. Plus, with online applications, you can quickly screen prospective tenants – for free.

    Learn more

    $2,838/mo

    Rent Zestimate®

    Refinance and save

    $2,897/mo

    Est. payment

    Refinancing to a lower rate could help reduce your monthly payments and save thousands over the life of the loan.

    See today's rates

    $2,897/mo

    Est. payment

    Explore your selling options

    Work with a Zillow partner agent

    Leverage their expertise and Zillow's premium Showcase listings to get your home seen by more buyers.

    Get started

    List with your own agent

    Get your home in front of millions of buyers by listing it on Zillow.

    Learn how to do it

    Sell it yourself

    Take full control of how buyers see your home on Zillow by listing For Sale by Owner (FSBO).

    List your home

    What's special

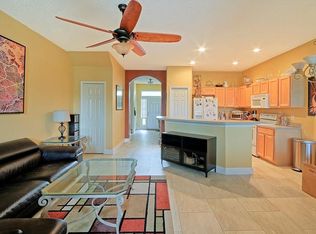
    Enjoy sunsets over the water right from the comfort of your new home! This amazing townhouse is conveniently located equal distance between downtown St. Petersburg and downtown Tampa, on the St. Pete side of the Gandy bridge. Nestled in the rear of the Wyngate at Brighton Bay community, the quiet street offers limited drive through traffic. This townhome features 3 bedrooms and 2.5 bathrooms. The master bedroom has a water view featuring a walk-in closet and an en-suite master bathroom with a bathtub and shower. The second bathroom has a tub/shower combination. Recently painted, new luxury vinyl flooring, new electrical garage door components & an updated guest bathroom. HOA is a MERE $184/month and amenities include a community pool, hot tub/spa, a playground, tennis, basketball, & pickleball courts. Enjoy sunset water views steps from your wooden deck or intimate gatherings from the screened in back porch. Make drives to the airport and commutes to MacDill AFB in minutes. Nearby you have a variety of local restaurants, shops and water activity launches into Tampa bay. This townhome checks all the boxes!

    Zillow last checked:

    Listing updated:

    Listed by:

    Kellie Pfouts 612-325-6824,

    COLDWELL BANKER REALTY 727-822-9111

    Bought with:

    Sideara Cohen, 3312698

    SMITH & ASSOCIATES REAL ESTATE

    Source: Stellar MLS,MLS#: U8240831MLS LogoOriginating MLS: Pinellas Suncoast

    Facts & features

    Interior

    Bedrooms & bathrooms
    • Bedrooms: 3
    • Bathrooms: 3
    • Full bathrooms: 2
    • 1/2 bathrooms: 1
    Primary bedroom
    • Features: En Suite Bathroom, Walk-In Closet(s)
    • Level: Second
    • Dimensions: 12x9
    Great room
    • Level: First
    • Dimensions: 17x12
    Kitchen
    • Features: Pantry
    • Level: First
    • Dimensions: 10x9
    Heating
    • Central
    Cooling
    • Central Air
    Appliances
    • Included: Dishwasher, Disposal, Dryer, Electric Water Heater, Exhaust Fan, Microwave, Range, Range Hood, Refrigerator, Washer
    • Laundry: Electric Dryer Hookup, Inside, Laundry Closet, Washer Hookup
    Features
    • Ceiling Fan(s), Eating Space In Kitchen, High Ceilings, Kitchen/Family Room Combo, Living Room/Dining Room Combo, Open Floorplan, PrimaryBedroom Upstairs, Solid Wood Cabinets, Thermostat
    • Flooring: Carpet, Tile, Vinyl
    • Doors: Sliding Doors
    • Windows: Window Treatments
    • Has fireplace: No
    Interior area
    • Total structure area: 1,453
    • Total interior livable area: 1,453 sqft

    Property

    Parking
    • Total spaces: 1
    • Parking features: Driveway, Garage Door Opener, Ground Level, Guest, Open
    • Attached garage spaces: 1
    • Has uncovered spaces: Yes
    Features
    • Levels: Two
    • Stories: 2
    • Patio & porch: Deck, Screened
    • Exterior features: Irrigation System, Private Mailbox, Sidewalk, Tennis Court(s)
    • Pool features: In Ground
    • Has spa: Yes
    • Spa features: Heated
    • Fencing: Vinyl
    • Has view: Yes
    • View description: Water, Lake, Pond
    • Has water view: Yes
    • Water view: Water,Lake,Pond
    Lot
    • Size: 1,577 Square Feet
    Details
    • Parcel number: 173017114070060187
    • Special conditions: None

    Construction

    Type & style
    • Home type: Townhouse
    • Property subtype: Townhouse
    Materials
    • Block, Concrete, Stucco
    • Foundation: Slab
    • Roof: Shingle
    Condition
    • New construction: No
    • Year built: 2002

    Utilities & green energy

    • Sewer: Public Sewer
    • Water: Public
    • Utilities for property: Cable Connected, Electricity Connected, Phone Available, Public, Sewer Connected, Sprinkler Recycled, Street Lights, Water Connected

    Community & HOA

    Community
    • Features: Community Mailbox, Deed Restrictions, Golf Carts OK, Irrigation-Reclaimed Water, Pool, Sidewalks
    • Pet fee: $0 monthly
    • Subdivision: BRIGHTON BAY
    HOA
    • Has HOA: Yes
    • Amenities included: Basketball Court, Pickleball Court(s), Playground, Spa/Hot Tub, Tennis Court(s)
    • Services included: Community Pool, Maintenance Structure, Maintenance Grounds, Maintenance Repairs, Pool Maintenance, Recreational Facilities
    • HOA fee: $217 monthly
    • HOA name: Sentry Management/John Browne
    • Second HOA name: Brighton Bay Master Association, Inc.
    Location
    • Region: Saint Petersburg

    Financial & listing details

    • Price per square foot: $264/sqft
    • Tax assessed value: $319,438
    • Annual tax amount: $5,261
    • Date on market: 5/3/2024
    • Cumulative days on market: 119 days
    • Listing terms: Cash,Conventional,FHA,VA Loan
    • Ownership: Fee Simple
    • Total actual rent: 0
    • Electric utility on property: Yes
    • Road surface type: Asphalt, Paved

    Price history

    DateEventPrice
    10/4/2024Sold$384,000-2.8%$264/sqft
    Source: Stellar MLS #U8240831 Report a problem
    9/5/2024Pending sale$395,000$272/sqft
    Source: Stellar MLS #U8240831 Report a problem
    8/19/2024Price change$395,000-1.2%$272/sqft
    Source: Stellar MLS #U8240831 Report a problem
    7/19/2024Price change$399,900-1.7%$275/sqft
    Source: Stellar MLS #U8240831 Report a problem
    7/8/2024Price change$407,000-1.3%$280/sqft
    Source: Stellar MLS #U8240831 Report a problem
    6/25/2024Listed for sale$412,500$284/sqft
    Source: Stellar MLS #U8240831 Report a problem
    6/24/2024Pending sale$412,500$284/sqft
    Source: Stellar MLS #U8240831 Report a problem
    6/4/2024Price change$412,500-1.8%$284/sqft
    Source: Stellar MLS #U8240831 Report a problem
    5/3/2024Listed for sale$420,000+8.8%$289/sqft
    Source: Stellar MLS #U8240831 Report a problem
    10/7/2022Sold$386,000-4.6%$266/sqft
    Source: Public Record Report a problem
    8/20/2022Pending sale$404,495$278/sqft
    Source: Stellar MLS #U8173408 Report a problem
    8/14/2022Listed for sale$404,495+162.7%$278/sqft
    Source: Stellar MLS #U8173408 Report a problem
    9/29/2011Sold$154,000+2.7%$106/sqft
    Source: Public Record Report a problem
    3/24/2011Listed for sale$149,900-45.5%$103/sqft
    Source: Target Realty #7507172 Report a problem
    2/17/2006Sold$275,000$189/sqft
    Source: Public Record Report a problem

    Public tax history

    YearProperty taxesTax assessment
    2025$6,363 +18.9%$319,438 +0.9%
    2024$5,350 +1.7%$316,658 +3%
    2023$5,261 +186.9%$307,435 +129.3%
    2022$1,834 -0.6%$134,087 +3%
    2021$1,844 +0.4%$130,182 +1.4%
    2020$1,837 +2.5%$128,385 +2.3%
    2019$1,792 $125,499 +1.9%
    2018$1,792 +2%$123,159 +2.1%
    2017$1,757 +3.1%$120,626 +2.1%
    2016$1,704 -1.4%$118,145 +0.7%
    2015$1,728 +0.8%$117,324 +0.8%
    2014$1,715 +1.1%$116,393 +1.5%
    2013$1,696 -5.6%$114,673 -3.4%
    2012$1,796 $118,759 -1.3%
    2011-- $120,368 -2.8%
    2010-- $123,820 -15.2%
    2009-- $145,960 -20.9%
    2008$3,099 $184,500 -11%
    2007-- $207,300 +30.8%
    2005-- $158,500 +9.4%
    2004$2,810 +1.8%$144,900 +5%
    2003$2,760 +952.6%$138,000 +711.8%
    2002$262 $17,000 +60.4%
    2001$262 $10,600
    Find assessor info on the county website

    Neighborhood: Wyngate Townhomes

    Nearby schools

    GreatSchools rating
    Schools provided by the listing agent
    • Elementary: Sawgrass Lake Elementary-PN
    • Middle: Fitzgerald Middle-PN
    • High: Pinellas Park High-PN

    Source: Stellar MLS. This data may not be complete. We recommend contacting the local school district to confirm school assignments for this home.

    Get a cash offer in 3 minutes
    Find out how much your home could sell for in as little as 3 minutes with a no-obligation cash offer.
    Estimated market value
    $378,500
    Get a cash offer in 3 minutes
    Find out how much your home could sell for in as little as 3 minutes with a no-obligation cash offer.
    Estimated market value
    $378,500