First time offered in 44 years, this wonderful home is located directly across from one of the area’s most iconic landmarks... Henry Mercer's Fonthill Castle. With walkability to the heart of the Borough with all its shops, restaurants, and cultural attractions that define our little town, this location alone is something very special. The property features 4 bedrooms and 2½ baths within a classic split-level design that offers both functionality and a natural separation of living spaces. A large picture window draws in natural light while framing views of the Fonthill grounds just across the way… an everyday backdrop that is anything but ordinary. The kitchen has been updated with granite countertops and a tile backsplash, and hardwood floors extend throughout much of the home. Additional features include central air conditioning, a whole-house generator, and a layout designed for comfortable, flexible living. Step outside to a wonderful rear yard with a spacious deck and retractable electric awning…ideal for outdoor dining, entertaining, or simply enjoying a quiet moment at home. Located within the highly regarded Central Bucks School District and offering convenient access to major commuting routes and SEPTA regional rail, this home combines the charm of Borough living with everyday practicality Well maintained and ready for its next chapter... this is the kind of opportunity that doesn’t come along often in our little town.
Sold for $717,500
$717,500
528 E Court St, Doylestown, PA 18901
4beds
1,610sqft
Single Family Residence
Built in 1970
9,000 Square Feet Lot
$721,800 Zestimate®
$446/sqft
$3,881 Estimated rent
Home value
$721,800
$671,000 - $772,000
$3,881/mo
Zestimate® history
Owner options
List your home for rent
$3,881/mo
Rent Zestimate®
Find your next renter with Zillow Rental Manager. Plus, with online applications, you can quickly screen prospective tenants – for free.
$3,881/mo
Rent Zestimate®
Refinance and save
$4,717/mo
Est. payment
Refinancing to a lower rate could help reduce your monthly payments and save thousands over the life of the loan.
$4,717/mo
Est. payment
Explore your selling options
Work with a Zillow partner agent
Leverage their expertise and Zillow's premium Showcase listings to get your home seen by more buyers.
Get startedList with your own agent
Get your home in front of millions of buyers by listing it on Zillow.
Learn how to do itSell it yourself
Take full control of how buyers see your home on Zillow by listing For Sale by Owner (FSBO).
List your homeWhat's special
Whole-house generatorCentral air conditioning
Zillow last checked:
Listing updated:
Listed by:
Jeff Lavine 215-280-2750,
Keller Williams Real Estate-Doylestown
Bought with:
Jeff Lavine, RS147902A
Keller Williams Real Estate-Doylestown
Source: Bright MLS,MLS#: PABU2117596
Facts & features
Interior
Bedrooms & bathrooms
- Bedrooms: 4
- Bathrooms: 3
- Full bathrooms: 2
- 1/2 bathrooms: 1
Rooms
- Room types: Living Room, Dining Room, Primary Bedroom, Bedroom 2, Bedroom 3, Bedroom 4, Kitchen, Family Room, Laundry, Other, Primary Bathroom, Full Bath, Half Bath
Primary bedroom
- Level: Upper
- Area: 238 Square Feet
- Dimensions: 14 X 17
Bedroom 2
- Level: Upper
- Area: 221 Square Feet
- Dimensions: 13 X 17
Bedroom 3
- Level: Upper
- Area: 238 Square Feet
- Dimensions: 14 X 17
Bedroom 4
- Level: Upper
- Area: 100 Square Feet
- Dimensions: 10 X 10
Primary bathroom
- Level: Upper
- Area: 40 Square Feet
- Dimensions: 5 X 8
Dining room
- Level: Main
- Area: 156 Square Feet
- Dimensions: 12 X 13
Family room
- Level: Lower
- Area: 187 Square Feet
- Dimensions: 11 X 17
Other
- Level: Upper
- Area: 56 Square Feet
- Dimensions: 7 X 8
Half bath
- Level: Lower
- Area: 25 Square Feet
- Dimensions: 5 X 5
Kitchen
- Level: Main
- Area: 156 Square Feet
- Dimensions: 12 X 13
Laundry
- Level: Lower
- Area: 100 Square Feet
- Dimensions: 10 X 10
Living room
- Level: Main
- Area: 294 Square Feet
- Dimensions: 14 X 21
Other
- Level: Upper
- Area: 50 Square Feet
- Dimensions: 5 X 10
Other
- Level: Upper
- Area: 35 Square Feet
- Dimensions: 5 X 7
Heating
- Heat Pump, Natural Gas
Cooling
- Central Air, Electric
Appliances
- Included: Electric Water Heater
- Laundry: Laundry Room
Features
- Basement: Unfinished
- Has fireplace: No
Interior area
- Total structure area: 1,610
- Total interior livable area: 1,610 sqft
- Finished area above ground: 1,610
- Finished area below ground: 0
Property
Parking
- Total spaces: 4
- Parking features: Garage Faces Front, Inside Entrance, Attached, Driveway
- Attached garage spaces: 1
- Uncovered spaces: 3
Accessibility
- Accessibility features: None
Features
- Levels: Multi/Split,Four
- Stories: 4
- Pool features: None
Lot
- Size: 9,000 Square Feet
- Dimensions: 75.00 x 120.00
Details
- Additional structures: Above Grade, Below Grade
- Parcel number: 08010010004
- Zoning: R2
- Special conditions: Standard
Construction
Type & style
- Home type: SingleFamily
- Architectural style: Colonial
- Property subtype: Single Family Residence
Materials
- Vinyl Siding
- Foundation: Block
- Roof: Pitched,Shingle
Condition
- New construction: No
- Year built: 1970
Utilities & green energy
- Sewer: Public Sewer
- Water: Public
Community & HOA
Community
- Subdivision: Doylestown Boro
HOA
- Has HOA: No
Location
- Region: Doylestown
- Municipality: DOYLESTOWN BORO
Financial & listing details
- Price per square foot: $446/sqft
- Tax assessed value: $29,200
- Annual tax amount: $5,463
- Date on market: 4/17/2026
- Listing agreement: Exclusive Right To Sell
- Inclusions: Washer, Dryer, Refrigerator, Freezer In Basement
- Ownership: Fee Simple
Price history
| Date | Event | Price |
|---|---|---|
| 5/28/2026 | Sold | $717,500+10.4%$446/sqft |
Source:  Bright MLS #PABU2117596 Report a problem Bright MLS #PABU2117596 Report a problem | ||
| 4/20/2026 | Pending sale | $650,000$404/sqft |
Source: Bright MLS #PABU2117596 Report a problem | ||
| 4/17/2026 | Listed for sale | $650,000$404/sqft |
Source: Bright MLS #PABU2117596 Report a problem | ||
Public tax history
| Year | Property taxes | Tax assessment |
|---|---|---|
| 2025 | $5,464 | $29,200 |
| 2024 | $5,464 +9% | $29,200 |
| 2023 | $5,012 +1.4% | $29,200 |
| 2022 | $4,942 +1.1% | $29,200 |
| 2021 | $4,888 +1.1% | $29,200 |
| 2020 | $4,834 +2.4% | $29,200 |
| 2018 | $4,722 +1.1% | $29,200 |
| 2017 | $4,673 | $29,200 |
| 2016 | $4,673 | $29,200 |
| 2015 | -- | $29,200 |
| 2014 | -- | $29,200 |
| 2013 | -- | $29,200 |
| 2012 | -- | $29,200 |
| 2011 | -- | $29,200 |
| 2010 | -- | $29,200 |
| 2009 | -- | $29,200 |
| 2008 | -- | $29,200 |
| 2007 | -- | $29,200 |
| 2006 | -- | $29,200 |
| 2005 | -- | $29,200 +300% |
| 2004 | -- | $7,300 |
| 2003 | -- | $7,300 |
| 2002 | -- | $7,300 |
| 2000 | -- | $7,300 |
Find assessor info on the county website
Neighborhood: 18901
Nearby homes
- $754,0004 bd3 ba2.3k sqft530 E Court St, Doylestown, PA 18901Sold
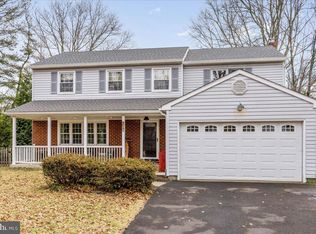
- $592,8003 bd2 ba1.9k sqft526 E Court St, Doylestown, PA 18901Off Market
- $499,9003 bd2 ba1.1k sqft3 Belmont Ct, Doylestown, PA 18901Off Market
- $674,5004 bd3 ba1.8k sqft29 Belmont Sq, Doylestown, PA 18901Off Market
- $524,8003 bd1 ba1.6k sqft27 Belmont Sq, Doylestown, PA 18901Off Market
- $694,2004 bd2 ba2.3k sqft532 E Court St, Doylestown, PA 18901Off Market
- $612,1004 bd2 ba1.6k sqft31 Belmont Sq, Doylestown, PA 18901Off Market
- $597,9003 bd2 ba1.6k sqft25 Belmont Sq, Doylestown, PA 18901Off Market
Nearby schools
GreatSchools rating
- 7/10Linden El SchoolGrades: K-6Distance: 0.3 mi
- 8/10Lenape Middle SchoolGrades: 7-9Distance: 1.5 mi
- 10/10Central Bucks High School-WestGrades: 10-12Distance: 1.5 mi
Schools provided by the listing agent
- High: Central Bucks High School West
- District: Central Bucks
Source: Bright MLS. This data may not be complete. We recommend contacting the local school district to confirm school assignments for this home.
Get a cash offer in 3 minutes
Find out how much your home could sell for in as little as 3 minutes with a no-obligation cash offer.
Estimated market value
$721,800
Get a cash offer in 3 minutes
Find out how much your home could sell for in as little as 3 minutes with a no-obligation cash offer.
Estimated market value
$721,800
- Pennsylvania
- Bucks County
- Doylestown
- 18901
- 528 E Court St
