Here's the opportunity for charming borough living just across from our iconic Fonthill Castle! Nestled in one of Doylestown Borough’s most picturesque settings, this remarkably maintained home offers a unique blend of classic colonial charm and cozy farmhouse appeal. Ideally situated just across from the Fonthill Castle and its scenic parkland, this home provides a lifestyle rich in history, beauty, and convenience. From the moment you arrive, the inviting front porch welcomes you—a perfect spot to enjoy your morning coffee or watch the seasons change. Step inside to find a beautifully transformed interior where character and modern updates blend seamlessly. The spacious living room is bathed in natural light, creating a bright and airy ambiance. Hardwood floors extend throughout the home, leading you to the open-concept rear living space, where the kitchen, dining area, and family room combine to provide the ideal layout for everyday living and entertaining. The charm continues outside with a wonderful rear porch overlooking a private backyard adorned with lush plantings and stately arborvitae—your own peaceful retreat. Under the current owner’s thoughtful stewardship, this home has been meticulously updated, including: New kitchen (2019) with modern finishes and thoughtful design New chimney flues (2017) for both the boiler and woodstove Whole-house fan (2022) & bathroom vent fans (2023) for added comfort New front door (2023) & basement exterior door (2014) for enhanced curb appeal and security Updated baths (2022) featuring a Bath Fitter shower in the primary bath and a tub/shower on the upper level—both with lifetime warranties Newer roof, boiler, and A/C for peace of mind New first-floor windows (2018-2020) improving energy efficiency and style The lower level offers additional flexible space—perfect for a recreation area, home gym, or extra storage. Imagine a lifestyle where Fonthill Castle and the Tile Works are just steps from your front door, where the vibrant shops, dining, and culture of Doylestown Borough are within easy reach. This is more than just a home... it’s an opportunity to embrace the best of Borough living. Don’t miss your chance to make this special home yours! Schedule your private tour today.
Sold for $754,000
$754,000
530 E Court St, Doylestown, PA 18901
4beds
2,362sqft
Single Family Residence
Built in 1970
9,147 Square Feet Lot
$797,400 Zestimate®
$319/sqft
$3,581 Estimated rent
Home value
$797,400
$742,000 - $861,000
$3,581/mo
Zestimate® history
Owner options
List your home for rent
$3,581/mo
Rent Zestimate®
Find your next renter with Zillow Rental Manager. Plus, with online applications, you can quickly screen prospective tenants – for free.
$3,581/mo
Rent Zestimate®
Refinance and save
$4,818/mo
Est. payment
Refinancing to a lower rate could help reduce your monthly payments and save thousands over the life of the loan.
$4,818/mo
Est. payment
Explore your selling options
Work with a Zillow partner agent
Leverage their expertise and Zillow's premium Showcase listings to get your home seen by more buyers.
Get startedList with your own agent
Get your home in front of millions of buyers by listing it on Zillow.
Learn how to do itSell it yourself
Take full control of how buyers see your home on Zillow by listing For Sale by Owner (FSBO).
List your homeWhat's special
Iconic fonthill castleInviting front porchWonderful rear porchOpen-concept rear living spaceHardwood floors
Zillow last checked:
Listing updated:
Listed by:
Jeff Lavine 215-280-2750,
Keller Williams Real Estate-Doylestown
Bought with:
Laura Schmitzer, RS318949
Long & Foster Real Estate, Inc.
Source: Bright MLS,MLS#: PABU2087180
Facts & features
Interior
Bedrooms & bathrooms
- Bedrooms: 4
- Bathrooms: 3
- Full bathrooms: 2
- 1/2 bathrooms: 1
- Main level bathrooms: 1
Rooms
- Room types: Living Room, Dining Room, Primary Bedroom, Bedroom 2, Bedroom 3, Kitchen, Family Room, Bedroom 1, Other, Attic
Primary bedroom
- Level: Upper
- Area: 308 Square Feet
- Dimensions: 22 X 14
Bedroom 1
- Level: Upper
- Area: 120 Square Feet
- Dimensions: 12 X 10
Bedroom 2
- Level: Upper
- Area: 156 Square Feet
- Dimensions: 13 X 12
Bedroom 3
- Level: Upper
- Area: 110 Square Feet
- Dimensions: 11 X 10
Other
- Features: Attic - Walk-Up
- Level: Unspecified
Dining room
- Level: Main
- Area: 121 Square Feet
- Dimensions: 11 X 11
Family room
- Level: Main
- Area: 208 Square Feet
- Dimensions: 16 X 13
Kitchen
- Level: Main
- Area: 187 Square Feet
- Dimensions: 17 X 11
Living room
- Level: Main
- Area: 204 Square Feet
- Dimensions: 17 X 12
Other
- Description: SUNROOM
- Level: Main
- Area: 150 Square Feet
- Dimensions: 15 X 10
Heating
- Hot Water, Natural Gas
Cooling
- Window Unit(s), Electric
Appliances
- Included: Dishwasher, Gas Water Heater
- Laundry: Main Level
Features
- Butlers Pantry, Eat-in Kitchen
- Flooring: Wood, Carpet
- Windows: Bay/Bow
- Basement: Full,Finished
- Number of fireplaces: 1
- Fireplace features: Brick
Interior area
- Total structure area: 2,362
- Total interior livable area: 2,362 sqft
- Finished area above ground: 2,362
- Finished area below ground: 0
Property
Parking
- Total spaces: 3
- Parking features: Garage Door Opener, Oversized, Attached, Driveway
- Attached garage spaces: 1
- Uncovered spaces: 2
Accessibility
- Accessibility features: None
Features
- Levels: Two
- Stories: 2
- Patio & porch: Porch
- Exterior features: Sidewalks
- Pool features: None
Lot
- Size: 9,147 Square Feet
- Features: Level
Details
- Additional structures: Above Grade, Below Grade
- Parcel number: 08010010005
- Zoning: R2
- Special conditions: Standard
Construction
Type & style
- Home type: SingleFamily
- Architectural style: Colonial
- Property subtype: Single Family Residence
Materials
- Aluminum Siding, Brick, Vinyl Siding
- Foundation: Block
- Roof: Shingle,Pitched
Condition
- New construction: No
- Year built: 1970
Utilities & green energy
- Sewer: Public Sewer
- Water: Public
- Utilities for property: Cable Connected
Community & HOA
Community
- Subdivision: Doylestown Boro
HOA
- Has HOA: No
Location
- Region: Doylestown
- Municipality: DOYLESTOWN BORO
Financial & listing details
- Price per square foot: $319/sqft
- Tax assessed value: $33,450
- Annual tax amount: $6,191
- Date on market: 2/14/2025
- Listing agreement: Exclusive Right To Sell
- Ownership: Fee Simple
Price history
| Date | Event | Price |
|---|---|---|
| 3/31/2025 | Sold | $754,000+9.7%$319/sqft |
Source:  Bright MLS #PABU2087180 Report a problem Bright MLS #PABU2087180 Report a problem | ||
| 2/17/2025 | Pending sale | $687,500$291/sqft |
Source: Bright MLS #PABU2087180 Report a problem | ||
| 2/14/2025 | Listed for sale | $687,500+76.3%$291/sqft |
Source: Bright MLS #PABU2087180 Report a problem | ||
| 4/15/2013 | Sold | $390,000-2.3%$165/sqft |
Source: Public Record Report a problem | ||
| 4/14/2013 | Listed for sale | $399,000$169/sqft |
Source: Keller Williams Real Estate - Doylestown #6119241 Report a problem | ||
| 2/19/2013 | Listing removed | $399,000$169/sqft |
Source: Doylestown Regional Realty #6119241 Report a problem | ||
| 12/11/2012 | Price change | $399,000-8.3%$169/sqft |
Source: Doylestown Regional Realty #6119241 Report a problem | ||
| 10/4/2012 | Price change | $435,000-3.1%$184/sqft |
Source: Doylestown Regional Realty #6119241 Report a problem | ||
| 6/7/2012 | Price change | $449,000-15.1%$190/sqft |
Source: RE/MAX 440 #6036876 Report a problem | ||
| 4/30/2012 | Price change | $529,000-10.2%$224/sqft |
Source: RE/MAX 440 #6036876 Report a problem | ||
| 4/12/2012 | Listed for sale | $589,000$249/sqft |
Source: RE/MAX 440 #6036876 Report a problem | ||
Public tax history
| Year | Property taxes | Tax assessment |
|---|---|---|
| 2025 | $6,259 | $33,450 |
| 2024 | $6,259 +9% | $33,450 |
| 2023 | $5,741 +1.4% | $33,450 |
| 2022 | $5,661 +1.1% | $33,450 |
| 2021 | $5,599 +1.1% | $33,450 |
| 2020 | $5,538 +2.4% | $33,450 |
| 2018 | $5,410 +1.1% | $33,450 |
| 2017 | $5,353 | $33,450 |
| 2016 | $5,353 | $33,450 |
| 2015 | -- | $33,450 |
| 2014 | -- | $33,450 +5.9% |
| 2013 | -- | $31,600 |
| 2012 | -- | $31,600 |
| 2011 | -- | $31,600 |
| 2010 | -- | $31,600 |
| 2009 | -- | $31,600 |
| 2008 | -- | $31,600 |
| 2007 | -- | $31,600 |
| 2006 | -- | $31,600 |
| 2005 | -- | $31,600 +300% |
| 2004 | -- | $7,900 |
| 2003 | -- | $7,900 |
| 2002 | -- | $7,900 |
| 2000 | -- | $7,900 |
Find assessor info on the county website
Neighborhood: 18901
Nearby homes
- $698,4004 bd2 ba2.3k sqft532 E Court St, Doylestown, PA 18901Off Market
- $717,5004 bd3 ba1.6k sqft528 E Court St, Doylestown, PA 18901Sold
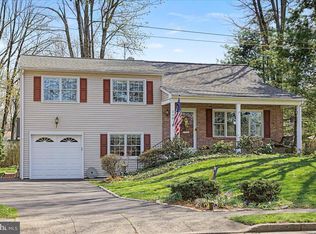
- $532,4003 bd1 ba1.6k sqft27 Belmont Sq, Doylestown, PA 18901Off Market
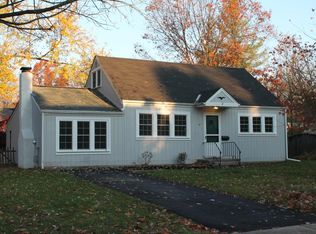
- $609,3003 bd2 ba1.6k sqft25 Belmont Sq, Doylestown, PA 18901Off Market
- $692,6004 bd3 ba1.8k sqft29 Belmont Sq, Doylestown, PA 18901Off Market
- $490,0004 bd2 ba1.5k sqft534 E Court St, Doylestown, PA 18901Sold
- $604,3003 bd2 ba1.9k sqft526 E Court St, Doylestown, PA 18901Off Market
- $512,3003 bd2 ba1.1k sqft3 Belmont Ct, Doylestown, PA 18901Off Market
Nearby schools
GreatSchools rating
- 7/10Linden El SchoolGrades: K-6Distance: 0.3 mi
- 8/10Lenape Middle SchoolGrades: 7-9Distance: 1.6 mi
- 10/10Central Bucks High School-WestGrades: 10-12Distance: 1.5 mi
Schools provided by the listing agent
- Elementary: Linden
- Middle: Lenape
- High: Central Bucks High School West
- District: Central Bucks
Source: Bright MLS. This data may not be complete. We recommend contacting the local school district to confirm school assignments for this home.
Get a cash offer in 3 minutes
Find out how much your home could sell for in as little as 3 minutes with a no-obligation cash offer.
Estimated market value
$797,400
Get a cash offer in 3 minutes
Find out how much your home could sell for in as little as 3 minutes with a no-obligation cash offer.
Estimated market value
$797,400
- Pennsylvania
- Bucks County
- Doylestown
- 18901
- 530 E Court St
Nearby cities
Nearby zip codes
Other Doylestown Topics
