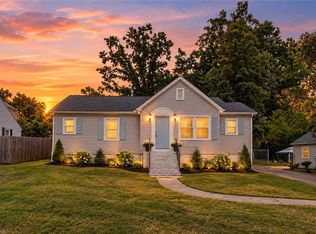
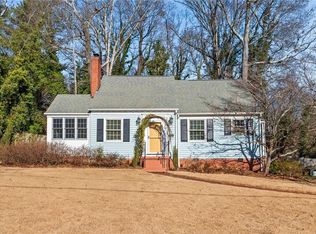
Mid-century modern beauty in sought-after Park Place — minutes from High Point University, downtown, Truist Point (Rockers stadium) & the world-famous Furniture Market! ~1,900 sq ft main level features original hardwoods + newer laminate (2018), retro kitchen, spacious dining, and a den with working gas fireplace flowing into a great room overlooking the private wooded yard. Primary suite + full bath, 2nd bed, 2nd full bath, cedar-lined closets. NEW 1,300+ sq ft deck (2025) overlooks the large fully fenced yard. Basement offers garage, sunroom, 2nd fireplace, 3rd full bath + partially finished space — easy conversion to separate living quarters for rental income! Rent 2x/year during Furniture Market for great supplemental income. Steps to HP Greenway. Fresh paint, newer HVAC, water heater. All appliances convey incl. washer, dryer & large freezer. MOTIVATED SELLERS — PRICE REDUCED, FAST CLOSE AVAILABLE. Schedule today!
Pending
Price cut: $40K (5/28)
$299,900
528 E Farriss Ave, High Point, NC 27262
2beds
1,887sqft
Stick/Site Built, Residential, Single Family Residence
Built in 1954
0.34 Acres Lot
$292,300 Zestimate®
$--/sqft
$-- HOA
What's special
- 76 days |
- 83 |
- 2 |
Zillow last checked:
Listing updated:
Listed by:
Kimberly Weaver 336-817-0578,
RE/MAX Preferred Properties
Source: Triad MLS,MLS#: 1217403
Originating MLS: Winston-Salem
Facts & features
Interior
Bedrooms & bathrooms
- Bedrooms: 2
- Bathrooms: 3
- Full bathrooms: 3
- Main level bathrooms: 2
Primary bedroom
- Level: Main
- Dimensions: 11.17 x 15.25
Bedroom 2
- Level: Main
- Dimensions: 11.5 x 15
Dining room
- Level: Main
- Dimensions: 10.25 x 10.42
Entry
- Level: Main
- Dimensions: 6.25 x 9.08
Great room
- Level: Main
- Dimensions: 4.5 x 14.25
Kitchen
- Level: Main
- Dimensions: 10.08 x 15.33
Living room
- Level: Main
- Dimensions: 3.33 x 14.5
Office
- Level: Main
- Dimensions: 12.08 x 11.58
Sunroom
- Level: Basement
- Dimensions: 13 x 19
Heating
- Fireplace(s), Forced Air, Natural Gas, Wood
Cooling
- Central Air
Appliances
- Included: Dishwasher, Range, Electric Water Heater
- Laundry: In Basement
Features
- Built-in Features, Ceiling Fan(s), Dead Bolt(s)
- Flooring: Tile, Vinyl, Wood
- Basement: Unfinished, Basement
- Attic: Access Only,Pull Down Stairs
- Number of fireplaces: 2
- Fireplace features: Gas Log, Basement, Den
Interior area
- Total structure area: 3,453
- Total interior livable area: 1,887 sqft
- Finished area above ground: 1,887
Property
Parking
- Total spaces: 1
- Parking features: Driveway, Garage, Basement
- Attached garage spaces: 1
- Has uncovered spaces: Yes
Features
- Levels: One
- Stories: 1
- Patio & porch: Porch
- Exterior features: Dog Run, Garden
- Pool features: None
- Fencing: Fenced
Lot
- Size: 0.34 Acres
- Features: Near Public Transit
Details
- Parcel number: 0180296
- Zoning: RES
- Special conditions: Owner Sale
Construction
Type & style
- Home type: SingleFamily
- Architectural style: Ranch
- Property subtype: Stick/Site Built, Residential, Single Family Residence
Materials
- Brick, Vinyl Siding
Condition
- Year built: 1954
Utilities & green energy
- Sewer: Public Sewer
- Water: Public
Community & HOA
Community
- Subdivision: Park Place
HOA
- Has HOA: No
Location
- Region: High Point
Financial & listing details
- Tax assessed value: $255,500
- Annual tax amount: $3,500
- Date on market: 4/23/2026
- Cumulative days on market: 49 days
- Listing agreement: Exclusive Right To Sell
- Listing terms: Cash,Conventional
Estimated market value
$292,300
$278,000 - $307,000
$1,708/mo
Price history
| Date | Event | Price |
|---|---|---|
| 6/7/2026 | Pending sale | $299,900 |
Source: | ||
| 5/28/2026 | Price change | $299,900-11.8% |
Source: | ||
| 5/10/2026 | Price change | $339,900-2.9% |
Source: | ||
| 4/24/2026 | Listed for sale | $349,900+128.7% |
Source: | ||
| 4/24/2018 | Sold | $153,000+5.6% |
Source: | ||
| 4/3/2018 | Pending sale | $144,900$77/sqft |
Source: Keller Williams Realty Greensboro #878469 Report a problem | ||
| 3/10/2018 | Listed for sale | $144,900+16.2%$77/sqft |
Source: Keller Williams Realty Greensboro #878469 Report a problem | ||
| 12/28/2006 | Sold | $124,700 |
Source: | ||
Public tax history
| Year | Property taxes | Tax assessment |
|---|---|---|
| 2025 | $2,508 | $182,000 |
| 2024 | $2,508 +2.2% | $182,000 |
| 2023 | $2,453 | $182,000 |
| 2022 | $2,453 +24.9% | $182,000 +27.7% |
| 2021 | $1,964 +8% | $142,500 |
| 2018 | $1,819 +1.2% | $142,500 +8% |
| 2017 | $1,797 | $132,000 +2.5% |
| 2016 | $1,797 | $128,800 |
| 2015 | $1,797 -2.7% | $128,800 |
| 2014 | $1,847 | $128,800 |
| 2013 | -- | $128,800 |
| 2012 | -- | $128,800 -4% |
| 2011 | -- | $134,200 |
| 2010 | -- | $134,200 |
Find assessor info on the county website
Monthly payment
Est. payment$--/mo
Payment breakdown
Explore the cost of this home by adjusting the details. Changes won't be saved.All calculations are estimates and provided by Zillow, Inc. for informational purposes only. Actual amounts may vary.
HOA fees may include property taxes on listings classified as Co-Ops. Contact the listing agent and/or owner for fee details.
Mortgage interest rates are dependent on a number of factors, including credit score, down payment, and repayment length. Interest rate data provided by Zillow Group Marketplace, Inc. as of 1/1/1970 from various mortgage lenders with which we have lead or other similar arrangements; the Estimated Payment is an average of those rates.
See how much you could borrow to make a competitive offer.
Climate risks
Neighborhood: 27262
Nearby schools
GreatSchools rating
- 5/10Kirkman Park Elementary SchoolGrades: PK-5Distance: 0.3 mi
- 5/10Penn-Griffin MiddleGrades: 6-12Distance: 0.9 mi
- 5/10T Wingate Andrews High SchoolGrades: 9-12Distance: 1.3 mi
A local agent can set up tours, give advice and negotiate with sellers.
- North Carolina
- Guilford County
- High Point
- 27262
- 528 E Farriss Ave