Come home to the easy comfort of this beautifully updated ranch near High Point University. A welcoming new front porch sets the tone, while a newer roof and fresh paint inside and out add peace of mind. Inside, the cherry kitchen shines with a tumbled marble backsplash, hardwood floors, stainless steel appliances, a pantry, and an adjacent dining area. The spacious living room offers hardwood floors and elegant crown molding. Tucked away from the other bedrooms, the primary suite features a ceiling fan and private full bath with an updated vanity and laminate flooring. Two additional bedrooms and an updated hall bath with custom tilework offer room for guests or a home office. Built-in shelving makes the laundry room especially handy. With shopping, dining, and Highway 70 just minutes away, this home makes everyday living feel easy.
For sale
$224,900
525 E Farriss Ave, High Point, NC 27262
3beds
1,464sqft
Stick/Site Built, Residential, Single Family Residence
Built in 1947
0.26 Acres Lot
$-- Zestimate®
$--/sqft
$-- HOA
What's special
Welcoming new front porchHardwood floorsElegant crown moldingUpdated vanityAdjacent dining areaLaminate flooringNewer roof
- 10 days
- 806
- 92
Likely to sell faster than
Zillow last checked:
Listing updated:
Listed by:
Denise Canell 908-240-5432,
NorthGroup Real Estate
Source: Triad MLS,MLS#: 1237225
Facts & features
Interior
Bedrooms & bathrooms
- Bedrooms: 3
- Bathrooms: 2
- Full bathrooms: 2
- Main level bathrooms: 2
Primary bedroom
- Level: Main
- Dimensions: 22.5 x 14.5
Bedroom 2
- Level: Main
- Dimensions: 16.17 x 10.92
Bedroom 3
- Level: Main
- Dimensions: 11.5 x 11.17
Dining room
- Level: Main
- Dimensions: 17.92 x 9.17
Kitchen
- Level: Main
- Dimensions: 13.75 x 8.58
Laundry
- Level: Main
- Dimensions: 9.58 x 6.75
Living room
- Level: Main
- Dimensions: 17.42 x 13.92
Heating
- Heat Pump, Electric
Cooling
- Heat Pump
Appliances
- Included: Microwave, Dishwasher, Range, Electric Water Heater
- Laundry: Main Level
Features
- Built-in Features, Ceiling Fan(s), Dead Bolt(s)
- Flooring: Carpet, Tile, Vinyl, Wood
- Basement: Crawl Space
- Attic: Partially Floored,Pull Down Stairs
- Has fireplace: No
Interior area
- Total structure area: 1,464
- Total interior livable area: 1,464 sqft
- Finished area above ground: 1,464
Property
Parking
- Parking features: Driveway
- Has uncovered spaces: Yes
Accessibility
- Accessibility features: 2 or more Access Exits
Features
- Levels: One
- Stories: 1
- Patio & porch: Porch
- Pool features: None
- Fencing: None
Lot
- Size: 0.26 Acres
- Features: City Lot, Not in Flood Zone
Details
- Parcel number: 7801108317
- Zoning: RS-7
- Special conditions: Owner Sale
Construction
Type & style
- Home type: SingleFamily
- Architectural style: Ranch
- Property subtype: Stick/Site Built, Residential, Single Family Residence
Materials
- Vinyl Siding
Condition
- Year built: 1947
Utilities & green energy
- Sewer: Public Sewer
- Water: Public
Community & HOA
Community
- Security: Carbon Monoxide Detector(s), Smoke Detector(s)
HOA
- Has HOA: No
Location
- Region: High Point
Financial & listing details
- Tax assessed value: $115,700
- Annual tax amount: $1,764
- Date on market: 10/1/2026
- Cumulative days on market: 9 days
- Listing agreement: Exclusive Right To Sell
- Listing terms: Cash,Conventional,FHA,NC Housing,VA Loan
- Exclusions: Washer, Dryer And Refrigerator Are Included
Estimated market value
Not available
Estimated sales range
Not available
Not available
Price history
| Date | Event | Price |
|---|---|---|
| 10/1/2026 | Listed for sale | $224,900+160% |
Source:  Triad MLS #1237225 Report a problem Triad MLS #1237225 Report a problem | ||
| 3/23/2022 | Listing removed | -- |
Source: Zillow Rental Manager Report a problem | ||
| 3/13/2022 | Listed for rent | $1,450-3.3%$1/sqft |
Source: Zillow Rental Manager Report a problem | ||
| 2/1/2022 | Listing removed | -- |
Source: Zillow Rental Manager Report a problem | ||
| 1/8/2022 | Listed for rent | $1,500$1/sqft |
Source: Zillow Rental Manager Report a problem | ||
| 4/11/2003 | Sold | $86,500+19.1%$59/sqft |
Source: Public Record Report a problem | ||
| 10/18/2002 | Sold | $72,606-21.9%$50/sqft |
Source: Public Record Report a problem | ||
| 3/8/2001 | Sold | $93,000$64/sqft |
Source: Public Record Report a problem | ||
Public tax history
| Year | Property taxes | Tax assessment |
|---|---|---|
| 2025 | $1,594 | $115,700 |
| 2024 | $1,594 +2.2% | $115,700 |
| 2023 | $1,560 | $115,700 |
| 2022 | $1,560 +29.1% | $115,700 +31.9% |
| 2021 | $1,209 | $87,700 |
| 2018 | $1,209 -0.1% | $87,700 |
| 2017 | $1,210 | $87,700 +1.2% |
| 2016 | $1,210 | $86,700 |
| 2015 | $1,210 -2.7% | $86,700 |
| 2014 | $1,243 | $86,700 |
| 2013 | -- | $86,700 |
| 2012 | -- | $86,700 -3.2% |
| 2011 | -- | $89,600 |
| 2010 | -- | $89,600 |
Find assessor info on the county website
Monthly payment
Est. payment
Payment breakdown
Explore the cost of this home by adjusting the details. Changes won't be saved.Climate risks
Neighborhood: 27262

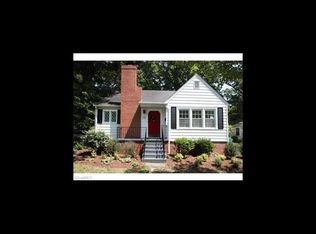
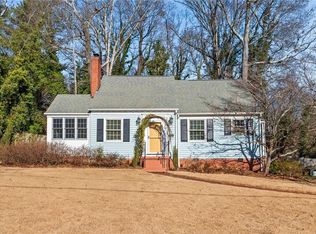
Similar homes
- $259,0003 bd2 ba1.4k sqft220 E Parkway Ave, High Point, NC 27262For Sale
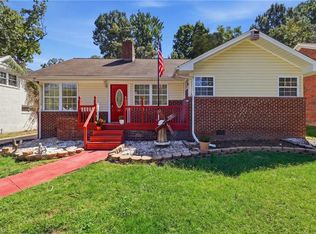
 MLS ID #1237533, Ashley Chapman. Triad MLS
 - $229,0002 bd1 ba1.2k sqft404 Woodrow Ave, High Point, NC 27262For Sale
 MLS ID #1236876, Ellen Linthicum. Triad MLS
 - $229,0003 bd2 ba1.3k sqft1415 Forrest St, High Point, NC 27262For Sale
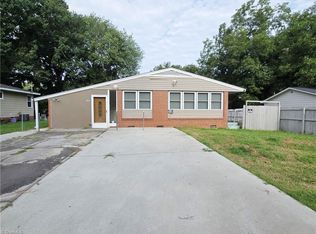 MLS ID #1230718, Bieu Vong. Triad MLS
 - $269,9003 bd2 ba1.7k sqft505 Overbrook Dr, High Point, NC 27262For Sale
 MLS ID #1236943, Jennifer Hollowell. Triad MLS
 - $230,0003 bd2 ba1.9k sqft1627 N Hamilton St, High Point, NC 27262For SaleMLS ID #1236454, Christina Bradley. Triad MLS
- $165,0003 bd2 ba1.2k sqft521 Bridges Dr, High Point, NC 27262For SaleMLS ID #1236922, Emily Phipps. Triad MLS
- $160,9003 bd2 ba1.4k sqft500 Clover Dr, High Point, NC 27262For SaleMLS ID #1229015, Janet Vences. Triad MLS
- $189,9003 bd1 ba1.1k sqft1313 Prescott Pl, High Point, NC 27262For SaleMLS ID #1231662, Karen Kimrey. Triad MLS
- $204,9003 bd1 ba1k sqft812 Arlington St, High Pt, NC 27260For SaleMLS ID #1236555, Julie H. Miller. Triad MLS
- $219,0003 bd2 ba1.2k sqft918 Beaumont Ave, High Point, NC 27260For SaleMLS ID #1228094, Casey Lawrence. Triad MLS
- $299,5003 bd2 ba1.6k sqft509 Woodrow Ave, High Point, NC 27262For SaleMLS ID #1229532, Sofia S. Crisp. Triad MLS
- $285,0003 bd2 ba1.9k sqft209 Louise Ave, High Point, NC 27262For SaleMLS ID #1235061, Chip Harris. Triad MLS
- $185,0003 bd1 ba1k sqft1503 Darden St, High Point, NC 27265For SaleMLS ID #1237331, Roberto Lara. Triad MLS
- $245,0003 bd2 ba1.4k sqft1505 East Ave, High Point, NC 27260New ConstructionMLS ID #1238081, Melody Davis. Triad MLS
- $284,9003 bd2 ba1.9k sqft1603 Wendover Dr, High Point, NC 27262For SaleMLS ID #1230379, Tracey Shrouder. Triad MLS
- $215,9003 bd2 ba1.1k sqft400 Weavil St, High Point, NC 27265For SaleMLS ID #1234677, Shannion Davis. Triad MLS
- $227,5003 bd2 ba1.2k sqft1511 Franklin Ave, High Point, NC 27260New ConstructionMLS ID #1237213, Veronica Ruiz. Triad MLS
- $289,9994 bd2 ba1.5k sqft1311 Forrest St, High Point, NC 27262For SaleMLS ID #1229672, Ashley Green. Triad MLS
- $190,0003 bd2 ba964 sqft2204 Gable Way, High Point, NC 27262For SaleMLS ID #1227185, Yadi Herrera. Triad MLS
- $199,0002 bd2 ba1.1k sqft844 Cummins St, High Point, NC 27262For SaleMLS ID #1225068, GiGi Moustafa. Triad MLS
