Skip main navigation
Sold for $4,375,153
  • Listed by: Brookfield Residential Sales Inc. • Caitlyn Lai-Valenti • Contact: revalueseeker@gmail.com
    Bought with: Real Broker
    $4,375,153

    528 Fieldhouse, Irvine, CA 92602

    4beds
    3,502sqft
    Single Family Residence
    Built in 2025
    5,661 Square Feet Lot
    $4,379,400 Zestimate®
    $1,249/sqft
    $-- Estimated rent

    Home value

    $4,379,400

    Estimated sales range

    Not available

    Not available

    Zestimate® history
    Loading
    Loading...

    Owner options

    List your home for rent

    Find your next renter with Zillow Rental Manager. Plus, with online applications, you can quickly screen prospective tenants – for free.

    Learn more
    Refinance and save

    $29,243/mo

    Est. payment

    Refinancing to a lower rate could help reduce your monthly payments and save thousands over the life of the loan.

    See today's rates

    $29,243/mo

    Est. payment

    Explore your selling options

    Work with a Zillow partner agent

    Leverage their expertise and Zillow's premium Showcase listings to get your home seen by more buyers.

    Get started

    List with your own agent

    Get your home in front of millions of buyers by listing it on Zillow.

    Learn how to do it

    Sell it yourself

    Take full control of how buyers see your home on Zillow by listing For Sale by Owner (FSBO).

    List your home

    What's special

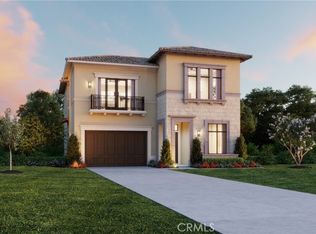
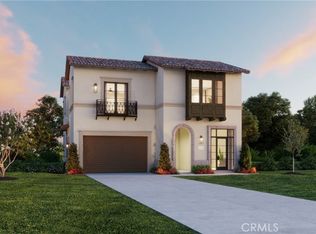
    From the moment you open the front door, you are drawn into this open and welcoming home. French doors allow in natural light, highlighting the 2-story foyer and inviting you into an open concept great room. Your great room features a fireplace with floor to ceiling marble tile and quartz hearth. Gourmet kitchen is designer appointed with quartz countertops and backsplash, quartzite island with gold accents and fixtures. Kitchen is complete with Wolf gas appliances, 48” Sub Zero built-in refrigerator, prep kitchen features second stove, dishwasher and column refrigerator. First floor bedroom includes full bath with walk-in closet. Private power room for guests. Second floor primary suite showcases city light views. Relaxing soaking tub is centered between dual vanities, with marble tiled walls and quartzite countertops. Primary suite features oversized walk-in closet. Secondary bedrooms are complete with full private bathrooms. Plank flooring throughout home with designer tile flooring in second floor bathrooms & laundry. 5.67 KW Solar System with Tesla Powerwall. Schedule your private tour today!

    Zillow last checked:

    Listing updated:

    Listed by:

    Caitlyn Lai-Valenti DRE #01478991 revalueseeker@gmail.com,

    Brookfield Residential Sales Inc.

    Bought with:

    Dan Liu, DRE #02035709

    Real Broker

    Source: CRMLS,MLS#: OC25166081MLS LogoOriginating MLS: California Regional MLS

    Facts & features

    Interior

    Bedrooms & bathrooms
    • Bedrooms: 4
    • Bathrooms: 5
    • Full bathrooms: 4
    • 1/2 bathrooms: 1
    • Main level bathrooms: 2
    • Main level bedrooms: 1
    Rooms
    • Room types: Bonus Room, Bedroom, Entry/Foyer, Kitchen, Laundry, Loft, Living Room, Primary Bathroom, Primary Bedroom, Other, Pantry, Dining Room
    Primary bedroom
    • Features: Primary Suite
    Bedroom
    • Features: Bedroom on Main Level
    Bathroom
    • Features: Bathroom Exhaust Fan, Bathtub, Dual Sinks, Quartz Counters, Separate Shower, Walk-In Shower
    Kitchen
    • Features: Kitchen Island, Kitchen/Family Room Combo, Quartz Counters, Self-closing Cabinet Doors, Self-closing Drawers, Walk-In Pantry
    Heating
    • ENERGY STAR Qualified Equipment
    Cooling
    • Central Air, ENERGY STAR Qualified Equipment, High Efficiency, Whole House Fan
    Appliances
    • Included: Built-In Range, Convection Oven, Dishwasher, ENERGY STAR Qualified Appliances, ENERGY STAR Qualified Water Heater, Microwave, Range Hood, Water Heater
    • Laundry: Laundry Room
    Features
    • Breakfast Bar, Built-in Features, Separate/Formal Dining Room, Eat-in Kitchen, High Ceilings, Open Floorplan, Pantry, Stone Counters, Recessed Lighting, Smart Home, Wired for Data, Bedroom on Main Level, Loft, Primary Suite, Walk-In Pantry, Walk-In Closet(s)
    • Has fireplace: No
    • Fireplace features: None
    • Common walls with other units/homes: No Common Walls
    Interior area
    • Total interior livable area: 3,502 sqft

    Property

    Parking
    • Total spaces: 2
    • Parking features: Garage - Attached
    • Attached garage spaces: 2
    Features
    • Levels: Two
    • Stories: 2
    • Entry location: 1
    • Pool features: Community, Association
    • Has view: Yes
    • View description: Neighborhood
    Lot
    • Size: 5,661 Square Feet
    • Features: 0-1 Unit/Acre
    Details
    • Special conditions: Standard

    Construction

    Type & style
    • Home type: SingleFamily
    • Property subtype: Single Family Residence
    Condition
    • New construction: No
    • Year built: 2025

    Utilities & green energy

    • Sewer: Public Sewer
    • Water: Public
    Green energy
    • Energy efficient items: Appliances, Water Heater

    Community & HOA

    Community
    • Features: Curbs, Foothills, Storm Drain(s), Street Lights, Suburban, Sidewalks, Pool
    • Subdivision: Vista
    HOA
    • Has HOA: Yes
    • Amenities included: Playground, Pool, Spa/Hot Tub
    • HOA fee: $975 monthly
    • HOA name: Summit at Orchard Hills
    • HOA phone: 949-522-7603
    Location
    • Region: Irvine

    Financial & listing details

    • Price per square foot: $1,249/sqft
    • Date on market: 7/23/2025
    • Cumulative days on market: 17 days
    • Listing terms: Cash,Conventional,VA Loan

    Price history

    DateEventPrice
    12/16/2025Sold$4,375,153+1.4%$1,249/sqft
    Source: CRMLS #OC25166081 Report a problem
    8/13/2025Pending sale$4,313,719$1,232/sqft
    Source: CRMLS #OC25166081 Report a problem
    8/2/2025Price change$4,313,719-8.5%$1,232/sqft
    Source: CRMLS #OC25166081 Report a problem
    7/8/2025Price change$4,713,719-0.5%$1,346/sqft
    Source: Brookfield Residential Report a problem
    6/26/2025Price change$4,736,560-0.9%$1,353/sqft
    Source: Brookfield Residential Report a problem
    6/24/2025Price change$4,781,130+0%$1,365/sqft
    Source: Brookfield Residential Report a problem
    6/21/2025Price change$4,780,870-1.1%$1,365/sqft
    Source: Brookfield Residential Report a problem
    5/17/2025Listed for sale$4,836,300$1,381/sqft
    Source: Brookfield Residential Report a problem

    Public tax history

    Tax history is unavailable.

    Neighborhood: Orchard Hills

    Nearby schools

    GreatSchools rating
    Get a cash offer in 3 minutes
    Find out how much your home could sell for in as little as 3 minutes with a no-obligation cash offer.
    Estimated market value
    $4,379,400
    Get a cash offer in 3 minutes
    Find out how much your home could sell for in as little as 3 minutes with a no-obligation cash offer.
    Estimated market value
    $4,379,400