Skip main navigation
Sold for $4,646,200
  • Listing Provided by: Brookfield Residential Sales Inc.
    Bought with: Coldwell Banker Platinum Prop.
    $4,646,200

    532 Fieldhouse, Irvine, CA 92602

    4beds
    3,789sqft
    Single Family Residence
    Built in 2025
    5,600 Square Feet Lot
    $4,691,100 Zestimate®
    $1,226/sqft
    $-- Estimated rent

    Home value

    $4,691,100

    $4.32M - $5.07M

    Not available

    Zestimate® history
    Loading
    Loading...

    Owner options

    List your home for rent

    Find your next renter with Zillow Rental Manager. Plus, with online applications, you can quickly screen prospective tenants – for free.

    Learn more
    Refinance and save

    $29,686/mo

    Est. payment

    Refinancing to a lower rate could help reduce your monthly payments and save thousands over the life of the loan.

    See today's rates

    $29,686/mo

    Est. payment

    Explore your selling options

    Work with a Zillow partner agent

    Leverage their expertise and Zillow's premium Showcase listings to get your home seen by more buyers.

    Get started

    List with your own agent

    Get your home in front of millions of buyers by listing it on Zillow.

    Learn how to do it

    Sell it yourself

    Take full control of how buyers see your home on Zillow by listing For Sale by Owner (FSBO).

    List your home

    What's special

    Cozy fireplaceSpacious loftPrep kitchenGourmet kitchenLuxurious primary suiteOpen-concept designOversized walk-in closet
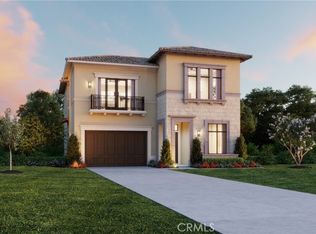
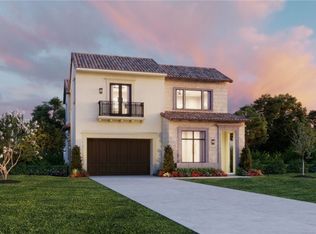
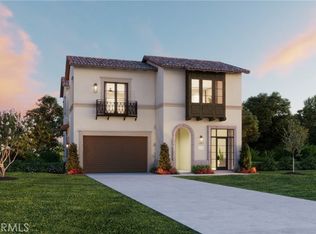
    Welcome Home to Solana at Vista in Orchard Hills! Experience elevated elegance in this stunning 4-bedroom view home with a spacious loft—where luxury, functionality, and style come together seamlessly. Step into an open-concept design featuring an expansive great room and a grand dining area, perfect for entertaining. Slide open the glass pocket doors to reveal a covered loggia with a cozy fireplace—ideal for relaxing evenings and taking in breathtaking city light views. The gourmet kitchen and prep kitchen are a chef’s dream, equipped with premium Wolf appliances, a 48” Sub-Zero refrigerator, and a 24” wine column. The prep kitchen is thoughtfully designed with a high-heat wok burner, professional-grade ventilation, a Sub-Zero column refrigerator, and an additional dishwasher—delivering both elegance and performance. The first floor includes a full bedroom and bathroom, a stylish powder room for guests, and a convenient launch area from the garage. Upstairs, a spacious loft awaits—perfect for movie nights, a home office, or a study space. The luxurious primary suite features a cozy fireplace, an oversized walk-in closet, and a tranquil bath with designer tile, dual vanities, and a soaking tub. Secondary bedrooms each offer walk-in closets and en-suite baths. Every detail has been thoughtfully curated—from soaring 12’ ceilings on the first floor to upgraded plank flooring throughout. This home also includes a 5.67kW solar system with a Tesla Powerwall battery for energy efficiency and peace of mind. Schedule your private tour today and discover the art of refined living at Solana at Vista.

    Zillow last checked:

    Listing updated:

    Listing Provided by:

    Caitlyn Lai-Valenti DRE #01478991 revalueseeker@gmail.com,

    Brookfield Residential Sales Inc.

    Bought with:

    Joyce Lin, DRE #01700768

    Coldwell Banker Platinum Prop.

    Source: CRMLS,MLS#: OC25165838MLS LogoOriginating MLS: California Regional MLS

    Facts & features

    Interior

    Bedrooms & bathrooms
    • Bedrooms: 4
    • Bathrooms: 5
    • Full bathrooms: 4
    • 1/2 bathrooms: 1
    • Main level bathrooms: 2
    • Main level bedrooms: 1
    Primary bedroom
    • Features: Primary Suite
    Bedroom
    • Features: Bedroom on Main Level
    Bathroom
    • Features: Bathroom Exhaust Fan, Bathtub, Dual Sinks, Quartz Counters, Separate Shower, Walk-In Shower
    Kitchen
    • Features: Kitchen Island, Kitchen/Family Room Combo, Quartz Counters, Self-closing Cabinet Doors, Self-closing Drawers, Walk-In Pantry
    Heating
    • ENERGY STAR Qualified Equipment
    Cooling
    • Central Air, ENERGY STAR Qualified Equipment, High Efficiency, Whole House Fan
    Appliances
    • Included: Built-In Range, Convection Oven, Dishwasher, ENERGY STAR Qualified Appliances, ENERGY STAR Qualified Water Heater, Microwave, Range Hood, Water Heater
    • Laundry: Laundry Room
    Features
    • Breakfast Bar, Built-in Features, Separate/Formal Dining Room, Eat-in Kitchen, High Ceilings, Open Floorplan, Pantry, Stone Counters, Recessed Lighting, Smart Home, Wired for Data, Bedroom on Main Level, Loft, Primary Suite, Walk-In Pantry, Walk-In Closet(s)
    • Has fireplace: No
    • Fireplace features: None
    • Common walls with other units/homes: No Common Walls
    Interior area
    • Total interior livable area: 3,789 sqft

    Property

    Parking
    • Total spaces: 2
    • Parking features: Garage - Attached
    • Attached garage spaces: 2
    Features
    • Levels: Two
    • Stories: 2
    • Entry location: 1
    • Pool features: Community, Association
    • Has view: Yes
    • View description: Neighborhood
    Lot
    • Size: 5,600 sqft
    • Features: 0-1 Unit/Acre
    Details
    • Special conditions: Standard

    Construction

    Type & style
    • Home type: SingleFamily
    • Property subtype: Single Family Residence
    Condition
    • New construction: No
    • Year built: 2025

    Utilities & green energy

    • Sewer: Public Sewer
    • Water: Public
    Green energy
    • Energy efficient items: Appliances, Water Heater

    Community & neighborhood

    Community
    • Community features: Curbs, Foothills, Storm Drain(s), Street Lights, Suburban, Sidewalks, Pool
    Location
    • Region: Irvine
    • Subdivision: Vista

    HOA & financial

    HOA
    • Has HOA: Yes
    • HOA fee: $975 monthly
    • Amenities included: Playground, Pool, Spa/Hot Tub
    • Association name: Summit at Orchard Hills
    • Association phone: 949-522-7603

    Other

    Other facts
    • Listing terms: Cash,Conventional,VA Loan

    Price history

    DateEventPrice
    12/11/2025Sold$4,646,200+0.4%$1,226/sqft
    Source: CRMLS #OC25165838 Report a problem
    8/13/2025Pending sale$4,626,646+0%$1,221/sqft
    Source: CRMLS #OC25165838 Report a problem
    8/3/2025Price change$4,624,6460%$1,221/sqft
    Source: Brookfield Residential Report a problem
    8/2/2025Price change$4,626,646-7.9%$1,221/sqft
    Source: CRMLS #OC25165838 Report a problem
    7/19/2025Price change$5,024,646+0.4%$1,326/sqft
    Source: Brookfield Residential Report a problem
    7/17/2025Price change$5,003,920-0.2%$1,321/sqft
    Source: Brookfield Residential Report a problem
    7/15/2025Price change$5,015,940+0.2%$1,324/sqft
    Source: Brookfield Residential Report a problem
    6/11/2025Listed for sale$5,008,300+0.4%$1,322/sqft
    Source: Brookfield Residential Report a problem
    5/19/2025Listing removed$4,988,300$1,317/sqft
    Source: Brookfield Residential Report a problem
    5/17/2025Listed for sale$4,988,300$1,317/sqft
    Source: Brookfield Residential Report a problem

    Public tax history

    Tax history is unavailable.

    Neighborhood: Orchard Hills

    Nearby schools

    GreatSchools rating
    Get a cash offer in 3 minutes
    Find out how much your home could sell for in as little as 3 minutes with a no-obligation cash offer.
    Estimated market value
    $4,691,100
    Get a cash offer in 3 minutes
    Find out how much your home could sell for in as little as 3 minutes with a no-obligation cash offer.
    Estimated market value
    $4,691,100