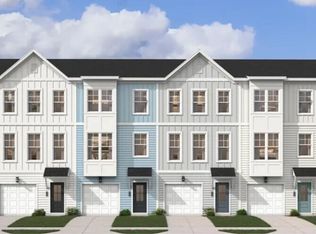
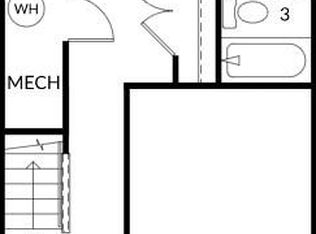
This stunning new construction Balfour by Stanley Martin offers a rare combination of privacy, premium views, and unbeatable convenience--backing to protected green space with peaceful views enjoyed from the ground-floor guest suite, spacious living room, rear deck, and primary bedroom retreat. Opportunities like this are hard to find and even harder to replace. Designed across three thoughtfully planned levels, this upgraded townhome offers 4 bedrooms and 3.5 baths, creating flexible living space ideal for guests, multigenerational living, working from home, or everyday comfort. Step inside to discover a private lower-level bedroom suite with a full bath, complete with serene views
Active
Price cut: $5K (9/3)
$369,990
528 Heathwood Way, Summerville, SC 29486
4beds
2,100sqft
Townhouse
Built in 2026
1,306 Square Feet Lot
$369,100 Zestimate®
$176/sqft
$-- HOA
What's special
Rear deckPrimary bedroom retreat
- 94 days
- 50
- 0
Zillow last checked:
Listing updated:
Listed by:
SM SOUTH CAROLINA BROKERAGE LLC
Source: CTMLS,MLS#: 26020916
Facts & features
Interior
Bedrooms & bathrooms
- Bedrooms: 4
- Bathrooms: 4
- Full bathrooms: 3
- 1/2 bathrooms: 1
Rooms
- Room types: Family Room, Great Room, Office, Dining Room, Utility Room, Eat-In-Kitchen, Family, Great, Laundry, Pantry, Separate Dining, Utility
Heating
- Central, Electric
Cooling
- Central Air
Appliances
- Laundry: Electric Dryer Hookup, Washer Hookup, Laundry Room
Features
- Ceiling - Smooth, High Ceilings, Kitchen Island, Walk-In Closet(s), Eat-in Kitchen, Pantry
- Flooring: Carpet, Ceramic Tile, Laminate, Wood
- Windows: Thermal Windows/Doors
- Has fireplace: No
Interior area
- Total structure area: 2,100
- Total interior livable area: 2,100 sqft
Property
Parking
- Total spaces: 1
- Parking features: Garage, Attached, Off Street, Garage Door Opener
- Attached garage spaces: 1
Features
- Levels: Three Or More,Multi/Split,Tri-Level
- Stories: 3
- Entry location: Ground Level
- Patio & porch: Deck, Porch
- Exterior features: Lawn Irrigation, Rain Gutters, Stoop
Lot
- Size: 1,306 Square Feet
- Features: 0 - .5 Acre
Details
- Parcel number: 1940801076
- Special conditions: 10 Yr Warranty
Construction
Type & style
- Home type: Townhouse
- Property subtype: Townhouse
- Attached to another structure: Yes
Materials
- Cement Siding
- Foundation: Raised, Slab
- Roof: Architectural,Asphalt
Condition
- New construction: Yes
- Year built: 2026
Details
- Warranty included: Yes
Utilities & green energy
- Sewer: Public Sewer
- Water: Public
- Utilities for property: BCW & SA, Berkeley Elect Co-Op, Dominion Energy
Green energy
- Green verification: HERS Index Score
Community & HOA
Community
- Features: Lawn Maint Incl, Pool, Walk/Jog Trails
- Subdivision: Cane Bay Plantation
Location
- Region: Summerville
Financial & listing details
- Price per square foot: $176/sqft
- Tax assessed value: $80,000
- Annual tax amount: $1,135
- Date on market: 7/22/2026
- Listing terms: Any,Cash,Conventional,FHA,USDA Loan,VA Loan
Estimated market value
$369,100
$351,000 - $388,000
$2,403/mo
Price history
| Date | Event | Price |
|---|---|---|
| 9/3/2026 | Price change | $369,990-1.3%$176/sqft |
Source:  Stanley Martin Homes Report a problem Stanley Martin Homes Report a problem | ||
| 9/2/2026 | Price change | $374,990-2.6%$179/sqft |
Source: Stanley Martin Homes Report a problem | ||
| 8/6/2026 | Price change | $384,990+1.1%$183/sqft |
Source:  CTMLS #26020916 Report a problem CTMLS #26020916 Report a problem | ||
| 8/3/2026 | Price change | $380,890-1.1%$181/sqft |
Source: Stanley Martin Homes Report a problem | ||
| 7/30/2026 | Price change | $384,990+0.8%$183/sqft |
Source: Stanley Martin Homes Report a problem | ||
| 7/22/2026 | Listed for sale | $381,990$182/sqft |
Source: CTMLS #26020916 Report a problem | ||
Public tax history
| Year | Property taxes | Tax assessment |
|---|---|---|
| 2025 | $1,135 | $4,800 |
Find assessor info on the county website
Monthly payment
Est. payment
Payment breakdown
Explore the cost of this home by adjusting the details. Changes won't be saved.Climate risks
Neighborhood: 29486
Nearby schools
Schools provided by the listing agent
- Elementary: Cane Bay
- Middle: Cane Bay
- High: Cane Bay High School
Source: CTMLS. This data may not be complete. We recommend contacting the local school district to confirm school assignments for this home.

Similar homes
- $359,9904 bd4 ba1.9k sqft347 Rosehaven Ln, Summerville, SC 29486New Construction

 CTMLS
CTMLS - $359,9904 bd4 ba2.1k sqft538 Heathwood Way, Summerville, SC 29486New Construction
 CTMLS
CTMLS - $339,9904 bd4 ba1.9k sqft148 Buck Fever Ln, Summerville, SC 29486New Construction
 CTMLS
CTMLS - $329,9903 bd4 ba1.9k sqft156 Buck Fever Ln, Summerville, SC 29486New Construction
 CTMLS
CTMLS - $334,9903 bd4 ba1.8k sqft359 Rosehaven Ln, Summerville, SC 29486New ConstructionCTMLS
- $369,9903 bd4 ba1.9k sqft107 Royal Fern Rd, Summerville, SC 29486New ConstructionCTMLS
- $309,9903 bd4 ba1.8k sqft150 Buck Fever Ln, Summerville, SC 29486New ConstructionCTMLS
- $379,9905 bd3 ba2.4k sqft639 Silver Spruce St, Summerville, SC 29486For SaleMLS ID #26018322, Lauren Gasperic. CTMLS
- $376,9904 bd4 ba1.9k sqft204 Coreopsis Ct, Summerville, SC 29486New ConstructionCTMLS
- $424,9904 bd4 ba1.9k sqft113 Royal Fern Rd, Summerville, SC 29486New ConstructionCTMLS
- $349,9903 bd4 ba1.9k sqft208 Somerset Acres Dr, Summerville, SC 29486New ConstructionCTMLS
- $399,9903 bd4 ba1.9k sqft111 Royal Fern Rd, Summerville, SC 29486New ConstructionCTMLS
- $405,9903 bd4 ba1.9k sqft202 Coreopsis Ct, Summerville, SC 29486New ConstructionCTMLS
