Welcome to this spacious 4 bedroom 2.5 Bath center hall, colonial Home in The highly desirable community of Heatons Mill. This home has been lovingly, cared for by is original owners, and awaits its new owner who wants to put their own touches, plans and renovation into action, making this, the home of their dreams! Put all of those great ideas you’ve seen on DIY TV and make this your dream home! Priced accordingly, this home will not last. Located in the award winning Neshaminy SD, this home is situated in a central location to enjoy all that Bucks county offers. When you are not enjoying your outdoor oasis via your oversized newer composite deck or playing in your pool with spa,(Newer Heater and Filter) Core Creek Park is right down the street offering boating, picnicking and fishing. Don't delay make your appointment today! Showings to begin on Saturday, 11/18 Overnight Notice is Requested starting Monday 11/20. Owner is PA licensed Realtor
Sold for $710,000
Street View
$710,000
528 Heatons Mill Dr, Langhorne, PA 19047
4beds
3,505sqft
Single Family Residence
Built in 1989
0.34 Acres Lot
$909,600 Zestimate®
$203/sqft
$4,533 Estimated rent
Home value
$909,600
$855,000 - $982,000
$4,533/mo
Zestimate® history
Owner options
List your home for rent
$4,533/mo
Rent Zestimate®
Find your next renter with Zillow Rental Manager. Plus, with online applications, you can quickly screen prospective tenants – for free.
$4,533/mo
Rent Zestimate®
Refinance and save
$4,834/mo
Est. payment
Refinancing to a lower rate could help reduce your monthly payments and save thousands over the life of the loan.
$4,834/mo
Est. payment
Explore your selling options
Work with a Zillow partner agent
Leverage their expertise and Zillow's premium Showcase listings to get your home seen by more buyers.
Get startedList with your own agent
Get your home in front of millions of buyers by listing it on Zillow.
Learn how to do itSell it yourself
Take full control of how buyers see your home on Zillow by listing For Sale by Owner (FSBO).
List your homeWhat's special
Colonial home
Zillow last checked:
Listing updated:
Listed by:
Richard Hoskins 215-801-8370,
BHHS Fox & Roach -Yardley/Newtown
Bought with:
Connie Kaminski, RS206004L
RE/MAX Total - Yardley
Source: Bright MLS,MLS#: PABU2061068
Facts & features
Interior
Bedrooms & bathrooms
- Bedrooms: 4
- Bathrooms: 3
- Full bathrooms: 2
- 1/2 bathrooms: 1
- Main level bathrooms: 1
Basement
- Area: 0
Heating
- Central, Forced Air, Natural Gas
Cooling
- Central Air, Natural Gas, Electric
Appliances
- Included: Gas Water Heater
- Laundry: Main Level
Features
- Basement: Drainage System,Full,Sump Pump,Unfinished
- Number of fireplaces: 1
- Fireplace features: Stone
Interior area
- Total structure area: 3,505
- Total interior livable area: 3,505 sqft
- Finished area above ground: 3,505
- Finished area below ground: 0
Property
Parking
- Total spaces: 6
- Parking features: Storage, Garage Faces Front, Garage Door Opener, Inside Entrance, Driveway, Attached
- Attached garage spaces: 2
- Uncovered spaces: 4
Accessibility
- Accessibility features: None
Features
- Levels: Two
- Stories: 2
- Has private pool: Yes
- Pool features: Fenced, Filtered, Gunite, Heated, In Ground, Pool/Spa Combo, Private
Lot
- Size: 0.34 Acres
- Dimensions: 90.00 x
Details
- Additional structures: Above Grade, Below Grade
- Parcel number: 22074123
- Zoning: RA2
- Special conditions: Standard
Construction
Type & style
- Home type: SingleFamily
- Architectural style: Colonial
- Property subtype: Single Family Residence
Materials
- Frame
- Foundation: Concrete Perimeter
- Roof: Architectural Shingle,Pitched
Condition
- New construction: No
- Year built: 1989
Utilities & green energy
- Sewer: Public Sewer
- Water: Public
Community & HOA
Community
- Security: Security System
- Subdivision: Heatons Mill
HOA
- Has HOA: Yes
- HOA fee: $300 annually
Location
- Region: Langhorne
- Municipality: MIDDLETOWN TWP
Financial & listing details
- Price per square foot: $203/sqft
- Tax assessed value: $57,800
- Annual tax amount: $12,383
- Date on market: 11/16/2023
- Listing agreement: Exclusive Right To Sell
- Inclusions: Washer, Dryer & Refrigerator
- Ownership: Fee Simple
Price history
| Date | Event | Price |
|---|---|---|
| 1/16/2024 | Sold | $710,000-5.3%$203/sqft |
Source:  Bright MLS #PABU2061068 Report a problem Bright MLS #PABU2061068 Report a problem | ||
| 12/17/2023 | Contingent | $750,000$214/sqft |
Source: Bright MLS #PABU2061068 Report a problem | ||
| 12/13/2023 | Listed for sale | $750,000$214/sqft |
Source: Bright MLS #PABU2061068 Report a problem | ||
| 12/7/2023 | Contingent | $750,000$214/sqft |
Source: Bright MLS #PABU2061068 Report a problem | ||
| 11/16/2023 | Listed for sale | $750,000$214/sqft |
Source: Bright MLS #PABU2061068 Report a problem | ||
Public tax history
| Year | Property taxes | Tax assessment |
|---|---|---|
| 2025 | $13,187 | $57,800 |
| 2024 | $13,187 +6.5% | $57,800 |
| 2023 | $12,384 +2.7% | $57,800 |
| 2022 | $12,058 | $57,800 |
| 2021 | $12,058 +1.2% | $57,800 |
| 2020 | $11,914 +4.2% | $57,800 |
| 2018 | $11,434 +2.6% | $57,800 |
| 2017 | $11,142 -1.2% | $57,800 |
| 2016 | $11,273 -0.5% | $57,800 |
| 2015 | $11,331 | $57,800 |
| 2014 | $11,331 | $57,800 |
| 2013 | -- | $57,800 |
| 2012 | -- | $57,800 |
| 2011 | -- | $57,800 |
| 2010 | -- | $57,800 |
| 2009 | -- | $57,800 |
| 2008 | -- | $57,800 |
| 2007 | -- | $57,800 |
| 2006 | -- | $57,800 |
| 2005 | -- | $57,800 +300% |
| 2004 | -- | $14,450 |
| 2003 | -- | $14,450 |
| 2002 | -- | $14,450 |
| 2000 | -- | $14,450 |
Find assessor info on the county website
Neighborhood: 19047
Nearby homes
- $884,0004 bd3 ba3.5k sqft524 Heatons Mill Dr, Langhorne, PA 19047Off Market
- $983,1004 bd3 ba3.7k sqft536 Heatons Mill Dr, Langhorne, PA 19047Off Market
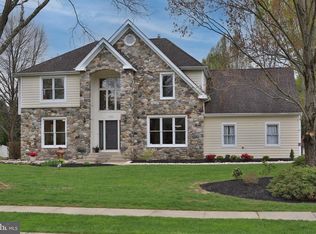
- $950,0005 bd4 ba4.6k sqft572 Heatons Mill Dr, Langhorne, PA 19047Sold

- $913,5005 bd2 ba2.9k sqft576 Heatons Mill Dr, Langhorne, PA 19047Off Market

- $828,4004 bd2 ba2.9k sqft520 Heatons Mill Dr, Langhorne, PA 19047Off Market
- $864,8004 bd2 ba3k sqft527 Heatons Mill Dr, Langhorne, PA 19047Off Market
- $931,8004 bd2 ba3.5k sqft580 Heatons Mill Dr, Langhorne, PA 19047Off Market
- $872,1004 bd3 ba3.2k sqft568 Heatons Mill Dr, Langhorne, PA 19047Off Market
Nearby schools
GreatSchools rating
- 9/10Buck El SchoolGrades: K-4Distance: 1.7 mi
- 5/10Maple Point Middle SchoolGrades: 5-8Distance: 1.9 mi
- 8/10Neshaminy High SchoolGrades: 9-12Distance: 2.6 mi
Schools provided by the listing agent
- Elementary: Heckman
- Middle: Maple Point
- District: Neshaminy
Source: Bright MLS. This data may not be complete. We recommend contacting the local school district to confirm school assignments for this home.
Get a cash offer in 3 minutes
Find out how much your home could sell for in as little as 3 minutes with a no-obligation cash offer.
Estimated market value
$909,600
Get a cash offer in 3 minutes
Find out how much your home could sell for in as little as 3 minutes with a no-obligation cash offer.
Estimated market value
$909,600
- Pennsylvania
- Bucks County
- Langhorne
- 19047
- 528 Heatons Mill Dr
Nearby cities
Nearby neighborhoods
Nearby zip codes
Other Langhorne Topics
