‘Stately and well-appointed’ is how you will find this spacious brick-front Colonial in the Heatons Mill community, situated on an expertly landscaped half-acre lot with manicured grass, landscape lighting, and a black aluminum fenced lot containing private outdoor living spaces. This 5-bedroom, 3.5-bath home is sure to please with 3,700+ square feet of living space and a fully finished basement, adding 900+ square feet, plus there’s an egress to the exterior! Enter this lovely home by way of the dramatic two-story foyer with circular staircase, hardwood flooring, and stunning chandelier. The spacious formal living room and dining room with 9-foot ceilings and custom moldings are wonderful rooms for entertaining friends and family! The remodeled island kitchen boasts glazed maple cabinetry, granite counters, tile backsplash, tiled floor, custom lighting, and stainless-steel appliances, including a 5-burner gas cooktop with hood, full-size double ovens, microwave shelf, Bosch dishwasher, and a French-door refrigerator with bottom drawer freezer. The kitchen, breakfast room, and family room with a brick-front gas fireplace, all open onto each other. A large first-floor bedroom with vaulted ceiling (or private office) is conveniently located behind French doors in family room. A delightful three-season sun porch leads to a 25' x 16' deck with retractable awning that’s just a few steps down to a 33' x 17' paver patio – all set into a private garden setting. Upstairs you’ll find the impressive master suite – palatial in size – with a vaulted ceiling, custom built-ins, a spectacular 22' x 11' spa-bath with a 5-foot shower, free-standing jetted tub, radiant heat in the tiled floor, heated towel rack, high-end custom cabinetry, plus a dream-come-true 20' fully customized walk-in closet! The second floor also features a gorgeous, remodeled hall bath, plus three more bedrooms – all with generous closet space. On the lower level there is a large playroom with built-in shelves and bright overhead lighting, a walk-in cedar storage closet, a full bathroom, and two flex rooms providing endless possibilities – guest bedroom, office space, exercise area, craft/hobby workroom, etc. Additionally, there are two egress features in the basement – Bilco doors and window well. Updates of note include a gas hot water heater in October 2023, a new roof installed 2018, and a two-zone gas heating system with a two-zone central air conditioning. This well-maintained home offers incredible living space in a beautiful neighborhood just minutes from the heart of Langhorne Borough, Newtown Borough, Core Creek County Park, and Tyler State Park in the award-winning Neshaminy School District. Many, many more custom features you’ll have to see to believe. Don’t hesitate to make this dream home yours today!
Sold for $950,000
$950,000
572 Heatons Mill Dr, Langhorne, PA 19047
5beds
4,611sqft
Single Family Residence
Built in 1990
0.56 Acres Lot
$1,144,500 Zestimate®
$206/sqft
$5,026 Estimated rent
Home value
$1,144,500
$1.09M - $1.21M
$5,026/mo
Zestimate® history
Owner options
List your home for rent
$5,026/mo
Rent Zestimate®
Find your next renter with Zillow Rental Manager. Plus, with online applications, you can quickly screen prospective tenants – for free.
$5,026/mo
Rent Zestimate®
Refinance and save
$5,227/mo
Est. payment
Refinancing to a lower rate could help reduce your monthly payments and save thousands over the life of the loan.
$5,227/mo
Est. payment
Explore your selling options
Work with a Zillow partner agent
Leverage their expertise and Zillow's premium Showcase listings to get your home seen by more buyers.
Get startedList with your own agent
Get your home in front of millions of buyers by listing it on Zillow.
Learn how to do itSell it yourself
Take full control of how buyers see your home on Zillow by listing For Sale by Owner (FSBO).
List your homeWhat's special
Incredible living spaceHardwood flooringGranite countersSpacious brick-front colonialRetractable awningCircular staircaseBeautiful neighborhood
Zillow last checked:
Listing updated:
Listed by:
Linda Ventola 215-801-0067,
RE/MAX Properties - Newtown,
Listing Team: Team Ventola, Co-Listing Agent: John M Ortendahl 215-801-9084,
RE/MAX Properties - Newtown
Bought with:
Mark Kwartnik, RS335408
Coldwell Banker Hearthside
Source: Bright MLS,MLS#: PABU2060784
Facts & features
Interior
Bedrooms & bathrooms
- Bedrooms: 5
- Bathrooms: 4
- Full bathrooms: 3
- 1/2 bathrooms: 1
- Main level bathrooms: 1
- Main level bedrooms: 1
Rooms
- Room types: Living Room, Dining Room, Primary Bedroom, Bedroom 2, Bedroom 3, Bedroom 4, Bedroom 5, Kitchen, Game Room, Family Room, Breakfast Room, Sun/Florida Room, Exercise Room, Office, Primary Bathroom
Basement
- Area: 900
Heating
- Forced Air, Natural Gas
Cooling
- Central Air, Electric
Appliances
- Included: Gas Water Heater
- Laundry: Main Level, Washer In Unit, Dryer In Unit
Features
- Basement: Full,Finished,Concrete,Sump Pump,Walk-Out Access
- Number of fireplaces: 1
- Fireplace features: Brick, Glass Doors, Gas/Propane
Interior area
- Total structure area: 4,611
- Total interior livable area: 4,611 sqft
- Finished area above ground: 3,711
- Finished area below ground: 900
Property
Parking
- Total spaces: 6
- Parking features: Garage Door Opener, Inside Entrance, Attached, Driveway
- Attached garage spaces: 2
- Uncovered spaces: 4
Accessibility
- Accessibility features: None
Features
- Levels: Two
- Stories: 2
- Exterior features: Lighting, Awning(s), Flood Lights
- Pool features: None
- Fencing: Aluminum
Lot
- Size: 0.56 Acres
- Dimensions: 157.00 x
- Features: Level
Details
- Additional structures: Above Grade, Below Grade
- Parcel number: 22074119
- Zoning: RA2
- Zoning description: Residential dwelling
- Special conditions: Standard
Construction
Type & style
- Home type: SingleFamily
- Architectural style: Colonial
- Property subtype: Single Family Residence
Materials
- Brick, Vinyl Siding, Frame
- Foundation: Concrete Perimeter
- Roof: Architectural Shingle
Condition
- Excellent
- New construction: No
- Year built: 1990
Details
- Builder name: Gigliotti Group
Utilities & green energy
- Sewer: Public Sewer
- Water: Public
Community & HOA
Community
- Subdivision: Heatons Mill
HOA
- Has HOA: Yes
- Services included: Common Area Maintenance
- HOA fee: $300 annually
Location
- Region: Langhorne
- Municipality: MIDDLETOWN TWP
Financial & listing details
- Price per square foot: $206/sqft
- Tax assessed value: $56,690
- Annual tax amount: $12,145
- Date on market: 11/10/2023
- Listing agreement: Exclusive Right To Sell
- Inclusions: Kitchen Refrigerator, Washer And Dryer, All Light Fixtures And Ceiling Fans, All Window Treatments As Shown, As-is.
- Exclusions: Refrigerator In Garage. Wine Cooler In Basement And Lawn Furniture.
- Ownership: Fee Simple
Price history
| Date | Event | Price |
|---|---|---|
| 1/11/2024 | Sold | $950,000+5.6%$206/sqft |
Source:  Bright MLS #PABU2060784 Report a problem Bright MLS #PABU2060784 Report a problem | ||
| 11/17/2023 | Pending sale | $899,900$195/sqft |
Source: Bright MLS #PABU2060784 Report a problem | ||
| 11/13/2023 | Contingent | $899,900$195/sqft |
Source: Bright MLS #PABU2060784 Report a problem | ||
| 11/10/2023 | Listed for sale | $899,900+64.2%$195/sqft |
Source: Bright MLS #PABU2060784 Report a problem | ||
| 9/16/2004 | Sold | $548,000+30.5%$119/sqft |
Source: Public Record Report a problem | ||
| 6/11/2002 | Sold | $420,000$91/sqft |
Source: Public Record Report a problem | ||
Public tax history
| Year | Property taxes | Tax assessment |
|---|---|---|
| 2025 | $12,934 | $56,690 |
| 2024 | $12,934 +6.5% | $56,690 |
| 2023 | $12,146 +2.7% | $56,690 |
| 2022 | $11,827 | $56,690 |
| 2021 | $11,827 +1.2% | $56,690 |
| 2020 | $11,685 +4.2% | $56,690 |
| 2018 | $11,214 +2.6% | $56,690 |
| 2017 | $10,928 -1.2% | $56,690 |
| 2016 | $11,059 -0.5% | $56,690 |
| 2015 | $11,117 | $56,690 |
| 2014 | $11,117 | $56,690 +2.8% |
| 2013 | -- | $55,160 |
| 2012 | -- | $55,160 |
| 2011 | -- | $55,160 |
| 2010 | -- | $55,160 |
| 2009 | -- | $55,160 |
| 2008 | -- | $55,160 |
| 2007 | -- | $55,160 |
| 2006 | -- | $55,160 |
| 2005 | -- | $55,160 +300% |
| 2004 | -- | $13,790 |
| 2003 | -- | $13,790 |
| 2002 | -- | $13,790 |
| 2000 | -- | $13,790 |
Find assessor info on the county website
Neighborhood: 19047
Nearby homes
- $908,3005 bd2 ba2.9k sqft576 Heatons Mill Dr, Langhorne, PA 19047Off Market

- $869,1004 bd3 ba3.2k sqft568 Heatons Mill Dr, Langhorne, PA 19047Off Market
- $710,0004 bd3 ba3.5k sqft528 Heatons Mill Dr, Langhorne, PA 19047Sold
- $979,0004 bd3 ba3.7k sqft536 Heatons Mill Dr, Langhorne, PA 19047Off Market
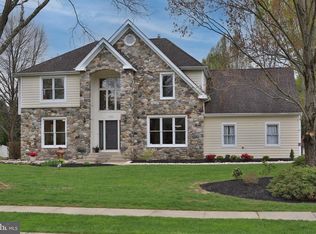
- $928,7004 bd2 ba3.5k sqft580 Heatons Mill Dr, Langhorne, PA 19047Off Market
- $881,8004 bd3 ba3.5k sqft524 Heatons Mill Dr, Langhorne, PA 19047Off Market
- $1,047,9004 bd4 ba3.5k sqft575 Heatons Mill Dr, Langhorne, PA 19047Off Market
- $1,125,9005 bd4 ba4.2k sqft569 Heatons Mill Dr, Langhorne, PA 19047Off Market
Nearby schools
GreatSchools rating
- 9/10Buck El SchoolGrades: K-4Distance: 1.7 mi
- 5/10Maple Point Middle SchoolGrades: 5-8Distance: 2 mi
- 8/10Neshaminy High SchoolGrades: 9-12Distance: 2.5 mi
Schools provided by the listing agent
- Elementary: Heckman
- Middle: Maple Point
- High: Neshaminy
- District: Neshaminy
Source: Bright MLS. This data may not be complete. We recommend contacting the local school district to confirm school assignments for this home.
Get a cash offer in 3 minutes
Find out how much your home could sell for in as little as 3 minutes with a no-obligation cash offer.
Estimated market value
$1,144,500
Get a cash offer in 3 minutes
Find out how much your home could sell for in as little as 3 minutes with a no-obligation cash offer.
Estimated market value
$1,144,500
- Pennsylvania
- Bucks County
- Langhorne
- 19047
- 572 Heatons Mill Dr
Nearby cities
Nearby neighborhoods
Nearby zip codes
Other Langhorne Topics
