Skip main navigation
Sold for $600,000
  • $600,000

    528 Hidden Ln, Grosse Pointe Woods, MI 48236

    5beds
    4,339sqft
    Single Family Residence
    Built in 1954
    0.3 Acres Lot
    $613,900 Zestimate®
    $138/sqft
    $4,879 Estimated rent

    Home value

    $613,900

    $559,000 - $669,000

    $4,879/mo

    Zestimate® history
    Loading
    Loading...

    Owner options

    List your home for rent

    $4,879/mo

    Rent Zestimate®

    Find your next renter with Zillow Rental Manager. Plus, with online applications, you can quickly screen prospective tenants – for free.

    Learn more

    $4,879/mo

    Rent Zestimate®

    Refinance and save

    $4,162/mo

    Est. payment

    Refinancing to a lower rate could help reduce your monthly payments and save thousands over the life of the loan.

    See today's rates

    $4,162/mo

    Est. payment

    Explore your selling options

    Work with a Zillow partner agent

    Leverage their expertise and Zillow's premium Showcase listings to get your home seen by more buyers.

    Get started

    List with your own agent

    Get your home in front of millions of buyers by listing it on Zillow.

    Learn how to do it

    Sell it yourself

    Take full control of how buyers see your home on Zillow by listing For Sale by Owner (FSBO).

    List your home

    What's special

    Outdoor showerCasual dining areaNewer roof and guttersTwo additional bedroomsFormal dining roomThree generously sized bedroomsExpansive patio
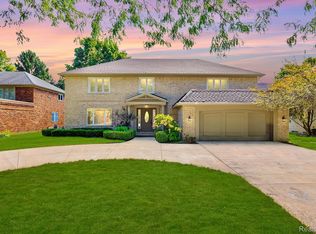
    Welcome to 528 Hidden Lane, a rare multi-generational ranch located on one of the quietest dead-end streets in Grosse Pointe Woods. This home offers 2,474 sq. ft. of finished living space on the main level and an additional 1,865 sq. ft. of fully finished, walk-out living space below, creating two complete living areas — ideal for extended family, an in-law suite, private living quarters for adult children, or long-term guests. The main level features a bright and spacious living room with fireplace and large windows overlooking the landscaped yard. A formal dining room connects to the kitchen and a casual dining area, allowing for easy flow throughout the space. Three generously sized bedrooms and two full bathrooms are located on this level, along with direct access to the attached garage. Hardwood floors run throughout the bedrooms and hallway, and the Florida room opens to the backyard for easy indoor/outdoor living. The lower level is not a typical basement — it functions as a full second residence. This space includes a 28x12 eat-in kitchen with fireplace, a 20x17 great room, two additional bedrooms, a full bathroom, laundry, and a private walk-out through a 6-foot sliding door. With both an interior and exterior entrance, the space provides true independence and flexibility for multi-generational living or guests. Step outside into your own private oasis. The yard is fully landscaped, with a 20x40 in-ground pool, outdoor shower, and expansive patio. The pool has been completely updated with all new equipment in 2023, including heater, pump, and plumbing lines. Over $200,000 in improvements have been made in the past three years, including $70,000 in new concrete (front and back), $55,000 in lower-level upgrades, and a newer roof and gutters. Residents enjoy access to Grosse Pointe Woods LakeFront Park, which includes a pool, marina, tennis courts, playgrounds, and more. Homes offering this much space, flexibility, and privacy — especially with a full walk-out second living quarters — are rarely available in this neighborhood. 528 Hidden Lane provides a lifestyle that combines convenience, comfort, and exceptional updates.

    Zillow last checked:

    Listing updated:

    Listed by:

    Peter J Schueler 313-884-7000,

    Sine & Monaghan LLC

    Bought with:

    Jan Dijkers, 6501338353

    Berkshire Hathaway HomeServices The Loft Warehouse

    Source: MiRealSource,MLS#: 50196254MLS LogoOriginating MLS: MiRealSource

    Facts & features

    Interior

    Bedrooms & bathrooms
    • Bedrooms: 5
    • Bathrooms: 3
    • Full bathrooms: 3
    Bedroom 1
    • Features: Carpet
    • Level: First
    • Area: 195
    • Dimensions: 15 x 13
    Bedroom 2
    • Features: Carpet
    • Level: First
    • Area: 182
    • Dimensions: 14 x 13
    Bedroom 3
    • Features: Carpet
    • Level: First
    • Area: 130
    • Dimensions: 13 x 10
    Bedroom 4
    • Level: Lower
    • Area: 238
    • Dimensions: 17 x 14
    Bedroom 5
    • Level: Lower
    • Area: 224
    • Dimensions: 16 x 14
    Bathroom 1
    • Features: Carpet
    • Level: First
    • Area: 60
    • Dimensions: 10 x 6
    Bathroom 2
    • Features: Carpet
    • Level: First
    • Area: 42
    • Dimensions: 7 x 6
    Bathroom 3
    • Level: Lower
    • Area: 63
    • Dimensions: 9 x 7
    Dining room
    • Features: Carpet
    • Level: First
    • Area: 182
    • Dimensions: 14 x 13
    Family room
    • Features: Carpet
    • Level: First
    • Area: 294
    • Dimensions: 21 x 14
    Kitchen
    • Features: Carpet
    • Level: First
    • Area: 234
    • Dimensions: 18 x 13
    Living room
    • Features: Carpet
    • Level: First
    • Area: 345
    • Dimensions: 23 x 15
    Heating
    • Forced Air, Natural Gas
    Cooling
    • Central Air
    Appliances
    • Included: Gas Water Heater
    • Laundry: Lower Level
    Features
    • Eat-in Kitchen
    • Flooring: Carpet, Concrete
    • Basement: Block,Finished,Exterior Entry,Walk-Out Access
    • Number of fireplaces: 2
    • Fireplace features: Basement, Living Room
    Interior area
    • Total structure area: 4,339
    • Total interior livable area: 4,339 sqft
    • Finished area above ground: 2,474
    • Finished area below ground: 1,865

    Property

    Parking
    • Total spaces: 2
    • Parking features: Garage, Attached
    • Attached garage spaces: 2
    Features
    • Levels: One
    • Stories: 1
    • Patio & porch: Patio
    • Exterior features: Lawn Sprinkler
    • Has private pool: Yes
    • Pool features: In Ground
    • Fencing: Fenced
    • Frontage type: Road
    • Frontage length: 95
    Lot
    • Size: 0.30 Acres
    • Dimensions: 95 x 137
    • Features: Dead End, Sidewalks
    Details
    • Additional structures: Shed(s)
    • Parcel number: 40010090003002
    • Special conditions: Private

    Construction

    Type & style
    • Home type: SingleFamily
    • Architectural style: Ranch
    • Property subtype: Single Family Residence
    Materials
    • Brick
    • Foundation: Basement
    Condition
    • Year built: 1954

    Utilities & green energy

    • Sewer: Public Sanitary
    • Water: Public

    Community & neighborhood

    Location
    • Region: Grosse Pointe Woods
    • Subdivision: Edward Schultz Sub 1

    Other

    Other facts
    • Listing agreement: Exclusive Right To Sell
    • Listing terms: Cash,Conventional,FHA,VA Loan

    Price history

    DateEventPrice
    2/12/2026Sold$600,000-4.5%$138/sqft
    Source: MiRealSource #50196254 Report a problem
    1/30/2026Pending sale$628,000$145/sqft
    Source: MiRealSource #50196254 Report a problem
    12/17/2025Listed for sale$628,000$145/sqft
    Source: MiRealSource #50196254 Report a problem
    12/17/2025Listing removed$628,000$145/sqft
    Source: MiRealSource #50193632 Report a problem
    11/6/2025Listed for sale$628,000$145/sqft
    Source: MiRealSource #50193632 Report a problem
    11/6/2025Listing removed$628,000$145/sqft
    Source: MiRealSource #50191686 Report a problem
    11/6/2025Price change$628,000-0.3%$145/sqft
    Source: MiRealSource #50191686 Report a problem
    10/30/2025Price change$630,000-2.6%$145/sqft
    Source: MiRealSource #50191686 Report a problem
    10/16/2025Listed for sale$647,000$149/sqft
    Source: MiRealSource #50191686 Report a problem
    10/16/2025Listing removed$647,000$149/sqft
    Source: MiRealSource #50180794 Report a problem
    9/29/2025Price change$647,000-3%$149/sqft
    Source: MiRealSource #50180794 Report a problem
    8/25/2025Price change$667,200-2.8%$154/sqft
    Source: MiRealSource #50180794 Report a problem
    8/4/2025Price change$686,400-1.4%$158/sqft
    Source: MiRealSource #50180794 Report a problem
    7/7/2025Listed for sale$696,400$160/sqft
    Source: MiRealSource #50180794 Report a problem
    7/7/2025Listing removed$696,400$160/sqft
    Source: MiRealSource #50179815 Report a problem
    6/26/2025Listed for sale$696,400$160/sqft
    Source: MiRealSource #50179815 Report a problem

    Public tax history

    YearProperty taxesTax assessment
    2025-- $201,600 +6.3%
    2024-- $189,600 +9%
    2023-- $173,900 +10.9%
    2022-- $156,800 -1.1%
    2021-- $158,600
    2020$6,797 +9.6%$158,600 -1.3%
    2019$6,204 $160,700 +13.6%
    2018-- $141,400 +3.3%
    2017$6,266 $136,900 -1%
    2016-- $138,300 +15%
    2015-- $120,300 +12.1%
    2013$10,530 $107,300 -3.2%
    2012-- $110,900 -5.1%
    2011-- $116,900 -15.2%
    2010-- $137,800 -11.2%
    2009-- $155,100 -15%
    2008-- $182,400 -12.2%
    2007-- $207,700 +0.7%
    2004$6,844 +15.8%$206,350 +55.1%
    2001$5,910 +6.3%$133,030 +3.2%
    2000$5,561 $128,910

    Find assessor info on the county website

    Neighborhood: 48236

    Nearby schools

    GreatSchools rating
    Schools provided by the listing agent
    • District: Grosse Pointe Public Schools

    Source: MiRealSource. This data may not be complete. We recommend contacting the local school district to confirm school assignments for this home.

    Get a cash offer in 3 minutes
    Find out how much your home could sell for in as little as 3 minutes with a no-obligation cash offer.
    Estimated market value
    $613,900
    Get a cash offer in 3 minutes
    Find out how much your home could sell for in as little as 3 minutes with a no-obligation cash offer.
    Estimated market value
    $613,900