At $152/sqft, this is one of the best value-add opportunities in Metro Detroit! Appraised at $750,000 in March 2021, with the market appreciating approximately $50/sqft since! This is a rare chance to own one of only 43 homes in the exclusive GP Woods “Yacht Club View Subdivision,” located on a cul-de-sac near GP North High School and a short walk or bike ride to Lochmoor Country Club, Lake Shore Rd., and the GP Yacht Club. Plus, enjoy 3.3 miles of scenic, unobstructed views along Lake St. Clair. This 4-bedroom, 3 full and 1 half-bath home offers 3,171 sqft living space, plus an additional 1,620 sqft of unfinished basement (plumbed for a fourth full bath) below grade. Set on a 75x129 ft lot (0.22 acre), the home blends modern updates with the opportunity to add your own finishing touches. Recent improvements include: new windows, doors, kitchen, and appliances—all completed in the past two years! The driveway and garage floor have also been newly redone. With vacant residential lot values in GP exceeding $1M/ac and construction costs over $300/sqft, this home presents a fantastic opportunity for significant equity. Built in 1972, it’s “newer” than most Grosse Pointe homes and has many other updates, including custom casement windows, a gas fireplace with a stylish surround, new flooring, updated lighting, and refreshed electrical and plumbing. The layout is perfect for both living and entertaining, with spacious walk-in closets in every bedroom. The primary bedroom includes an ensuite bathroom, ready for you to design the ultimate retreat. The two-story foyer creates an impressive entrance, and the open indoor/outdoor flow makes it ideal for gatherings. Enjoy the convenience of a circular driveway, attached garage, first-floor mudroom, and laundry with a full bath. This home offers luxury living at a fraction of the cost of new construction and unbeatable value in one of Grosse Pointe’s most desirable neighborhoods. Don’t miss this chance to complete the renovation and enjoy substantial equity in your dream home!
Sold for $463,000
$463,000
529 Coventry Ln, Grosse Pointe Woods, MI 48236
4beds
3,171sqft
Single Family Residence
Built in 1972
9,583 Square Feet Lot
$690,800 Zestimate®
$146/sqft
$5,579 Estimated rent
Home value
$690,800
$608,000 - $781,000
$5,579/mo
Zestimate® history
Owner options
List your home for rent
$5,579/mo
Rent Zestimate®
Find your next renter with Zillow Rental Manager. Plus, with online applications, you can quickly screen prospective tenants – for free.
$5,579/mo
Rent Zestimate®
Refinance and save
$3,232/mo
Est. payment
Refinancing to a lower rate could help reduce your monthly payments and save thousands over the life of the loan.
$3,232/mo
Est. payment
Explore your selling options
Work with a Zillow partner agent
Leverage their expertise and Zillow's premium Showcase listings to get your home seen by more buyers.
Get startedList with your own agent
Get your home in front of millions of buyers by listing it on Zillow.
Learn how to do itSell it yourself
Take full control of how buyers see your home on Zillow by listing For Sale by Owner (FSBO).
List your homeWhat's special
Zillow last checked:
Listing updated:
Listed by:
Ryan Lally 313-288-0434,
KW Grosse Pointe
Bought with:
Scott A Adlhoch, 6502432674
Adlhoch & Associates, REALTORS
Source: Realcomp II,MLS#: 20240066794
Facts & features
Interior
Bedrooms & bathrooms
- Bedrooms: 4
- Bathrooms: 5
- Full bathrooms: 4
- 1/2 bathrooms: 1
Primary bedroom
- Level: Second
- Dimensions: 14 x 18
Bedroom
- Level: Second
- Dimensions: 13 x 15
Bedroom
- Level: Second
- Dimensions: 13 x 14
Bedroom
- Level: Second
- Dimensions: 13 x 12
Primary bathroom
- Level: Second
- Dimensions: 10 x 13
Other
- Level: Second
Other
- Level: Entry
Other
- Level: Basement
Other
- Level: Entry
Bonus room
- Level: Basement
- Dimensions: 24 x 24
Dining room
- Level: Entry
- Dimensions: 16 x 13
Family room
- Level: Entry
- Dimensions: 17 x 21
Flex room
- Level: Basement
- Dimensions: 30 x 30
Kitchen
- Level: Entry
- Dimensions: 16 x 20
Laundry
- Level: Entry
- Dimensions: 13 x 7
Heating
- Forced Air, Natural Gas
Cooling
- Central Air
Appliances
- Included: Built In Electric Range, Dishwasher, Double Oven, Dryer, Electric Cooktop, Exhaust Fan, Free Standing Refrigerator, Microwave, Washer
- Laundry: Laundry Room
Features
- Windows: Energy Star Qualified Windows
- Basement: Bath Stubbed,Full,Unfinished
- Has fireplace: Yes
- Fireplace features: Family Room, Gas
Interior area
- Total interior livable area: 3,171 sqft
- Finished area above ground: 3,171
Property
Parking
- Total spaces: 2
- Parking features: Two Car Garage, Attached, Circular Driveway, Driveway, Electricityin Garage, Garage Faces Front, Garage Door Opener, Side Entrance
- Attached garage spaces: 2
Features
- Levels: Two
- Stories: 2
- Entry location: GroundLevel
- Patio & porch: Covered, Patio, Porch
- Exterior features: Awnings
- Pool features: Community, In Ground, Outdoor Pool
- Fencing: Fencing Allowed
- Waterfront features: All Sports Lake, Boat Facilities, Dock Facilities, Lake Privileges, Navigable Water, Swim Association
- Body of water: Lake St. Clair
Lot
- Size: 9,583 Square Feet
- Dimensions: 75.00 x 129.00
- Features: Dead End Street, Near Golf Course
Details
- Parcel number: 40006140149000
- Special conditions: Short Sale No,Standard
Construction
Type & style
- Home type: SingleFamily
- Architectural style: Colonial,Contemporary
- Property subtype: Single Family Residence
Materials
- Brick
- Foundation: Basement, Poured
- Roof: Asphalt
Condition
- New construction: No
- Year built: 1972
Utilities & green energy
- Sewer: Public Sewer
- Water: Public
Community & HOA
Community
- Features: Clubhouse, Fitness Center, Sidewalks, Tennis Courts
- Subdivision: YACHT CLUB VIEW SUB NO 8-G.PTE WDS
HOA
- Has HOA: No
Location
- Region: Grosse Pointe Woods
Financial & listing details
- Price per square foot: $146/sqft
- Tax assessed value: $202,643
- Annual tax amount: $13,248
- Date on market: 10/3/2024
- Cumulative days on market: 55 days
- Listing agreement: Exclusive Right To Sell
- Listing terms: Cash,Owner May Carry,Trade 1031 Exchange,Warranty Deed
- Exclusions: Exclusion(s) Do Not Exist
Price history
| Date | Event | Price |
|---|---|---|
| 11/26/2024 | Sold | $463,000-4.5%$146/sqft |
Source:  Realcomp II #20240066794 Report a problem Realcomp II #20240066794 Report a problem | ||
| 11/26/2024 | Pending sale | $485,000$153/sqft |
Source: Realcomp II #20240066794 Report a problem | ||
| 10/23/2024 | Price change | $485,000-7.6%$153/sqft |
Source: Realcomp II #20240066794 Report a problem | ||
| 10/3/2024 | Listed for sale | $525,000+61.5%$166/sqft |
Source: Realcomp II #20240066794 Report a problem | ||
| 6/17/2024 | Sold | $325,001-49.2%$102/sqft |
Source: Public Record Report a problem | ||
| 9/21/2023 | Price change | $639,900-1.4%$202/sqft |
Source: Realcomp II #20230022497 Report a problem | ||
| 8/15/2023 | Price change | $649,000-5.8%$205/sqft |
Source: Realcomp II #20230022497 Report a problem | ||
| 8/2/2023 | Price change | $689,000-8%$217/sqft |
Source: Realcomp II #20230022497 Report a problem | ||
| 7/22/2023 | Pending sale | $749,000$236/sqft |
Source: Realcomp II #20230022497 Report a problem | ||
| 5/24/2023 | Listing removed | -- |
Source: Realcomp II #20230022497 Report a problem | ||
| 3/27/2023 | Listed for sale | $749,000+880.1%$236/sqft |
Source: Realcomp II #20230022497 Report a problem | ||
| 1/5/2018 | Sold | $76,418$24/sqft |
Source: Public Record Report a problem | ||
| 9/18/2017 | Listing removed | -- |
Source: Hudson & Marshall Report a problem | ||
| 7/1/2017 | Listed for sale | -- |
Source: Hudson & Marshall Report a problem | ||
Public tax history
| Year | Property taxes | Tax assessment |
|---|---|---|
| 2025 | -- | $289,200 +17.4% |
| 2024 | -- | $246,400 +0.4% |
| 2023 | -- | $245,300 +11.9% |
| 2022 | -- | $219,200 -0.7% |
| 2021 | -- | $220,700 |
| 2020 | $11,955 +10.8% | $220,700 -0.4% |
| 2019 | $10,793 | $221,600 -4.9% |
| 2018 | -- | $233,100 +1.3% |
| 2017 | $10,901 | $230,200 +0% |
| 2016 | -- | $230,100 +8.9% |
| 2015 | -- | $211,200 +22% |
| 2013 | $16,910 | $173,100 -0.8% |
| 2012 | -- | $174,500 +4.9% |
| 2011 | -- | $166,300 -21% |
| 2010 | -- | $210,600 -3.2% |
| 2009 | -- | $217,500 -16.6% |
| 2008 | -- | $260,800 -13% |
| 2007 | -- | $299,900 +0.9% |
| 2004 | $9,951 +15.8% | $297,100 +53.6% |
| 2001 | $8,593 +6.3% | $193,420 +3.2% |
| 2000 | $8,086 | $187,430 |
Find assessor info on the county website
Neighborhood: 48236
Nearby homes
- $845,8004 bd5 ba3.6k sqft541 Coventry Ln, Grosse Pointe Woods, MI 48236Off Market

- $787,6004 bd4 ba3.2k sqft515 Coventry Ln, Grosse Pointe Woods, MI 48236Off Market
- $412,3003 bd1 ba1.9k sqft514 Hidden Ln, Grosse Pointe Woods, MI 48236Off Market
- $600,0005 bd3 ba4.3k sqft528 Hidden Ln, Grosse Pointe Woods, MI 48236Sold
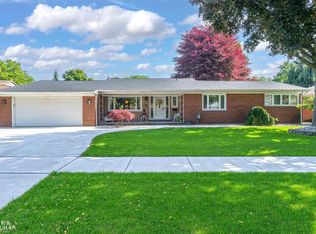
- $820,0004 bd5 ba3.3k sqft553 Coventry Ln, Grosse Pointe Woods, MI 48236Off Market
- $464,1003 bd2 ba2k sqft546 Hidden Ln, Grosse Pointe Woods, MI 48236Off Market
- $878,9004 bd4 ba3.8k sqft491 Coventry Ln, Grosse Pointe Woods, MI 48236Off Market
- $900,2003 bd4 ba3.6k sqft532 Coventry Ln, Grosse Pointe Woods, MI 48236Off Market
Nearby schools
GreatSchools rating
- 7/10Ferry Elementary SchoolGrades: K-4Distance: 0.6 mi
- 7/10Parcells Middle SchoolGrades: 5-8Distance: 1.2 mi
- 8/10Grosse Pointe North High SchoolGrades: 9-12Distance: 0.2 mi
Get a cash offer in 3 minutes
Find out how much your home could sell for in as little as 3 minutes with a no-obligation cash offer.
Estimated market value
$690,800
Get a cash offer in 3 minutes
Find out how much your home could sell for in as little as 3 minutes with a no-obligation cash offer.
Estimated market value
$690,800
- Michigan
- Wayne County
- Grosse Pointe Woods
- 48236
- 529 Coventry Ln
Nearby cities
Nearby zip codes
Other Grosse Pointe Woods Topics
- Apartments for Rent in 48236
- Houses for Sale in 48236
- Houses for Rent in 48236
- 48236 Real Estate
- Grosse Pointe Woods Condos
- Houses for Sale in Grosse Pointe Woods
- Newest Listings in Grosse Pointe Woods
- Grosse Pointe Woods Home Values
- Grosse Pointe Woods Real Estate Agents
- Grosse Pointe Woods Refinance
- Grosse Pointe Woods Mortgage Rates
