Looking for a home with a view? Then come see this all brick basement ranch on a large lake lot. Hardwood floors flow from the foyer into the family room and kitchen. You will appreciate the spacious rooms starting with the living room and dining room. The eat in kitchen offers an abundance of cabinets, granite counters, stainless backsplash, pull out cutting board and bread drawer, Jenn-Air 5 burner gas cooktop, built-in double ovens, stainless refrigerator, dishwasher, a built-in pantry and a pantry closet. Off the kitchen are patio doors to a 4 seasons room. The kitchen and 4 season room look out to the lake. The kitchen and family room are open to each other. The stone woodburning fireplace in the family room is flanked by built-in shelves and the bay window provides wonderful lake views. The big laundry room is conveniently located between the kitchen and garage and is equiped with Maytag washer and dryer, a laundry tub, and lots of cabinets. Large bedrooms with double lighted closets. Master bedroom window overlooks the lake. The fully remodeled main bath can be accessed from the master bedroom. Seller removed tub and replaced with large shower. Second bath was also remodeled. Laundry room and both bathrooms have granite countertops. Basement is unfinished and offers lots of storage. Crawl space is a step up from basement for easy access and storage instead of being under basement. Basement has been waterproofed and has a transferable warranty. Garage offers more storage with pull down attic stairs for convenience. There is a two tiered deck...great for cookouts and relaxing as you watch the swans, ducks, egrets, and herons enjoy the lake. Invisible dog fence in front and backyard. MOTIVATED SELLER! Don't miss out on this great house!
Closed
$280,000
528 Iroquois St, Schererville, IN 46375
2beds
1,970sqft
Single Family Residence
Built in 1979
0.29 Acres Lot
$301,700 Zestimate®
$142/sqft
$2,142 Estimated rent
Home value
$301,700
$278,000 - $329,000
$2,142/mo
Zestimate® history
Owner options
List your home for rent
$2,142/mo
Rent Zestimate®
Find your next renter with Zillow Rental Manager. Plus, with online applications, you can quickly screen prospective tenants – for free.
$2,142/mo
Rent Zestimate®
Refinance and save
$1,765/mo
Est. payment
Refinancing to a lower rate could help reduce your monthly payments and save thousands over the life of the loan.
$1,765/mo
Est. payment
Explore your selling options
Work with a Zillow partner agent
Leverage their expertise and Zillow's premium Showcase listings to get your home seen by more buyers.
Get startedList with your own agent
Get your home in front of millions of buyers by listing it on Zillow.
Learn how to do itSell it yourself
Take full control of how buyers see your home on Zillow by listing For Sale by Owner (FSBO).
List your homeWhat's special
Zillow last checked:
Listing updated:
Listed by:
Rosemary Wilcox,
BHHS Executive Realty 219-663-1986
Bought with:
Rosemary Wilcox, RB14019379
BHHS Executive Realty
Source: NIRA as distributed by MLS GRID,MLS#: 813804
Facts & features
Interior
Bedrooms & bathrooms
- Bedrooms: 2
- Bathrooms: 2
- 3/4 bathrooms: 2
Rooms
- Room types: Bedroom 2, Primary Bedroom, Laundry, Other Room, Living Room, Kitchen, Dining Room, Family Room
Primary bedroom
- Area: 224
- Dimensions: 16.0 x 14.0
Bedroom 2
- Description: 14
- Area: 224
- Dimensions: 16.0 x 14.0
Dining room
- Area: 168
- Dimensions: 14.0 x 12.0
Family room
- Area: 195
- Dimensions: 15.0 x 13.0
Kitchen
- Area: 260
- Dimensions: 20.0 x 13.0
Laundry
- Area: 112
- Dimensions: 14.0 x 8.0
Living room
- Area: 182
- Dimensions: 14.0 x 13.0
Other
- Description: 3 Seasons Room
- Area: 108
- Dimensions: 9.0 x 12.0
Heating
- Forced Air, Natural Gas
Appliances
- Included: Built-In Electric Oven, Refrigerator, Washer, Stainless Steel Appliance(s), Dishwasher, Gas Cooktop, Dryer, Double Oven
- Laundry: Gas Dryer Hookup, Washer Hookup, Sink, Main Level, Laundry Room
Features
- Ceiling Fan(s), Natural Woodwork, Storage, Pantry, Open Floorplan, Granite Counters, His and Hers Closets, High Speed Internet, Entrance Foyer, Eat-in Kitchen, Country Kitchen, Chandelier
- Windows: Aluminum Frames, Window Treatments, Blinds, Bay Window(s)
- Basement: Concrete,Sump Pump,Unfinished,Partial,Interior Entry,Crawl Space
- Number of fireplaces: 1
- Fireplace features: Family Room, Wood Burning, Stone
Interior area
- Total structure area: 1,970
- Total interior livable area: 1,970 sqft
- Finished area above ground: 1,970
Property
Parking
- Total spaces: 2.5
- Parking features: Concrete, Inside Entrance, Paved, On Street, Off Street, Garage Door Opener, Driveway
- Garage spaces: 2.5
- Has uncovered spaces: Yes
Features
- Levels: One
- Exterior features: Rain Gutters, Storage
- Pool features: None
- Fencing: Invisible
- Has view: Yes
- View description: Lake, Water, Neighborhood
- Has water view: Yes
- Water view: Lake,Water
- Waterfront features: Lake, Lake Front
- Body of water: Lake Ramona
Lot
- Size: 0.29 Acres
- Dimensions: 84 x 150
- Features: Back Yard, Views, Waterfront, Landscaped, Level, Front Yard
Details
- Parcel number: 451116177010000036
- Zoning description: Residential
- Special conditions: Standard
Construction
Type & style
- Home type: SingleFamily
- Architectural style: Ranch
- Property subtype: Single Family Residence
Condition
- New construction: No
- Year built: 1979
Utilities & green energy
- Electric: 200+ Amp Service
- Sewer: Public Sewer
- Water: Public
- Utilities for property: Cable Available, Sewer Connected, Water Connected, Natural Gas Connected, Electricity Connected
Community & HOA
Community
- Features: Curbs, Lake, Fishing
- Subdivision: Bohlings Shawnee Trails Fourth Add
HOA
- Has HOA: No
Location
- Region: Schererville
Financial & listing details
- Price per square foot: $142/sqft
- Tax assessed value: $363,300
- Annual tax amount: $3,323
- Date on market: 1/23/2025
- Listing agreement: Exclusive Right To Sell
- Listing terms: Cash,Conventional
- Road surface type: Paved
Price history
| Date | Event | Price |
|---|---|---|
| 1/23/2025 | Sold | $280,000-6.6%$142/sqft |
Source:  NIRA as distributed by MLS GRID #813804 Report a problem NIRA as distributed by MLS GRID #813804 Report a problem | ||
| 12/7/2024 | Listed for sale | $299,900$152/sqft |
Source: NIRA as distributed by MLS GRID #813804 Report a problem | ||
Public tax history
Tax history is unavailable.
Neighborhood: 46375
Nearby homes
- $280,0002 bd2 ba1.9k sqft528 Iroquois Rd, Schererville, IN 46375Sold
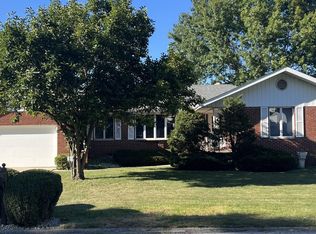
- $374,8003 bd1 ba2.8k sqft532 Iroquois Rd, Schererville, IN 46375Off Market
- $396,0004 bd2 ba2.8k sqft532 Iroquois St, Schererville, IN 46375Sold
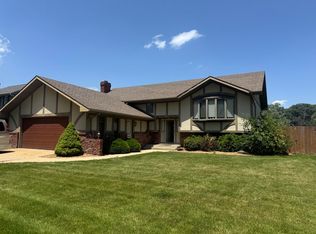
- $353,6003 bd2 ba2.3k sqft524 Iroquois Rd, Schererville, IN 46375Off Market
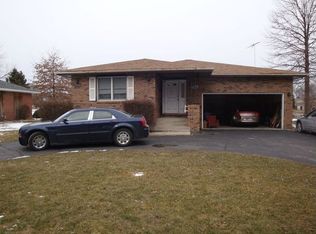
- $444,8004 bd3 ba2.6k sqft536 Iroquois St, Schererville, IN 46375Off Market
- $372,5006 bd3 ba2.5k sqft520 Iroquois St, Schererville, IN 46375Off Market
- $48,000-- bd-- ba-- sqft1921 Lincolnwood Rd, Schererville, IN 46375Off Market
- $377,6004 bd3 ba2.4k sqft513 Iroquois Rd, Schererville, IN 46375Off Market
Nearby schools
GreatSchools rating
- 7/10James High Watson Elementary SchoolGrades: PK-4Distance: 0.7 mi
- 8/10Michael Grimmer Middle SchoolGrades: 5-8Distance: 0.7 mi
- 9/10Lake Central High SchoolGrades: 9-12Distance: 1.6 mi
Schools provided by the listing agent
- High: Lake Central High School
Source: NIRA as distributed by MLS GRID. This data may not be complete. We recommend contacting the local school district to confirm school assignments for this home.
Get a cash offer in 3 minutes
Find out how much your home could sell for in as little as 3 minutes with a no-obligation cash offer.
Estimated market value
$301,700
Get a cash offer in 3 minutes
Find out how much your home could sell for in as little as 3 minutes with a no-obligation cash offer.
Estimated market value
$301,700
- Indiana
- Lake County
- Schererville
- 46375
- 528 Iroquois St
Nearby cities
Nearby zip codes
Other Schererville Topics
