Welcome to one of Schererville's hidden gems! Offered for first time in over 20 years this custom-built 4bd/2bath home has a backyard oasis & pond views to die for! The MUCH CHERISHED home has been lovingly maintained and needs new owners to take over where they are leaving off . Filled w/ decades of laughter, celebrations, and cherished memories. Now, it's ready to welcome lucky new owners to start their next chapter. Perfectly situated on a picturesque pond in heart of Schererville, IN. Boasting 2800+ sq. ft this spacious bi-level offers thoughtfully designed living space. From the moment you arrive, you'll appreciate the home's timeless curb appeal, mature landscaping, and inviting presence. Inside, generous room sizes, beautiful hardwood flooring, soaring ceilings, a warm and inviting fireplace, and natural light create a welcoming atmosphere. The oversized eat-in kitchen has been the heart of the home, where countless meals and family gatherings have been shared. The spacious primary bedroom offers a peaceful retreat featuring a relaxing soaking tub and private balcony overlooking the tranquil pond--the perfect place to begin or end your day. Step outside and experience what truly makes this property unforgettable. The expansive multi-level deck, gazebo, and above-ground pool create an incredible outdoor living space designed for entertaining, relaxing, and making memories. Whether hosting summer barbecues, enjoying peaceful mornings with coffee, or watching the sunset reflect across the water, this backyard offers a lifestyle that's hard to find. Located in the award-winning Lake Central School District, this exceptional home is just minutes from shopping, dining, parks, the Illinois border, the South Shore Line for convenient access to downtown Chicago. Quick drive to the beautiful beaches/lakefront of NW Indiana. Homes offering this combination of space, quality, location, and breathtaking waterfront views rarely become available. PRICED TO SELL!
Closed
$396,000
532 Iroquois St, Schererville, IN 46375
4beds
2,828sqft
Single Family Residence
Built in 1985
0.29 Acres Lot
$397,500 Zestimate®
$140/sqft
$2,976 Estimated rent
Home value
$397,500
$378,000 - $417,000
$2,976/mo
Zestimate® history
Owner options
List your home for rent
$2,976/mo
Rent Zestimate®
Find your next renter with Zillow Rental Manager. Plus, with online applications, you can quickly screen prospective tenants – for free.
$2,976/mo
Rent Zestimate®
Refinance and save
$1,998/mo
Est. payment
Refinancing to a lower rate could help reduce your monthly payments and save thousands over the life of the loan.
$1,998/mo
Est. payment
Explore your selling options
Work with a Zillow partner agent
Leverage their expertise and Zillow's premium Showcase listings to get your home seen by more buyers.
Get startedList with your own agent
Get your home in front of millions of buyers by listing it on Zillow.
Learn how to do itSell it yourself
Take full control of how buyers see your home on Zillow by listing For Sale by Owner (FSBO).
List your homeWhat's special
Picturesque pondGenerous room sizesWarm and inviting fireplaceTimeless curb appealBreathtaking waterfront viewsAbove-ground poolInviting presence
Zillow last checked:
Listing updated:
Listed by:
Julie Bapst,
eXp Realty, LLC 888-611-3912
Bought with:
Jodie Ridderhoff, RB18000558
Keller Williams Realty Group
Source: NIRA as distributed by MLS GRID,MLS#: 841624
Facts & features
Interior
Bedrooms & bathrooms
- Bedrooms: 4
- Bathrooms: 2
- Full bathrooms: 1
- 3/4 bathrooms: 1
Rooms
- Room types: Bedroom 2, Primary Bedroom, Living Room, Laundry, Kitchen, Family Room, Bedroom 4, Bedroom 3
Primary bedroom
- Level: Upper
- Area: 196
- Dimensions: 14.0 x 14.0
Bedroom 2
- Level: Upper
- Area: 192
- Dimensions: 12.0 x 16.0
Bedroom 3
- Level: Upper
- Area: 120
- Dimensions: 10.0 x 12.0
Bedroom 4
- Level: Lower
- Area: 224
- Dimensions: 14.0 x 16.0
Family room
- Level: Lower
- Area: 576
- Dimensions: 24.0 x 24.0
Kitchen
- Level: Upper
- Area: 336
- Dimensions: 14.0 x 24.0
Laundry
- Level: Lower
- Area: 135
- Dimensions: 9.0 x 15.0
Living room
- Level: Upper
- Area: 255
- Dimensions: 15.0 x 17.0
Heating
- Forced Air, Natural Gas
Appliances
- Included: Built-In Gas Range, Washer, Stainless Steel Appliance(s), Refrigerator, Microwave, Gas Water Heater, Dishwasher, Dryer
- Laundry: Lower Level, Sink, Laundry Room
Features
- Ceiling Fan(s), Walk-In Closet(s), Soaking Tub, High Ceilings, Eat-in Kitchen, Entrance Foyer, Double Vanity
- Windows: Blinds, Storm Window(s), Insulated Windows, Garden Window(s)
- Basement: Crawl Space
- Number of fireplaces: 1
- Fireplace features: Family Room, Lower Level, Wood Burning, Gas Log
Interior area
- Total structure area: 2,828
- Total interior livable area: 2,828 sqft
- Finished area above ground: 1,505
Property
Parking
- Total spaces: 2.5
- Parking features: Attached, Paved, On Street, Garage Faces Front, Driveway, Additional Parking, Off Street, Garage Door Opener
- Attached garage spaces: 2.5
- Has uncovered spaces: Yes
Features
- Levels: Bi-Level
- Patio & porch: Deck, Rear Porch, Porch, Other
- Exterior features: Storage, Rain Gutters, Private Yard, Lighting
- Pool features: Above Ground
- Has spa: Yes
- Spa features: Bath
- Fencing: Back Yard,Fenced
- Has view: Yes
- View description: Pond
- Has water view: Yes
- Water view: Pond
- Waterfront features: Pond
Lot
- Size: 0.29 Acres
- Features: Back Yard, Rectangular Lot, Private, Paved, Other, Landscaped, Front Yard, Few Trees
Details
- Parcel number: 451116177009000036
- Zoning description: residential
- Special conditions: Standard
Construction
Type & style
- Home type: SingleFamily
- Property subtype: Single Family Residence
Condition
- New construction: No
- Year built: 1985
Utilities & green energy
- Electric: 200+ Amp Service
- Sewer: Public Sewer
- Water: Public
- Utilities for property: Cable Available, Water Connected, Underground Utilities, Sewer Connected, Natural Gas Connected, Electricity Connected
Community & HOA
Community
- Security: Carbon Monoxide Detector(s), Smoke Detector(s), Fire Alarm
- Subdivision: Bohlings Shawnee Trls 4th Add
HOA
- Has HOA: No
Location
- Region: Schererville
Financial & listing details
- Price per square foot: $140/sqft
- Tax assessed value: $354,700
- Annual tax amount: $3,222
- Date on market: 7/2/2026
- Listing agreement: Exclusive Right To Sell
- Listing terms: Cash,VA Loan,FHA,Conventional
Price history
| Date | Event | Price |
|---|---|---|
| 8/10/2026 | Sold | $396,000-1%$140/sqft |
Source:  NIRA as distributed by MLS GRID #841624 Report a problem NIRA as distributed by MLS GRID #841624 Report a problem | ||
| 7/13/2026 | Pending sale | $399,900$141/sqft |
Source: NIRA as distributed by MLS GRID #841624 Report a problem | ||
| 7/2/2026 | Listed for sale | $399,900$141/sqft |
Source: NIRA as distributed by MLS GRID #841624 Report a problem | ||
Public tax history
Tax history is unavailable.
Neighborhood: 46375
Nearby homes
- $379,6003 bd1 ba2.8k sqft532 Iroquois Rd, Schererville, IN 46375Off Market
- $446,8004 bd3 ba2.6k sqft536 Iroquois St, Schererville, IN 46375Off Market
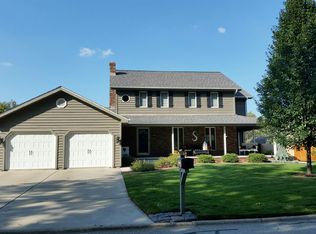
- $280,0002 bd2 ba1.9k sqft528 Iroquois St, Schererville, IN 46375Sold
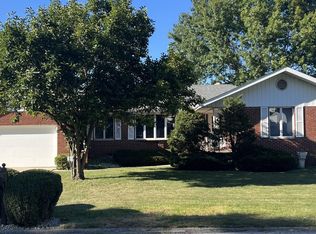
- $280,0002 bd2 ba1.9k sqft528 Iroquois Rd, Schererville, IN 46375Sold
- $405,0004 bd4 ba3.2k sqft540 Iroquois Rd, Schererville, IN 46375Sold
- $353,6003 bd2 ba2.3k sqft524 Iroquois Rd, Schererville, IN 46375Off Market
- $354,7003 bd2 ba2.2k sqft527 Iroquois Rd, Schererville, IN 46375Off Market
- $329,9004 bd2 ba1.8k sqft519 Iroquois St, Schererville, IN 46375Off Market
Nearby schools
GreatSchools rating
- 7/10James High Watson Elementary SchoolGrades: PK-4Distance: 0.7 mi
- 8/10Michael Grimmer Middle SchoolGrades: 5-8Distance: 0.7 mi
- 9/10Lake Central High SchoolGrades: 9-12Distance: 1.5 mi
Schools provided by the listing agent
- High: Lake Central High School
Source: NIRA as distributed by MLS GRID. This data may not be complete. We recommend contacting the local school district to confirm school assignments for this home.
Get a cash offer in 3 minutes
Find out how much your home could sell for in as little as 3 minutes with a no-obligation cash offer.
Estimated market value
$397,500
Get a cash offer in 3 minutes
Find out how much your home could sell for in as little as 3 minutes with a no-obligation cash offer.
Estimated market value
$397,500
- Indiana
- Lake County
- Schererville
- 46375
- 532 Iroquois St
Nearby cities
Nearby zip codes
Other Schererville Topics
