Welcome to this stately two-story, 4-bedroom, 3.5-bathroom home perfectly positioned on a beautiful corner lot with breathtaking lake views! This spacious residence offers everything you need for luxurious and comfortable living. The primary suite is a true retreat, featuring a private attached sunroom, ideal for relaxing mornings or unwinding evenings with serene lake views. With three cozy fireplaces, a finished basement complete with a kitchenette, and ample entertaining space, this home caters to both everyday living and special gatherings. The attached garage provides convenience, while the picturesque location ensures you're never far from nature's beauty. The roof and gutters were just replaced, and fireplace chimneys tuck pointed. Don't miss this unique opportunity to make this dream home your reality!
Closed
$405,000
540 Iroquois Rd, Schererville, IN 46375
4beds
3,261sqft
Single Family Residence
Built in 1978
0.3 Acres Lot
$422,700 Zestimate®
$124/sqft
$3,490 Estimated rent
Home value
$422,700
$380,000 - $469,000
$3,490/mo
Zestimate® history
Owner options
List your home for rent
$3,490/mo
Rent Zestimate®
Find your next renter with Zillow Rental Manager. Plus, with online applications, you can quickly screen prospective tenants – for free.
$3,490/mo
Rent Zestimate®
Refinance and save
$2,043/mo
Est. payment
Refinancing to a lower rate could help reduce your monthly payments and save thousands over the life of the loan.
$2,043/mo
Est. payment
Explore your selling options
Work with a Zillow partner agent
Leverage their expertise and Zillow's premium Showcase listings to get your home seen by more buyers.
Get startedList with your own agent
Get your home in front of millions of buyers by listing it on Zillow.
Learn how to do itSell it yourself
Take full control of how buyers see your home on Zillow by listing For Sale by Owner (FSBO).
List your homeWhat's special
Cozy fireplacesAmple entertaining spaceBreathtaking lake viewsCorner lot
Zillow last checked:
Listing updated:
Listed by:
Michelle Cowling,
@properties/Christie's Intl RE 219-440-0070
Bought with:
Michelle Cowling, RB14039517
@properties/Christie's Intl RE
Source: NIRA as distributed by MLS GRID,MLS#: 812848
Facts & features
Interior
Bedrooms & bathrooms
- Bedrooms: 4
- Bathrooms: 4
- Full bathrooms: 2
- 3/4 bathrooms: 1
- 1/2 bathrooms: 1
Rooms
- Room types: Bedroom 2, Office, Primary Bedroom, Other Room, Living Room, Laundry, Kitchen, Game Room, Family Room, Dining Room, Bedroom 4, Bedroom 3
Primary bedroom
- Area: 176
- Dimensions: 17.6 x 10.0
Bedroom 2
- Area: 120
- Dimensions: 12.0 x 10.0
Bedroom 3
- Area: 120
- Dimensions: 12.0 x 10.0
Bedroom 4
- Area: 120
- Dimensions: 12.0 x 10.0
Dining room
- Area: 132
- Dimensions: 12.0 x 11.0
Family room
- Area: 252
- Dimensions: 21.0 x 12.0
Game room
- Description: Kitchenette
- Area: 308
- Dimensions: 22.0 x 14.0
Kitchen
- Area: 212.4
- Dimensions: 18.0 x 11.8
Laundry
- Area: 70
- Dimensions: 10.0 x 7.0
Living room
- Area: 252
- Dimensions: 21.0 x 12.0
Office
- Description: Area to the right of the basement stairs
- Area: 400
- Dimensions: 20.0 x 20.0
Other
- Description: Sunroom connected to primary bedroom
- Area: 132
- Dimensions: 12.0 x 11.0
Heating
- Forced Air
Appliances
- Included: Built-In Electric Oven, Gas Water Heater, Washer, Trash Compactor, Range Hood, Dishwasher, Electric Cooktop, Dryer, Built-In Refrigerator
- Laundry: Laundry Room, Main Level
Features
- Ceiling Fan(s), Granite Counters, Crown Molding, Entrance Foyer
- Basement: Finished,Sump Pump
- Number of fireplaces: 3
- Fireplace features: Bedroom, Gas Log, Living Room, Family Room
Interior area
- Total structure area: 3,261
- Total interior livable area: 3,261 sqft
- Finished area above ground: 2,257
Property
Parking
- Total spaces: 2
- Parking features: Attached, Garage Door Opener
- Attached garage spaces: 2
Features
- Levels: Three Or More
- Patio & porch: Covered, Front Porch, Deck
- Exterior features: None
- Fencing: Back Yard,Wood
- Has view: Yes
- View description: Lake
- Has water view: Yes
- Water view: Lake
- Waterfront features: Lake Front
- Body of water: Lake Ramona
Lot
- Size: 0.3 Acres
- Dimensions: 87 x 150
- Features: Corner Lot, Landscaped, Waterfront, Gentle Sloping
Details
- Parcel number: 451116177007000036
Construction
Type & style
- Home type: SingleFamily
- Property subtype: Single Family Residence
Condition
- New construction: No
- Year built: 1978
Utilities & green energy
- Sewer: Public Sewer
- Water: Public
Community & HOA
Community
- Subdivision: Bohling's Shawnee Trails
HOA
- Has HOA: No
Location
- Region: Schererville
Financial & listing details
- Price per square foot: $124/sqft
- Tax assessed value: $401,200
- Annual tax amount: $3,333
- Date on market: 2/6/2025
- Listing agreement: Exclusive Right To Sell
- Listing terms: Cash,VA Loan,FHA,Conventional
Price history
| Date | Event | Price |
|---|---|---|
| 2/25/2025 | Sold | $405,000-4.7%$124/sqft |
Source:  NIRA as distributed by MLS GRID #812848 Report a problem NIRA as distributed by MLS GRID #812848 Report a problem | ||
| 2/6/2025 | Pending sale | $425,000$130/sqft |
Source: NIRA as distributed by MLS GRID #812848 Report a problem | ||
| 1/28/2025 | Listing removed | $425,000$130/sqft |
Source: NIRA as distributed by MLS GRID #812848 Report a problem | ||
| 1/6/2025 | Price change | $425,000-3.4%$130/sqft |
Source: NIRA as distributed by MLS GRID #812848 Report a problem | ||
| 12/4/2024 | Price change | $440,000-2.2%$135/sqft |
Source: NIRA as distributed by MLS GRID #812848 Report a problem | ||
| 11/12/2024 | Listed for sale | $450,000+134.4%$138/sqft |
Source: NIRA as distributed by MLS GRID #812848 Report a problem | ||
| 12/18/1998 | Sold | $192,000$59/sqft |
Source: NIRA as distributed by MLS GRID #579868 Report a problem | ||
Public tax history
| Year | Property taxes | Tax assessment |
|---|---|---|
| 2025 | $3,435 +4.5% | $401,200 +7% |
| 2024 | $3,288 +9.3% | $374,900 +4.1% |
| 2023 | $3,008 +4.6% | $360,000 +20% |
| 2022 | $2,876 +13.6% | $300,100 +2.6% |
| 2021 | $2,531 +9.7% | $292,500 +13.5% |
| 2020 | $2,307 -0.2% | $257,800 +14.6% |
| 2019 | $2,311 +4.7% | $225,000 +2.5% |
| 2018 | $2,208 -11.3% | $219,600 -0.8% |
| 2017 | $2,489 | $221,300 -9.7% |
| 2016 | $2,489 +1% | $245,200 -2.4% |
| 2014 | $2,465 -2.8% | $251,200 +0.1% |
| 2013 | $2,535 -8.8% | $251,000 +0.8% |
| 2012 | $2,780 +18.1% | $249,100 +0.5% |
| 2011 | $2,353 -7.9% | $247,800 -2.8% |
| 2010 | $2,556 | $255,000 -1.7% |
| 2009 | -- | $259,300 +7.3% |
| 2007 | -- | $241,600 +38.6% |
| 2006 | -- | $174,300 |
| 2005 | -- | $174,300 |
| 2004 | -- | $174,300 +116% |
| 2003 | -- | $80,700 |
| 2002 | -- | $80,700 +200% |
| 2001 | -- | $26,900 |
Find assessor info on the county website
Neighborhood: 46375
Nearby homes
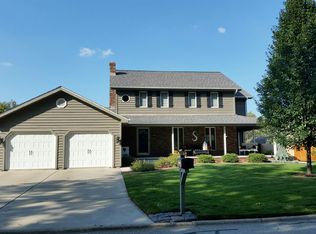
- $446,8004 bd3 ba2.6k sqft536 Iroquois St, Schererville, IN 46375Off Market
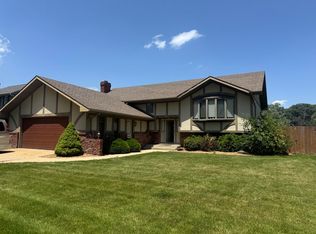
- $396,0004 bd2 ba2.8k sqft532 Iroquois St, Schererville, IN 46375Sold
- $379,6003 bd1 ba2.8k sqft532 Iroquois Rd, Schererville, IN 46375Off Market
- $342,3003 bd2 ba1.6k sqft539 Iroquois Rd, Schererville, IN 46375Off Market
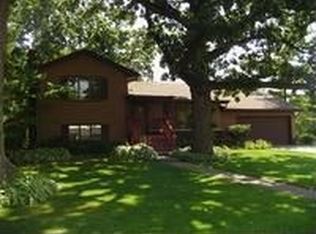
- $391,4004 bd2 ba2.4k sqft535 Iroquois Rd, Schererville, IN 46375Off Market
- $355,0004 bd2 ba2.4k sqft535 Iroquois St, Schererville, IN 46375Off Market
- $354,7003 bd2 ba2.2k sqft527 Iroquois Rd, Schererville, IN 46375Off Market
- $280,0002 bd2 ba1.9k sqft528 Iroquois St, Schererville, IN 46375Sold
Nearby schools
GreatSchools rating
- 7/10James High Watson Elementary SchoolGrades: PK-4Distance: 0.7 mi
- 8/10Michael Grimmer Middle SchoolGrades: 5-8Distance: 0.7 mi
- 9/10Lake Central High SchoolGrades: 9-12Distance: 1.5 mi
Get a cash offer in 3 minutes
Find out how much your home could sell for in as little as 3 minutes with a no-obligation cash offer.
Estimated market value
$422,700
Get a cash offer in 3 minutes
Find out how much your home could sell for in as little as 3 minutes with a no-obligation cash offer.
Estimated market value
$422,700
- Indiana
- Lake County
- Schererville
- 46375
- 540 Iroquois Rd
Nearby cities
Nearby zip codes
Other Schererville Topics
