Skip main navigation
Under contract
  • $340,000

    528 Lismore Pl, Montgomery, AL 36117

    4beds
    2,149sqft
    : 
    Loading
    Get pre-qualified
    Single Family Residence
    Built in 2022
    7,200 Square Feet Lot
    $336,000 Zestimate®
    $158/sqft
    $29/mo HOA

    What's special

    Work islandSpacious walk-in closetCustom window blindsGenerous cabinet spaceQuartz countertopsThoughtfully designed open layoutAmple storage throughout
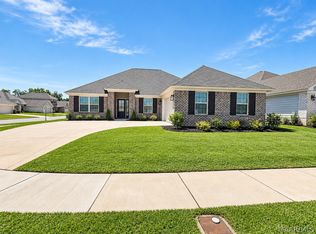
    Welcome to 528 Lismore Place in StoneyBrooke! This beautifully maintained Merrill I floor plan offers 4 bedrooms, 2 bathrooms, and a thoughtfully designed open layout with functional upgrades throughout. The spacious great room opens seamlessly into the kitchen and breakfast area, creating a comfortable setup for both everyday living and entertaining. The kitchen features quartz countertops, soft-close drawers and cabinetry, a breakfast bar, a work island, a gas range, generous cabinet space, and a butler’s pantry serving area that adds both storage and convenience. The sellers also expanded the butler’s pantry, creating additional storage space. The home also features a study option, offering flexibility for a home office, sitting room, workout area, or additional living space. Hardwood flooring in the kitchen and breakfast area add to the home’s appeal. The primary suite includes double vanities, a separate shower, a soaking tub, and a spacious walk-in closet. Additional highlights include extra-wide hallways, ample storage throughout, a covered rear porch, patio space for outdoor entertaining, and an attached 2-car garage. Recent owner-added improvements include gutters, custom window blinds, upgraded insulation, and an ADT security system that will remain with the home. Sellers are also willing to leave the garage deep freezer and nearly new refrigerator purchased with the home. Conveniently located near shopping, dining, Maxwell Air Force Base, and Gunter Annex, while still enjoying the neighborhood amenities and community feel of StoneyBrooke. Buyer/agent to verify all important items.
    57 days
    |
    330
    |
    11
    |

    Zillow last checked:

    Listing updated:

    Listed by:

    Lewis H. Jackson, II 334-868-9506,

    KW Montgomery

    Source: MAAR,MLS#: 586550MLS LogoOriginating MLS: Montgomery Area Association Of Realtors

      Facts & features

      Interior

      Bedrooms & bathrooms
      • Bedrooms: 4
      • Bathrooms: 2
      • Full bathrooms: 2
      Primary bedroom
      • Level: First
      Bedroom
      • Level: First
      Bedroom
      • Level: First
      Bedroom
      • Level: First
      Bathroom
      • Level: First
      Bathroom
      • Level: First
      Dining room
      • Level: First
      Heating
      • Central, Gas
      Cooling
      • Central Air, Ceiling Fan(s), Electric
      Appliances
      • Included: Dishwasher, Gas Cooktop, Disposal, Gas Oven, Gas Range, Gas Water Heater, Microwave, Plumbed For Ice Maker
      • Laundry: Washer Hookup, Dryer Hookup
      Features
      • Double Vanity, Garden Tub/Roman Tub, High Ceilings, Linen Closet, Pull Down Attic Stairs, Separate Shower, Walk-In Closet(s), Breakfast Bar, Kitchen Island
      • Flooring: Carpet, Tile, Wood
      • Attic: Pull Down Stairs
      • Number of fireplaces: 1
      • Fireplace features: One, Gas Starter
      Interior area
      • Total interior livable area: 2,149 sqft

      Property

      Parking
      • Total spaces: 2
      • Parking features: Attached, Garage
      • Attached garage spaces: 2
      Features
      • Levels: One
      • Stories: 1
      • Patio & porch: Covered, Patio, Porch
      • Exterior features: Porch, Patio
      • Pool features: None
      Lot
      • Size: 7,200 Square Feet
      • Dimensions: 60 x 120
      • Features: City Lot
      Details
      • Parcel number: 0906132001002.000

      Construction

      Type & style
      • Home type: SingleFamily
      • Architectural style: One Story
      • Property subtype: Single Family Residence
      Materials
      • Brick, Fiber Cement
      • Foundation: Slab
      • Roof: Vented
      Condition
      • New Construction
      • New construction: No
      • Year built: 2022
      Details
      • Builder model: Merrill I
      • Builder name: Lowder New Homes

      Utilities & green energy

      • Sewer: Public Sewer
      • Water: Public
      • Utilities for property: Cable Available, Electricity Available, Natural Gas Available

      Community & HOA

      Community
      • Security: Security System, Fire Alarm
      • Subdivision: Stoneybrooke Plantation
      HOA
      • Has HOA: Yes
      • Services included: Recreation Facilities
      • HOA fee: $172 semi-annually
      Location
      • Region: Montgomery

      Financial & listing details

      • Price per square foot: $158/sqft
      • Tax assessed value: $332,100
      • Date on market: 5/11/2026
      • Cumulative days on market: 58 days
      • Listing terms: Cash,Conventional,FHA,VA Loan

        Estimated market value

        $336,000

        $319,000 - $353,000

        $2,493/mo

        Price history

        DateEventPrice
        6/24/2026Contingent$340,000$158/sqft
        Source: MAAR #586550 Report a problem
        5/11/2026Listed for sale$340,000+3.1%$158/sqft
        Source: MAAR #586550 Report a problem
        10/14/2022Sold$329,800$153/sqft
        Source: Public Record Report a problem

        Public tax history

        YearProperty taxesTax assessment
        2025-- $33,220
        2024-- $33,220 +40.8%
        2023$1,145 $23,600

        Find assessor info on the county website

        Monthly payment

        Est. payment

        Payment breakdown

        Explore the cost of this home by adjusting the details. Changes won't be saved.
        All calculations are estimates and provided by Zillow, Inc. for informational purposes only. Actual amounts may vary.
        HOA fees may include property taxes on listings classified as Co-Ops. Contact the listing agent and/or owner for fee details.
        Mortgage interest rates are dependent on a number of factors, including credit score, down payment, and repayment length. Interest rate data provided by Zillow Group Marketplace, Inc. as of 1/1/1970 from various mortgage lenders with which we have lead or other similar arrangements; the Estimated Payment is an average of those rates.
        See how much you could borrow to make a competitive offer.

        Climate risks

        Neighborhood: 36117

        Getting around

        0 / 100
        Car-Dependent
        0 / 100
        No Nearby Transit
        25 / 100
        Somewhat Bikeable

        Nearby schools

        GreatSchools rating
        Schools provided by the listing agent
        • Elementary: Garrett Elementary School
        • Middle: Carr Middle School,
        • High: Park Crossing High School

        Source: MAAR. This data may not be complete. We recommend contacting the local school district to confirm school assignments for this home.

        A local agent can set up tours, give advice and negotiate with sellers.

        A local lender can help you make sure your offer is ready when you are.

        Browse local experts

        Similar homes

        Skip to the end of the carouselSkip to the beginning of the carousel