Take a look at this like-new home in StoneyBrooke. Exceptionally well maintained, this home offers a modern, open layout with thoughtful upgrades and plenty of space for everyday living and entertaining.
The spacious kitchen features designer cabinetry, GE stainless steel appliances, Delta faucets, and beautiful quartz countertops. A large breakfast bar and pantry provide plenty of counter space and storage, while the gas range adds convenience for everyday cooking.
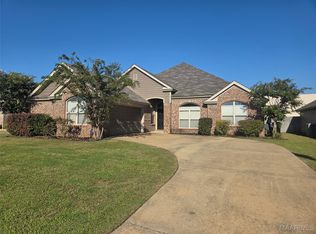
The kitchen opens to a spacious great room with a gas fireplace, creating a comfortable space for everyday living and entertaining. Just beyond the living area is a large covered, screened-in porch, along with a privacy-fenced backyard. The extra-wide driveway provides additional parking and convenience.
The split-bedroom floor plan offers privacy, with the primary suite featuring a spacious bathroom with double vanities, a separate tiled shower, and a private water closet.
The home was built with energy efficiency in mind and meets Energy Star standards while exceeding standard building codes. Features include R-15 and R-38 insulation, Low-E windows, and a 15 SEER heating and cooling system.
Additional upgrades include the screened porch, privacy fence, gas range, gas fireplace, and widened driveway. The home also includes a 10-year structural warranty through 2-10 Home Buyers Warranty.
For sale
$330,000
509 Lismore Pl, Montgomery, AL 36117
3beds
1,835sqft
Single Family Residence
Built in 2022
8,712 Square Feet Lot
$325,400 Zestimate®
$180/sqft
$29/mo HOA
What's special
Gas fireplacePrivacy-fenced backyardModern open layoutLarge covered screened-in porchExtra-wide drivewayPrimary suiteDelta faucets
- 24 days
- 464
- 44
Likely to sell faster than
Zillow last checked:
Listing updated:
Listed by:
Kimberly Cantu 334-567-6800,
ARC Realty
Source: MAAR,MLS#: 590602 Originating MLS: Montgomery Area Association Of Realtors
Originating MLS: Montgomery Area Association Of RealtorsFacts & features
Interior
Bedrooms & bathrooms
- Bedrooms: 3
- Bathrooms: 2
- Full bathrooms: 2
Heating
- Central, Gas
Cooling
- Central Air, Electric
Appliances
- Included: Dishwasher, Disposal, Gas Range, Gas Water Heater, Microwave, Plumbed For Ice Maker, Self Cleaning Oven
- Laundry: Washer Hookup, Dryer Hookup
Features
- Double Vanity, Garden Tub/Roman Tub, High Ceilings, Pull Down Attic Stairs, Separate Shower, Walk-In Closet(s), Breakfast Bar
- Flooring: Carpet, Tile, Wood
- Doors: Insulated Doors
- Windows: Double Pane Windows
- Attic: Pull Down Stairs
- Number of fireplaces: 1
- Fireplace features: One
Interior area
- Total interior livable area: 1,835 sqft
Video & virtual tour
Property
Parking
- Total spaces: 2
- Parking features: Attached, Driveway, Garage, Garage Door Opener
- Attached garage spaces: 2
Features
- Levels: One
- Stories: 1
- Patio & porch: Porch, Screened
- Exterior features: Fully Fenced, Fence, Porch
- Pool features: None
- Fencing: Full,Privacy
Lot
- Size: 8,712 Square Feet
- Dimensions: 70 x 120
- Features: City Lot, Corner Lot
Details
- Parcel number: 0906132002003.000
Construction
Type & style
- Home type: SingleFamily
- Architectural style: One Story
- Property subtype: Single Family Residence
Materials
- Brick, HardiPlank Type
- Foundation: Slab
- Roof: Vented
Condition
- New construction: No
- Year built: 2022
Details
- Builder model: Kelsey I
- Builder name: Lowder New Homes
- Warranty included: Yes
Utilities & green energy
- Sewer: Public Sewer
- Water: Public
- Utilities for property: Electricity Available, Natural Gas Available
Green energy
- Energy efficient items: Doors, Windows
Community & HOA
Community
- Security: Fire Alarm
- Subdivision: Stoneybrooke Plantation
HOA
- Has HOA: Yes
- Services included: Recreation Facilities
- HOA fee: $172 semi-annually
Location
- Region: Montgomery
Financial & listing details
- Price per square foot: $180/sqft
- Tax assessed value: $300,900
- Annual tax amount: $2,919
- Date on market: 9/21/2026
- Cumulative days on market: 25 days
- Listing terms: Cash,Conventional,FHA,VA Loan
Estimated market value
$325,400
$309,000 - $342,000
$2,157/mo
Price history
| Date | Event | Price |
|---|---|---|
| 9/21/2026 | Listed for sale | $330,000+4.8%$180/sqft |
Source:  MAAR #590602 Report a problem MAAR #590602 Report a problem | ||
| 3/14/2023 | Sold | $315,000+14.6%$172/sqft |
Source: Public Record Report a problem | ||
| 7/8/2022 | Sold | $274,845$150/sqft |
Source: Public Record Report a problem | ||
Public tax history
| Year | Property taxes | Tax assessment |
|---|---|---|
| 2025 | $2,919 | $60,180 |
| 2024 | $2,919 +125.1% | $60,180 +118.2% |
| 2023 | $1,297 | $27,580 |
Find assessor info on the county website
Monthly payment
Est. payment
Payment breakdown
Explore the cost of this home by adjusting the details. Changes won't be saved.Climate risks
Neighborhood: 36117
Nearby schools
Schools provided by the listing agent
- Elementary: Garrett Elementary School
- Middle: Carr Middle School,
- High: Park Crossing High School
Source: MAAR. This data may not be complete. We recommend contacting the local school district to confirm school assignments for this home.

Similar homes
- $324,9004 bd3 ba2.7k sqft224 Stoneybrooke Way, Montgomery, AL 36117For Sale
 MLS ID #589487, Amber K. Jones, Pivot Realty. MAAR
 - $339,9004 bd2 ba2.1k sqft10805 Blackwater Ct, Montgomery, AL 36117For Sale
 MLS ID #587750, Cherish Goode, Real Broker, LLC.. MAAR
 - $303,0004 bd2 ba1.9k sqft700 Lismore Pl, Montgomery, AL 36117For Sale
 MLS ID #578680, Marian Hollis, Top Tier Realty. MAAR
 - $375,0003 bd3 ba2.2k sqft10801 Blackwater Ct, Montgomery, AL 36117For Sale
 MLS ID #590548, Ja'Mese M. Hawkins, EXIT Garth Realty. MAAR
