Custom Brick Home with Solar | 2 Living Areas | Bonus Room | 3400 +/- sq ft under roof. This custom-built, one-owner brick home offers a flexible layout, energy efficiency, and space in a convenient Northeast Arkansas location. Step inside to a spacious main living room that flows into the kitchen and dining area—the heart of the home. Just off this space is the private primary suite featuring a large bedroom, walk-in closet, and spacious bath. On the opposite side, a second living area offers flexibility for a den, game room, or additional living space, along with a bedroom and full bath—ideal for guests or multi-generational living. The home includes 3 bedrooms and 2 baths on the main level, plus an upstairs bonus room currently used as a movie room, easily serving as a 4th bedroom. The second living area could also be converted into additional sleeping space. Enjoy cooking and entertaining with a main kitchen, secondary prep kitchen, and access to a screened-in porch and outdoor cooking area. Solar panels convey at no cost and keep the electric bill around $35/month. Located near Lake Charles, Shirey Bay, and the Black, Spring, and Current Rivers—perfect for outdoor enthusiasts.
Active
Price cut: $15K (10/5)
$259,900
528 N Highway 25, Lynn, AR 72440
3beds
2,544sqft
Single Family Residence
Built in 2016
1 Acres Lot
$251,900 Zestimate®
$102/sqft
$-- HOA
What's special
Private primary suiteWalk-in closetLarge bedroomSpacious bath
- 167 days
- 93
- 1
Zillow last checked:
Listing updated:
Listed by:
Pamela J Welch 870-897-0700,
Mossy Oak Properties Selling Arkansas 870-495-2123
Source: CARMLS,MLS#: 26018319
Facts & features
Interior
Bedrooms & bathrooms
- Bedrooms: 3
- Bathrooms: 2
- Full bathrooms: 2
Rooms
- Room types: Den/Family Room, Other (see remarks)
Dining room
- Features: Kitchen/Dining Combo, Living/Dining Combo
Appliances
- Included: Electric Range, Other, Electric Water Heater
- Laundry: Washer Hookup, Electric Dryer Hookup, Laundry Room
Features
- Walk-In Closet(s), Ceiling Fan(s), Sheet Rock, 3 Bedrooms Same Level
- Flooring: Wood, Tile
- Windows: Insulated Windows
- Basement: None
- Has fireplace: No
- Fireplace features: None
Interior area
- Total structure area: 2,544
- Total interior livable area: 2,544 sqft
Video & virtual tour
Property
Parking
- Total spaces: 2
- Parking features: Carport, Two Car
- Has carport: Yes
Features
- Levels: One
- Stories: 1
- Patio & porch: Patio, Screened, Porch
Lot
- Size: 1 Acres
- Features: Level, Cleared
Details
- Other equipment: Home Theater
Construction
Type & style
- Home type: SingleFamily
- Architectural style: Traditional
- Property subtype: Single Family Residence
Materials
- Brick
- Foundation: Slab
- Roof: Shingle
Condition
- New construction: No
- Year built: 2016
Utilities & green energy
- Electric: Electric-Co-op
- Sewer: Public Sewer
- Water: Public, Well
Green energy
- Energy efficient items: Other (see remarks)
Community & HOA
Community
- Subdivision: Metes & Bounds
HOA
- Has HOA: No
Location
- Region: Lynn
Financial & listing details
- Price per square foot: $102/sqft
- Annual tax amount: $1,113
- Date on market: 5/7/2026
- Listing terms: VA Loan,FHA,Conventional,Cash,USDA Loan
- Road surface type: Paved
Estimated market value
$251,900
$239,000 - $264,000
$1,850/mo
Price history
| Date | Event | Price |
|---|---|---|
| 10/5/2026 | Price change | $259,900-5.5%$102/sqft |
Source:  CARMLS #26018319 Report a problem CARMLS #26018319 Report a problem | ||
| 7/20/2026 | Price change | $274,900-3.5%$108/sqft |
Source: CARMLS #26018319 Report a problem | ||
| 7/14/2026 | Price change | $285,000-3.4%$112/sqft |
Source: CARMLS #26018319 Report a problem | ||
| 5/7/2026 | Listed for sale | $295,000$116/sqft |
Source: CARMLS #26018319 Report a problem | ||
| 5/6/2026 | Listing removed | $295,000$116/sqft |
Source: My State MLS #11604384 Report a problem | ||
| 4/20/2026 | Price change | $295,000-1.7%$116/sqft |
Source: My State MLS #11604384 Report a problem | ||
| 4/14/2026 | Price change | $299,999-4.8%$118/sqft |
Source: My State MLS #11604384 Report a problem | ||
| 4/1/2026 | Price change | $315,000-3.1%$124/sqft |
Source: My State MLS #11604384 Report a problem | ||
| 11/11/2025 | Listed for sale | $325,000$128/sqft |
Source: My State MLS #11604384 Report a problem | ||
Public tax history
Tax history is unavailable.
Monthly payment
Est. payment
Payment breakdown
Explore the cost of this home by adjusting the details. Changes won't be saved.Climate risks
Neighborhood: 72440

Similar homes
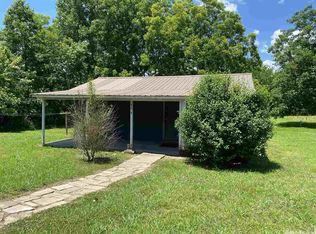
- $259,9003 bd2 ba1.5k sqft673 Cemetery Rd, Black Rock, AR 72415For Sale
 MLS ID #26039718, Christina Ferguson, Ferguson Realty Group. CARMLS
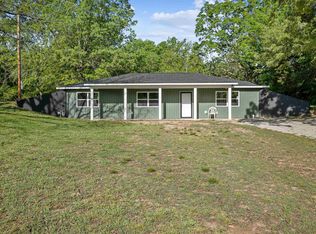
 - $259,9003 bd2 ba1.7k sqft5 Lawrence Rd #2270, Powhatan, AR 72458For Sale
 MLS ID #26022243, Miranda G Mancilla, Compass Rose Realty. CARMLS
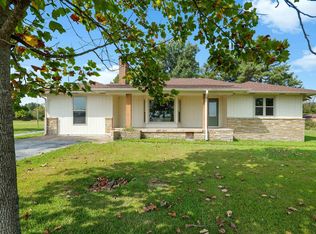
 - $254,9004 bd2 ba2.2k sqft1981 Highway 63 #B, Hoxie, AR 72433For Sale
 MLS ID #26036128, Christina Ferguson, Ferguson Realty Group. CARMLS
 - $249,9003 bd2 ba2k sqft511 State Highway 115, Cave City, AR 72521For Sale
 MLS ID #26037607, Pamela J Welch, Mossy Oak Properties Selling Arkansas. CARMLS
 - $259,9002 bd3 ba1.6k sqft1063 Lawrence 106 Rd E, Ravenden, AR 72459For SaleMLS ID #26015232, Yvonne Cooper, Scenic Rivers Realty. CARMLS
- $275,0004 bd3 ba3k sqft913 NW 5th St, Walnut Ridge, AR 72476For SaleMLS ID #26036351, Bradley D Junkersfeld, Select Properties. CARMLS
- $299,9003 bd2 ba2.1k sqft201 Lawrence Rd #160, Smithville, AR 72466For SaleMLS ID #26031297, Christina Ferguson, Ferguson Realty Group. CARMLS
- $199,0004 bd2 ba1.7k sqft1710 Woodland Dr, Cave City, AR 72521For SaleMLS ID #26042254, Michele M Maiga, Choice Realty. CARMLS
- $199,9002 bd2 ba1.5k sqft234 Lawrence 131 Rd S, Black Rock, AR 72415For SaleMLS ID #26022198, Christina Ferguson, Ferguson Realty Group. CARMLS
- $235,0003 bd3 ba1.7k sqft429 W Ferguson St, Williford, AR 72482For SaleMLS ID #26014847, Janie Campbell, Century 21 Portfolio. CARMLS
- $149,9003 bd2 ba1.8k sqft12 Shady Ln, Strawberry, AR 72469For SaleMLS ID #26033159, Pamela J Welch, Mossy Oak Properties Selling Arkansas. CARMLS
