Skip main navigation
Sold for $565,000
  • $565,000

    528 N Marion Street, Denver, CO 80218

    2beds
    1,224sqft
    Townhouse
    Built in 1910
    3,125 Square Feet Lot
    $549,800 Zestimate®
    $462/sqft
    $3,023 Estimated rent

    Home value

    $549,800

    $517,000 - $588,000

    $3,023/mo

    Zestimate® history
    Loading
    Loading...

    Owner options

    List your home for rent

    $3,023/mo

    Rent Zestimate®

    Find your next renter with Zillow Rental Manager. Plus, with online applications, you can quickly screen prospective tenants – for free.

    Learn more

    $3,023/mo

    Rent Zestimate®

    Refinance and save

    $3,285/mo

    Est. payment

    Refinancing to a lower rate could help reduce your monthly payments and save thousands over the life of the loan.

    See today's rates

    $3,285/mo

    Est. payment

    Explore your selling options

    Work with a Zillow partner agent

    Leverage their expertise and Zillow's premium Showcase listings to get your home seen by more buyers.

    Get started

    List with your own agent

    Get your home in front of millions of buyers by listing it on Zillow.

    Learn how to do it

    Sell it yourself

    Take full control of how buyers see your home on Zillow by listing For Sale by Owner (FSBO).

    List your home

    What's special

    Modern updatesStylish finishesPrivate fenced backyardPractical functionalityHistoric charmMove-in-ready interiorQuiet tree-lined block
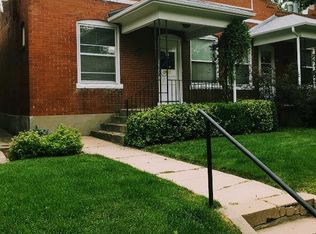
    Welcome to this beautifully renovated duplex townhouse in Denver’s coveted Country Club neighborhood. This two-bedroom, two-bathroom home offers the perfect blend of historic charm and modern updates, all on a quiet, tree-lined block with no HOA. Inside, you’ll find gleaming hardwood floors and a light-filled, thoughtfully updated layout. The living and dining areas provide a warm and inviting space to relax or entertain, while the renovated kitchen features stylish finishes and practical functionality. Both bathrooms have been tastefully updated with a clean, timeless aesthetic. Step outside and enjoy your private, fenced backyard—perfect for morning coffee, evening gatherings, or soaking up the Colorado sunshine. One of the standout features of this property is the detached two-car garage, a rare and valuable amenity in this neighborhood. Say goodbye to fighting for street parking and enjoy the convenience and security of your own space. The location is truly unbeatable. Enjoy super easy access to the Cherry Creek Shopping District, with its upscale boutiques, galleries, and dining. You're also just minutes from all the fantastic restaurants and shops along 6th Avenue, a quick drive to downtown, and mere blocks from both Cheesman Park and Washington Park—two of Denver’s most beloved outdoor spaces. Public transportation is nearby, making it easy to explore the city without a car. With no HOA, an incredible central location, and a move-in-ready interior, this Country Club gem offers a rare opportunity to own in one of Denver’s most prestigious and walkable neighborhoods. Don’t miss it!

    Zillow last checked:

    Listing updated:

    Listed by:

    Mark Hunter 303-752-0007 markhunterhomes@gmail.com,

    Brokers Guild Homes

    Bought with:

    Barrie Hufford, 100068958

    Hufford & Company Inc.

    Source: REcolorado as distributed by MLS GRID,MLS#: 3355537MLS Logo

    Facts & features

    Interior

    Bedrooms & bathrooms
    • Bedrooms: 2
    • Bathrooms: 2
    • 3/4 bathrooms: 2
    • Main level bathrooms: 1
    • Main level bedrooms: 1
    Bedroom
    • Level: Main
    • Area: 140 Square Feet
    • Dimensions: 14 x 10
    Bedroom
    • Level: Basement
    • Area: 154 Square Feet
    • Dimensions: 14 x 11
    Bathroom
    • Level: Main
    • Area: 70 Square Feet
    • Dimensions: 10 x 7
    Bathroom
    • Level: Basement
    • Area: 36 Square Feet
    • Dimensions: 6 x 6
    Dining room
    • Level: Main
    • Area: 130 Square Feet
    • Dimensions: 10 x 13
    Kitchen
    • Level: Main
    • Area: 126 Square Feet
    • Dimensions: 14 x 9
    Living room
    • Level: Main
    • Area: 240 Square Feet
    • Dimensions: 12 x 20
    Heating
    • Forced Air
    Cooling
    • Central Air
    Appliances
    • Included: Dishwasher, Disposal, Dryer, Microwave, Oven, Range, Refrigerator, Washer
    • Laundry: In Unit
    Features
    • Ceiling Fan(s), Smoke Free
    • Flooring: Carpet, Laminate, Tile, Wood
    • Windows: Double Pane Windows
    • Basement: Finished,Partial
    • Number of fireplaces: 1
    • Fireplace features: Living Room
    • Common walls with other units/homes: End Unit,1 Common Wall
    Interior area
    • Total structure area: 1,224
    • Total interior livable area: 1,224 sqft
    • Finished area above ground: 819
    • Finished area below ground: 365

    Property

    Parking
    • Total spaces: 1
    • Parking features: Concrete, Exterior Access Door
    • Garage spaces: 1
    Features
    • Levels: One
    • Stories: 1
    • Entry location: Exterior Access
    • Patio & porch: Covered, Front Porch
    • Exterior features: Private Yard, Rain Gutters
    Lot
    • Size: 3,125 sqft
    Details
    • Parcel number: 511202031
    • Zoning: U-SU-A
    • Special conditions: Standard

    Construction

    Type & style
    • Home type: Townhouse
    • Property subtype: Townhouse
    • Attached to another structure: Yes
    Materials
    • Brick
    • Roof: Membrane
    Condition
    • Year built: 1910

    Utilities & green energy

    • Electric: 220 Volts
    • Sewer: Public Sewer
    • Water: Public
    • Utilities for property: Cable Available, Electricity Connected, Natural Gas Connected

    Community & neighborhood

    Security
    • Security features: Carbon Monoxide Detector(s), Smoke Detector(s)
    Location
    • Region: Denver
    • Subdivision: Country Club

    Other

    Other facts
    • Listing terms: 1031 Exchange,Cash,Conventional,FHA,VA Loan
    • Ownership: Corporation/Trust
    • Road surface type: Paved

    Price history

    DateEventPrice
    9/3/2025Sold$565,000$462/sqft
    Source: REcolorado as distributed by MLS GRID #3355537 Report a problem
    8/10/2025Pending sale$565,000$462/sqft
    Source: REcolorado as distributed by MLS GRID #3355537 Report a problem
    8/7/2025Price change$565,000-4.2%$462/sqft
    Source: REcolorado as distributed by MLS GRID #3355537 Report a problem
    7/24/2025Listed for sale$590,000+39.3%$482/sqft
    Source: REcolorado as distributed by MLS GRID #3355537 Report a problem
    1/20/2017Sold$423,500+66.1%$346/sqft
    Source: Public Record Report a problem
    9/26/2011Sold$255,000-7.3%$208/sqft
    Source: Public Record Report a problem
    7/9/2011Price change$275,000-1.4%$225/sqft
    Source: Leonard Leonard & Associates, Inc #1004778 Report a problem
    6/9/2011Listed for sale$279,000+55%$228/sqft
    Source: Leonard Leonard & Associates, Inc #1004778 Report a problem
    3/31/2000Sold$180,000$147/sqft
    Source: Public Record Report a problem

    Public tax history

    YearProperty taxesTax assessment
    2024$3,321 +12.6%$42,860 -6.8%
    2023$2,950 +3.6%$45,980 +23.9%
    2022$2,848 +16.4%$37,100 -2.8%
    2021$2,447 +2.9%$38,170 +15.8%
    2020$2,378 +3.1%$32,976 -0.7%
    2019$2,308 $33,207 +11.3%
    2018$2,308 +0.3%$29,830
    2017$2,301 +5.2%$29,830 +6.6%
    2016$2,187 +18%$27,990
    2015$1,853 0%$27,990 +25.5%
    2014$1,854 +10.1%$22,310
    2013$1,683 +32%$22,310 +11.4%
    2012$1,275 -5.5%$20,020 +13.2%
    2011$1,349 +2.2%$17,680 -12.7%
    2010$1,320 -8.3%$20,260
    2009$1,439 -0.2%$20,260 -6%
    2008$1,442 +25.9%$21,550 -8.3%
    2007$1,145 +1.1%$23,500 +37.4%
    2006$1,132 +8.7%$17,100
    2005$1,041 -8.6%$17,100 +2.9%
    2003$1,140 +1.9%$16,620 -12.7%
    2002$1,119 $19,040 +82.7%
    2001-- $10,420

    Find assessor info on the county website

    Neighborhood: Country Club

    Nearby schools

    GreatSchools rating
    Schools provided by the listing agent
    • Elementary: Dora Moore
    • Middle: Morey
    • High: East
    • District: Denver 1

    Source: REcolorado as distributed by MLS GRID. This data may not be complete. We recommend contacting the local school district to confirm school assignments for this home.

    Get a cash offer in 3 minutes
    Find out how much your home could sell for in as little as 3 minutes with a no-obligation cash offer.
    Estimated market value
    $549,800
    Get a cash offer in 3 minutes
    Find out how much your home could sell for in as little as 3 minutes with a no-obligation cash offer.
    Estimated market value
    $549,800