Skip main navigation
Sold for $560,000
  • $560,000

    548 N Marion Street, Denver, CO 80218

    2beds
    1,277sqft
    Duplex
    Built in 1910
    3,125 Square Feet Lot
    $605,100 Zestimate®
    $439/sqft
    $3,056 Estimated rent

    Home value

    $605,100

    $575,000 - $641,000

    $3,056/mo

    Zestimate® history
    Loading
    Loading...

    Owner options

    List your home for rent

    $3,056/mo

    Rent Zestimate®

    Find your next renter with Zillow Rental Manager. Plus, with online applications, you can quickly screen prospective tenants – for free.

    Learn more

    $3,056/mo

    Rent Zestimate®

    Refinance and save

    $3,256/mo

    Est. payment

    Refinancing to a lower rate could help reduce your monthly payments and save thousands over the life of the loan.

    See today's rates

    $3,256/mo

    Est. payment

    Explore your selling options

    Work with a Zillow partner agent

    Leverage their expertise and Zillow's premium Showcase listings to get your home seen by more buyers.

    Get started

    List with your own agent

    Get your home in front of millions of buyers by listing it on Zillow.

    Learn how to do it

    Sell it yourself

    Take full control of how buyers see your home on Zillow by listing For Sale by Owner (FSBO).

    List your home

    What's special

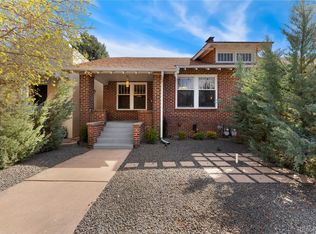
    This wonderful home is located just North of the Country Club neighborhood, this charming home is ready for you to live in. The front has a covered porch that is perfect for sipping your morning coffee or to just relax in the sun on. Beautiful hardwood floors cover the main floor except in the bathroom and rear heated mudroom. As you enter the living space you are welcomed by a gas fireplace and large windows that bring in natural light. Off the living area are two bedrooms with a beautifully tiled bathroom. The kitchen is updated and boasts white cabinets, granite counters and a moving kitchen counter island that adds extra storage space and a large cooking and chopping area so you can take full advantage of your space. The heated mudroom is a great addition for those snowy days to warm yourself before you enter your cozy home or simply sit and read a book. The home has double pane vinyl windows, a radon system, updated gas fireplace, and central A/C. The backyard has just been sodded and is private and sun-filled.The property has a garage and an added open air space parking space, so you don’t have to park on the street. This is a location you can’t beat. Nearby is a Trader Joe's, Safeway, Whole Foods and a King Soopers for all your grocery shopping needs. There is also a plethora of restaurants nearby which include Pho on 6, Fruition, Table 6, Fontana Sushi, Odyssey and many more. The Esquire movie theatre is just around the corner, and it is near Cherry Creek, Cheesman Park, the Botanic Gardens and so much more! Don’t miss your chance to live in this adorable home located in a fantastic area.

    Zillow last checked:

    Listing updated:

    Listed by:

    Avianna Buss 303-808-5390 ava.buss@gmail.com,

    Coldwell Banker Realty 18,

    Ron Buss 303-808-5390,

    Coldwell Banker Realty 18

    Bought with:

    Bring Home Denver

    Keller Williams Realty Downtown LLC

    Jamie Gaab, 100070404

    Keller Williams Realty Downtown LLC

    Source: REcolorado as distributed by MLS GRID,MLS#: 3244842MLS Logo

    Facts & features

    Interior

    Bedrooms & bathrooms
    • Bedrooms: 2
    • Bathrooms: 1
    • Full bathrooms: 1
    • Main level bathrooms: 1
    • Main level bedrooms: 2
    Bedroom
    • Description: Hardwood Floors
    • Level: Main
    • Area: 100 Square Feet
    • Dimensions: 10 x 10
    Bedroom
    • Description: Hardwood Floors
    • Level: Main
    • Area: 100 Square Feet
    • Dimensions: 10 x 10
    Bathroom
    • Description: Tiled Floors, Tub And Shower
    • Level: Main
    Dining room
    • Description: Hardwood Floors And Window
    • Level: Main
    • Area: 121 Square Feet
    • Dimensions: 11 x 11
    Kitchen
    • Description: Granite Counters
    • Level: Main
    • Area: 176 Square Feet
    • Dimensions: 16 x 11
    Laundry
    • Description: Storage, Washer And Dryer Included
    • Level: Basement
    Living room
    • Description: Bright Living Area With A Gas Fireplace
    • Level: Main
    • Area: 176 Square Feet
    • Dimensions: 16 x 11
    Mud room
    • Description: Heated
    • Level: Main
    Heating
    • Forced Air
    Cooling
    • Central Air
    Appliances
    • Included: Dishwasher, Disposal, Dryer, Microwave, Oven, Range Hood, Refrigerator, Washer
    • Laundry: In Unit
    Features
    • Ceiling Fan(s), Granite Counters, Smoke Free
    • Flooring: Wood
    • Windows: Double Pane Windows
    • Basement: Partial
    • Has fireplace: Yes
    • Fireplace features: Gas, Living Room
    • Common walls with other units/homes: 1 Common Wall
    Interior area
    • Total structure area: 1,277
    • Total interior livable area: 1,277 sqft
    • Finished area above ground: 980
    • Finished area below ground: 0

    Property

    Parking
    • Total spaces: 2
    • Parking features: Garage
    • Garage spaces: 1
    • Details: Off Street Spaces: 1
    Features
    • Levels: One
    • Stories: 1
    • Patio & porch: Front Porch
    • Exterior features: Private Yard, Rain Gutters
    Lot
    • Size: 3,125 sqft
    Details
    • Parcel number: 511202034
    • Zoning: U-SU-A
    • Special conditions: Standard

    Construction

    Type & style
    • Home type: SingleFamily
    • Property subtype: Duplex
    • Attached to another structure: Yes
    Materials
    • Brick, Frame
    • Roof: Composition
    Condition
    • Year built: 1910

    Utilities & green energy

    • Sewer: Public Sewer
    • Water: Public

    Community & neighborhood

    Security
    • Security features: Radon Detector
    Location
    • Region: Denver
    • Subdivision: Driving Park Place

    Other

    Other facts
    • Listing terms: Cash,Conventional,FHA
    • Ownership: Individual

    Price history

    DateEventPrice
    12/19/2023Sold$560,000-2.6%$439/sqft
    Source: REcolorado as distributed by MLS GRID #3244842 Report a problem
    11/22/2023Pending sale$575,000$450/sqft
    Source: REcolorado as distributed by MLS GRID #3244842 Report a problem
    11/20/2023Price change$575,000-4%$450/sqft
    Source: REcolorado as distributed by MLS GRID #3244842 Report a problem
    11/14/2023Price change$599,000-4.2%$469/sqft
    Source: REcolorado as distributed by MLS GRID #3244842 Report a problem
    11/9/2023Listed for sale$625,000+20.2%$489/sqft
    Source: REcolorado as distributed by MLS GRID #3244842 Report a problem
    7/22/2021Listing removed--
    Source: Zillow Rental Manager Report a problem
    7/19/2021Listed for rent$2,650+17.8%$2/sqft
    Source: Zillow Rental Manager Report a problem
    2/26/2021Listing removed--
    Source: Owner Report a problem
    6/29/2020Sold$520,000+9.5%$407/sqft
    Source: Public Record Report a problem
    6/27/2020Listing removed$2,250$2/sqft
    Source: Owner Report a problem
    6/25/2020Listed for rent$2,250+18.4%$2/sqft
    Source: Owner Report a problem
    6/8/2020Pending sale$475,000$372/sqft
    Source: Kentwood Real Estate Cherry Creek #5888067 Report a problem
    6/4/2020Listed for sale$475,000+8.9%$372/sqft
    Source: Kentwood Real Estate Cherry Creek #5888067 Report a problem
    6/22/2016Sold$436,000+49.1%$341/sqft
    Source: Public Record Report a problem
    11/4/2015Listing removed$1,900$1/sqft
    Source: Owner Report a problem
    10/8/2015Listed for rent$1,900+15.2%$1/sqft
    Source: Owner Report a problem
    9/10/2012Listing removed$1,650$1/sqft
    Source: Sothebys Realty Report a problem
    9/7/2012Listed for rent$1,650$1/sqft
    Source: Sothebys Realty Report a problem
    5/9/2006Sold$292,500+36%$229/sqft
    Source: Public Record Report a problem
    7/27/2000Sold$215,000$168/sqft
    Source: Public Record Report a problem

    Public tax history

    YearProperty taxesTax assessment
    2024$3,108 +8.6%$40,110 -7.2%
    2023$2,863 +3.6%$43,200 +20%
    2022$2,764 +35.5%$36,000 -2.8%
    2021$2,040 +2.9%$37,040 +34.7%
    2020$1,982 -8%$27,492 -0.7%
    2019$2,155 $27,684 -0.6%
    2018$2,155 +0.3%$27,850
    2017$2,148 +49.7%$27,850 +51.6%
    2016$1,435 -8.1%$18,370
    2015$1,561 0%$18,370 -2.3%
    2014$1,562 +12.5%$18,800 -11.8%
    2010$1,388 -10.7%$21,310
    2009$1,555 -0.2%$21,310 -8.5%
    2008$1,557 +38.1%$23,280
    2007$1,127 +1.1%$23,280 +38.2%
    2006$1,115 +13.5%$16,840
    2005$982 -17%$16,840 +7.5%
    2003$1,184 +1.9%$15,670 -20.8%
    2002$1,162 $19,780 +57.1%
    2001-- $12,590

    Find assessor info on the county website

    Neighborhood: Country Club

    Nearby schools

    GreatSchools rating
    Schools provided by the listing agent
    • Elementary: Dora Moore
    • Middle: Morey
    • High: East
    • District: Denver 1

    Source: REcolorado as distributed by MLS GRID. This data may not be complete. We recommend contacting the local school district to confirm school assignments for this home.

    Get a cash offer in 3 minutes
    Find out how much your home could sell for in as little as 3 minutes with a no-obligation cash offer.
    Estimated market value
    $605,100
    Get a cash offer in 3 minutes
    Find out how much your home could sell for in as little as 3 minutes with a no-obligation cash offer.
    Estimated market value
    $605,100